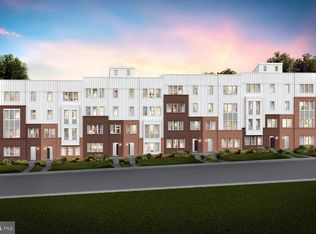
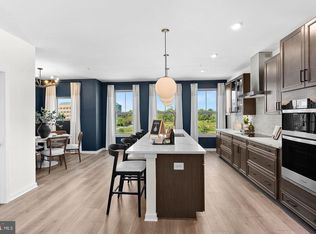
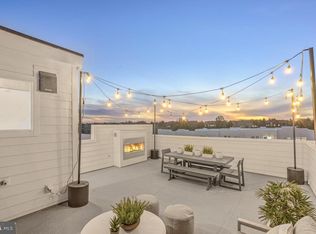
READY NOW! This 2-level Sydney is the largest Condo at Belmont Overlook at 2,548 square feet, offering the space of a single-family home where every space is thoughtfully considered. The home offers 3 Bedrooms, 2.5 Bathrooms, 1-Car Garage & 1 Car Driveway, a Covered Balcony off of the Kitchen with a Balcony Extension, a Fireplace on the Balcony, Whirlpool Appliances, White Cabinets with Carrara Breve Quartz Countertops, Cascade Island with Stainless Steel 9" Single Bowl Sink, Oak Stairs and 7" LVP Ryman, Whirlpool Washer and Dryer, Brushed Gold Pulls.
Pending
Price cut: $10K (10/6)
$688,569
19792 Lavender Dust Sq, Ashburn, VA 20147
3beds
2,548sqft
Townhouse
Built in 2026
-- sqft lot
$688,900 Zestimate®
$270/sqft
$305/mo HOA
What's special
Fireplace on the balconyBrushed gold pullsOak stairsWhirlpool appliancesWhirlpool washer and dryer
- 17 days
- 608
- 33
Likely to sell faster than
Zillow last checked:
Listing updated:
Listed by:
Shawn Evans 703-795-3973,
Monument Sotheby's International Realty (410) 525-5435
Source: Bright MLS,MLS#: VALO2137518
Facts & features
Interior
Bedrooms & bathrooms
- Bedrooms: 3
- Bathrooms: 3
- Full bathrooms: 2
- 1/2 bathrooms: 1
- Main level bathrooms: 1
Heating
- Programmable Thermostat, Natural Gas
Cooling
- Central Air, Programmable Thermostat, Electric
Appliances
- Included: Microwave, Cooktop, Dishwasher, Disposal, Energy Efficient Appliances, Ice Maker, Oven, Oven/Range - Gas, Range Hood, Refrigerator, Stainless Steel Appliance(s), Tankless Water Heater, Gas Water Heater
- Laundry: Hookup, Upper Level
Features
- Air Filter System, Combination Dining/Living, Combination Kitchen/Dining, Combination Kitchen/Living, Dining Area, Family Room Off Kitchen, Open Floorplan, Kitchen - Gourmet, Kitchen Island, Pantry, Recessed Lighting, Upgraded Countertops, Walk-In Closet(s), 9'+ Ceilings, Dry Wall
- Flooring: Carpet, Ceramic Tile, Luxury Vinyl
- Doors: Insulated
- Windows: Casement, Energy Efficient, Low Emissivity Windows, Screens
- Has basement: No
- Number of fireplaces: 2
- Fireplace features: Electric
Interior area
- Total structure area: 2,548
- Total interior livable area: 2,548 sqft
- Finished area above ground: 2,548
Property
Parking
- Total spaces: 1
- Parking features: Garage Faces Rear, Garage Door Opener, Inside Entrance, Concrete, Attached, Driveway, On Street
- Attached garage spaces: 1
- Has uncovered spaces: Yes
Accessibility
- Accessibility features: None
Features
- Levels: Two
- Stories: 2
- Patio & porch: Deck
- Exterior features: Bump-outs, Lighting, Rain Gutters, Sidewalks, Street Lights
- Pool features: None
Details
- Additional structures: Above Grade
- Parcel number: 083367093006
- Zoning: N/A
- Special conditions: Standard
Construction
Type & style
- Home type: Townhouse
- Architectural style: Contemporary
- Property subtype: Townhouse
Materials
- Brick Front, HardiPlank Type
- Foundation: Slab
- Roof: Architectural Shingle
Condition
- Excellent
- New construction: Yes
- Year built: 2026
Details
- Builder model: Sydney
- Builder name: Pulte
Utilities & green energy
- Sewer: Public Sewer
- Water: Public
- Utilities for property: Electricity Available, Natural Gas Available, Phone Available
Community & HOA
Community
- Security: Fire Sprinkler System
- Condo and coop fee: $160 monthly
- Subdivision: Belmont Overlook
HOA
- Has HOA: Yes
- Amenities included: Bike Trail, Jogging Path, Picnic Area, Pier/Dock, Tot Lots/Playground
- Services included: All Ground Fee, Common Area Maintenance, Maintenance Grounds, Management, Pier/Dock Maintenance, Reserve Funds, Road Maintenance, Snow Removal, Trash
- HOA fee: $145 monthly
Location
- Region: Ashburn
Financial & listing details
- Price per square foot: $270/sqft
- Tax assessed value: $698,569
- Annual tax amount: $6,161
- Date on market: 9/29/2026
- Listing agreement: Exclusive Right To Sell
- Listing terms: Cash,Conventional,FHA,VA Loan
- Ownership: Fee Simple
- Road surface type: Paved
Estimated market value
$688,900
$654,000 - $723,000
$4,215/mo
Price history
| Date | Event | Price |
|---|---|---|
| 10/14/2026 | Pending sale | $688,569$270/sqft |
Source:  Bright MLS #VALO2137518 Report a problem Bright MLS #VALO2137518 Report a problem | ||
| 10/6/2026 | Price change | $688,569-1.4%$270/sqft |
Source: Bright MLS #VALO2137518 Report a problem | ||
| 9/25/2026 | Price change | $698,569-0.1%$274/sqft |
Source: Bright MLS #VALO2125444 Report a problem | ||
| 9/3/2026 | Price change | $699,569-1.3%$275/sqft |
Source: Bright MLS #VALO2125444 Report a problem | ||
| 8/5/2026 | Pending sale | $708,994+1.2%$278/sqft |
Source: Bright MLS #VALO2125444 Report a problem | ||
| 7/12/2026 | Price change | $700,569-0.6%$275/sqft |
Source:  Pulte Report a problem Pulte Report a problem | ||
| 7/11/2026 | Price change | $704,569-0.6%$277/sqft |
Source: Pulte Report a problem | ||
| 5/15/2026 | Listed for sale | $708,994$278/sqft |
Source: Bright MLS #VALO2125444 Report a problem | ||
Public tax history
Tax history is unavailable.
Monthly payment
Est. payment
Payment breakdown
Explore the cost of this home by adjusting the details. Changes won't be saved.Climate risks
Neighborhood: 20147
Nearby schools
Schools provided by the listing agent
- Elementary: Newton-lee
- Middle: Belmont Ridge
- High: Riverside
- District: Loudoun County Public Schools
Source: Bright MLS. This data may not be complete. We recommend contacting the local school district to confirm school assignments for this home.
Similar homes
- $659,9903 bd3 ba2.4k sqft9 Sepia Square He, Ashburn, VA 20147New Construction
 Bright MLS
 - $709,3193 bd3 ba2.5k sqft19798 Lavender Dust Sq, Ashburn, VA 20147New Construction
 Bright MLS
 - $744,9994 bd4 ba1.9k sqft19677 Sepia Sq, Ashburn, VA 20147New Construction
 Bright MLS
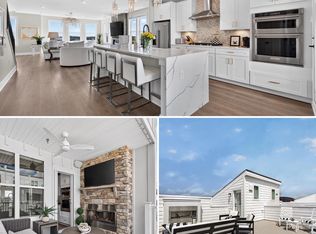
 - $820,0003 bd3 ba2.7k sqft20080 Coral Wind Ter, Ashburn, VA 20147For Sale
 MLS ID #VALO2133712, Dee Owens, RE/MAX Gateway, LLC. Bright MLS
 - $685,0003 bd3 ba2.7k sqft23623 Waterford Downs Terrace, Ashburn, VA 20147For SaleMLS ID #VALO2131812, Mary Tunstall, CENTURY 21 New Millennium. Bright MLS
- $739,9004 bd4 ba2.7k sqft43731 Hay Rd, Ashburn, VA 20147For SaleMLS ID #VALO2134360, Kelly Gaitten, Berkshire Hathaway HomeServices PenFed Realty. Bright MLS
- $619,9903 bd3 ba2.4k sqft42657 Darala Dr, Ashburn, VA 20147New ConstructionBright MLS
- $584,9903 bd3 ba1.5k sqft6 Sepia Sq #Mo, Ashburn, VA 20147New ConstructionBright MLS
- $769,9003 bd3 ba2.3k sqft43789 Metro Ter, Ashburn, VA 20147For SaleMLS ID #VALO2136434, Darrin D'Amico, Samson Properties. Bright MLS
- $724,9003 bd3 ba2.6k sqftMetro Walk Flats / Lifts Condo, Ashburn, VA 20148For SaleMLS ID #VALO2137910, Jordan Beck, Compass. Bright MLS
- $587,0003 bd4 ba2.1k sqft42623 Nubbins Ter, Ashburn, VA 20147For SaleMLS ID #VALO2134592, Shub Sawhney, Pearson Smith Realty, LLC. Bright MLS
- $699,9903 bd4 ba1.8k sqft42619 Black Angus Dr, Ashburn, VA 20148New ConstructionMLS ID #VALO2137442, Shawn Evans, Monument Sotheby's International Realty. Bright MLS
- $798,0003 bd4 ba3k sqft19309 Brookwater Ter, Leesburg, VA 20175For SaleMLS ID #VALO2137350, Jessica Jenner, Coldwell Banker Realty. Bright MLS
- $569,0003 bd3 ba2.5k sqft42883 Littlehales Ter, Ashburn, VA 20148For SaleMLS ID #VALO2137700, Joseph Grzesiak, RE/MAX Real Estate Connections. Bright MLS
- $779,9903 bd3 ba2.3k sqft42621 Black Angus Dr, Ashburn, VA 20148New ConstructionMLS ID #VALO2137448, Shawn Evans, Monument Sotheby's International Realty. Bright MLS
- $785,9903 bd4 ba2.7k sqft3 Picasso Square Tyce #24-F2, Ashburn, VA 20148New ConstructionBright MLS
- $699,0003 bd3 ba2.5k sqft22093 Midmoore Dr, Ashburn, VA 20148New ConstructionBright MLS
- $799,9903 bd3 ba2.6k sqft42617 Black Angus Dr, Ashburn, VA 20148New ConstructionMLS ID #VALO2137440, Shawn Evans, Monument Sotheby's International Realty. Bright MLS
- $829,0004 bd5 ba3.4k sqft43451 Charitable St, Ashburn, VA 20148For SaleMLS ID #VALO2138140, Rama Chiruvella, Datta Homes. Bright MLS
