Welcome to the Ridges at Loudoun Valley! This spacious 2-bedroom, 2.5-bath, one-level home offers an open, easy-living floor plan with plenty of natural light and room to spread out. At the heart of the home is a bright, well-appointed kitchen featuring stainless steel appliances, abundant cabinetry, gorgeous quartz countertops, generous counter space, a tile backsplash, and a center island with seating. The kitchen opens directly to the dining and living areas, making the layout ideal for both everyday living and entertaining. The generously sized main living area offers multiple options for furniture placement, while the open dining space easily accommodates a full-size table. Both bedrooms provide comfortable private retreats, and the second bedroom offers excellent flexibility for guests, a home office, or a combination of both. With two full baths plus a convenient half bath, the layout is especially functional for owners and guests alike. Located in the desirable Ridges at Loudoun Valley, this home combines a spacious single-level interior with the convenience and lifestyle of an established Loudoun County community. Bright, open, and move-in ready—this one is easy to call home.
Coming soon 09/08
$520,000
23315 Milltown Knoll Sq Unit 102, Ashburn, VA 20148
2beds
1,439sqft
Condominium
Built in 2016
-- sqft lot
$483,100 Zestimate®
$361/sqft
$291/mo HOA
What's special
- 9 days
- 165
- 6
Zillow last checked:
Listing updated:
Listed by:
Alanda Brewer 808-255-9432,
Coldwell Banker Elite 7034459100
Source: Bright MLS,MLS#: VALO2134424
Facts & features
Interior
Bedrooms & bathrooms
- Bedrooms: 2
- Bathrooms: 3
- Full bathrooms: 2
- 1/2 bathrooms: 1
- Main level bathrooms: 3
- Main level bedrooms: 2
Rooms
- Room types: Kitchen, Family Room
Family room
- Features: Flooring - Luxury Vinyl Tile
- Level: Main
Kitchen
- Features: Countertop(s) - Quartz, Kitchen Island, Lighting - Pendants, Kitchen - Gas Cooking, Flooring - Luxury Vinyl Plank
- Level: Main
Heating
- Forced Air, Natural Gas
Cooling
- Ceiling Fan(s), Central Air, Electric
Appliances
- Included: Microwave, Dishwasher, Disposal, Stainless Steel Appliance(s), Refrigerator, Oven/Range - Gas, Electric Water Heater
- Laundry: In Unit
Features
- Has basement: No
- Has fireplace: No
Interior area
- Total structure area: 1,439
- Total interior livable area: 1,439 sqft
- Finished area above ground: 1,439
- Finished area below ground: 0
Property
Parking
- Total spaces: 1
- Parking features: Garage Faces Front, Garage Door Opener, Attached, Driveway
- Attached garage spaces: 1
- Has uncovered spaces: Yes
Accessibility
- Accessibility features: Accessible Entrance
Features
- Levels: One
- Stories: 1
- Pool features: Community
Details
- Additional structures: Above Grade, Below Grade
- Parcel number: 160309553002
- Zoning: PDH4
- Special conditions: Standard
Construction
Type & style
- Home type: Condo
- Architectural style: Colonial,Contemporary
- Property subtype: Condominium
- Attached to another structure: Yes
Materials
- Brick Front, Vinyl Siding
Condition
- New construction: No
- Year built: 2016
Utilities & green energy
- Sewer: Public Sewer
- Water: Public
Community & HOA
Community
- Condo and coop fee: $176 monthly
- Subdivision: Ridges At Loudoun Valley
HOA
- Has HOA: Yes
- Amenities included: Clubhouse, Pool
- Services included: Trash, Sewer, Maintenance Grounds, Management
- HOA fee: $115 monthly
Location
- Region: Ashburn
Financial & listing details
- Price per square foot: $361/sqft
- Tax assessed value: $478,170
- Annual tax amount: $3,849
- Date on market: 9/8/2026
- Listing agreement: Exclusive Right To Sell
- Ownership: Condominium
Estimated market value
$483,100
$459,000 - $507,000
$2,697/mo
Price history
| Date | Event | Price |
|---|---|---|
| 11/10/2016 | Sold | $314,060$218/sqft |
Source: Public Record Report a problem | ||
Public tax history
| Year | Property taxes | Tax assessment |
|---|---|---|
| 2026 | $3,849 -4.3% | $478,170 -4.3% |
| 2025 | $4,023 -0.3% | $499,750 +7.1% |
| 2024 | $4,037 -1.1% | $466,650 |
| 2023 | $4,083 +6.5% | $466,650 +8.3% |
| 2022 | $3,834 -3.1% | $430,820 +6.7% |
| 2021 | $3,956 +0.8% | $403,630 +6.5% |
| 2020 | $3,924 +0% | $379,170 +3.9% |
| 2019 | $3,924 +12% | $364,780 +12.9% |
| 2018 | $3,505 +7.5% | $323,050 +11.4% |
| 2017 | $3,262 | $289,950 |
Find assessor info on the county website
Monthly payment
Est. payment
Payment breakdown
Explore the cost of this home by adjusting the details. Changes won't be saved.Climate risks
Neighborhood: 20148
Nearby schools
Schools provided by the listing agent
- District: Loudoun County Public Schools
Source: Bright MLS. This data may not be complete. We recommend contacting the local school district to confirm school assignments for this home.
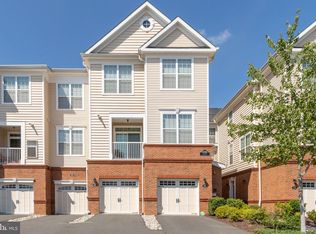
- $479,9002 bd3 ba1.4k sqft23315 Milltown Knoll Sq UNIT 107, Ashburn, VA 20148Sold
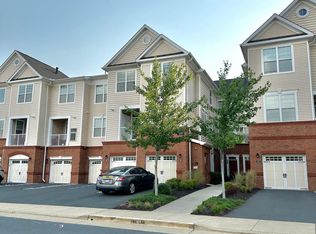
- $510,0003 bd3 ba1.4k sqft23315 Milltown Knoll Sq UNIT 106, Ashburn, VA 20148Sold
- $522,5002 bd3 ba1.5k sqft23315 Milltown Knoll Sq UNIT 115, Ashburn, VA 20148Sold

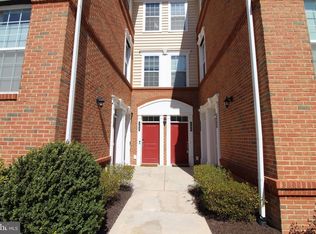
- $504,4002 bd3 ba1.5k sqft23315 Milltown Knoll Sq UNIT 104, Ashburn, VA 20148Off Market
Similar homes
- $530,0002 bd3 ba1.4k sqftLoudoun Valley Ridges, Ashburn, VA 20148For Sale

 MLS ID #VALO2130020, John Karasinski, Pearson Smith Realty, LLC. Bright MLS
 - $529,9993 bd3 ba1.4k sqft43031 Foxtrail Woods Ter #106, Ashburn, VA 20148For Sale
 MLS ID #VALO2127550, Carolina Soto, Jobin Realty. Bright MLS
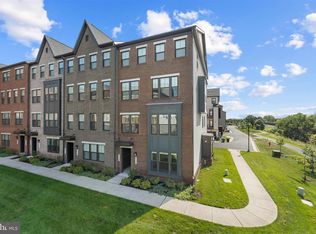
 - $549,9993 bd3 ba1.6k sqft43347 Goshen Run Sq, Ashburn, VA 20148For Sale
 MLS ID #VALO2134826, Francisco Lopez, Pearson Smith Realty, LLC. Bright MLS
 - $475,0002 bd3 ba1.5k sqftRidges At Loudoun Valley Condo, Ashburn, VA 20148For Sale
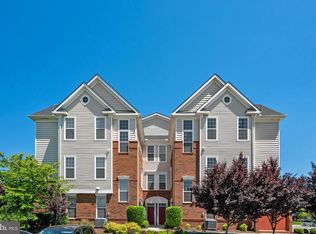 MLS ID #VALO2126578, John Grzejka, Samson Properties. Bright MLS
 - $550,0002 bd2 ba1.6k sqftSummit At Birchwood Condo, Ashburn, VA 20148For SaleMLS ID #VALO2131972, Alina Bakhtamian, Weichert Company of Virginia. Bright MLS
- $515,0003 bd3 ba1.6k sqftBuckingham At Loudoun Valley, Ashburn, VA 20148For SaleMLS ID #VALO2133390, Nitin Ghuman, Samson Properties. Bright MLS
- $530,0002 bd3 ba1.5k sqftRidges At Loudoun Valley Condo, Ashburn, VA 20148For SaleMLS ID #VALO2124486, Katy Donovan, Keller Williams Realty. Bright MLS
- $429,0002 bd2 ba1k sqft23630 Havelock Walk Ter Unit 305, Ashburn, VA 20148For SaleMLS ID #VALO2134764, Kate Herzig, EXP Realty, LLC. Bright MLS
- $594,9003 bd2 ba1.5k sqft23650 Havelock Walk Ter Unit 407, Ashburn, VA 20148For SaleMLS ID #VALO2131476, Katherine Forno, Pearson Smith Realty, LLC. Bright MLS
- $538,0003 bd3 ba1.6k sqftNone Available, Ashburn, VA 20148For SaleMLS ID #VALO2133514, Ulviye Akhtar, Pearson Smith Realty, LLC. Bright MLS
- $535,0003 bd2 ba1.9k sqft23631 Havelock Walk Ter Unit 421, Ashburn, VA 20148For SaleMLS ID #VALO2113380, Peter Knapp, Real Broker, LLC. Bright MLS
- $561,0003 bd3 ba1.5k sqft22080 Midmoore Dr, Ashburn, VA 20148New ConstructionMLS ID #VALO2135330, Carla Brown, Toll Brothers Real Estate Inc.. Bright MLS
- $469,9001 bd2 ba1.2k sqft23651 Havelock Walk Ter #304, Ashburn, VA 20148For SaleMLS ID #VALO2134814, Cristina Dougherty, Paul Wesley Real Estate. Bright MLS
- $395,0002 bd2 ba942 sqftRidges At Loudoun Valley Condo, Ashburn, VA 20148For SaleMLS ID #VALO2127030, Ryan Marquiss, Samson Properties. Bright MLS
- $440,0002 bd2 ba1k sqft23631 Havelock Walk Ter Unit 203, Ashburn, VA 20148For SaleMLS ID #VALO2131958, ye wu, United Realty, Inc.. Bright MLS
- $599,9903 bd4 ba1.9k sqft42662 New Dawn Ter, Ashburn, VA 20148For SaleMLS ID #VALO2135034, Ben Heisler, Pearson Smith Realty, LLC. Bright MLS
- $510,0003 bd3 ba1.6k sqftResidences At Dulles Prkwy Ctr, Ashburn, VA 20148For SaleMLS ID #VALO2131568, Rajiv Vashist, Pearson Smith Realty, LLC. Bright MLS
- $429,9002 bd2 ba1.1k sqft43091 Wynridge Dr #201, Ashburn, VA 20148For SaleMLS ID #VALO2133868, Debbie Melia, RE/MAX Distinctive Real Estate, Inc.. Bright MLS
- $465,0003 bd2 ba1.7k sqftVillages At Broadlands Condo, Broadlands, VA 20148For SaleMLS ID #VALO2127888, Kim Oliver, Pearson Smith Realty, LLC. Bright MLS
- $609,0003 bd2 ba1.7k sqftSummit At Birchwood Condo, Ashburn, VA 20148For SaleMLS ID #VALO2131344, Vicki Girdis, Keller Williams Realty. Bright MLS
