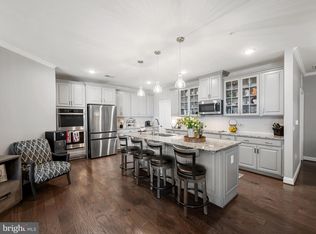
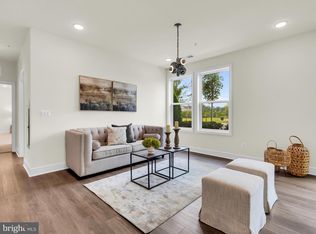
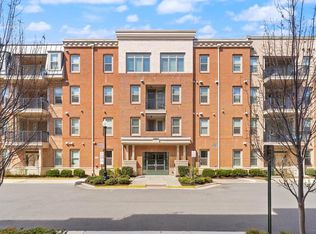
Welcome to an exceptional opportunity to embrace effortless luxury in Birchwood at Brambleton, one of Loudoun County's premier 55+ active adult communities. Beautifully designed and impeccably maintained, this sun filled corner unit residence offers refined finishes, spacious living areas and the resort-inspired lifestyle today's discerning buyers desire. A thoughtfully designed open floor plan creates an inviting space for everyday living and elegant entertaining. With this Penthouse location on the Top Floor, you will also enjoy the extra high Ceilings adding breadth and depth to this thoughtfully created space. The expansive family room flows seamlessly into the gourmet kitchen, where rich hardwood floors, crown molding, oversized windows, upgraded countertops, stainless steel appliances, abundant cabinetry and a generous center island come together to create the heart of the home. Just beyond, a covered private balcony provides the perfect setting to enjoy morning coffee, or simply take in the peaceful surroundings. The spacious primary suite is a private retreat, featuring 2 large walk-in closets with high end closet systems. A beautifully appointed en suite bath with an oversized Roman Shower awaits you. 2 additional bedrooms offer comfortable accommodations, while a versatile flex space is ideal for home office, reading, lounge or creative studio. Rare and desirable features include a double depth garage, with a Full EV Charger, 240/AC Outlet, Modern connector and direct building access! Beyond your front door, Birchwood delivers an unmatched lifestyle centered around wellness, recreation and community. Residents enjoy indoor and outdoor pools, 2 state of the art fitness centers, pickleball and bocce courts, scenic walking trails, beautifully appointed clubhouse spaces, a billiards room and a picturesque lake, to name a few. Ideally located in the heart of Brambleton, you are just moments from Harris Teeter, Paris Baguette, restaurants, the library, movie theater, Dulles International Airport and major commuter routes. Welcome home!
Pending
$594,900
23650 Havelock Walk Ter Unit 407, Ashburn, VA 20148
3beds
1,507sqft
Condominium
Built in 2023
-- sqft lot
$594,900 Zestimate®
$395/sqft
$701/mo HOA
What's special
Covered private balconyOpen floor planRefined finishesUpgraded countertopsExtra high ceilingsRich hardwood floorsOversized windows
- 9 days
- 545
- 7
Zillow last checked:
Listing updated:
Listed by:
Katherine Forno 703-589-3584,
Pearson Smith Realty, LLC 571-386-1075
Source: Bright MLS,MLS#: VALO2131476
Facts & features
Interior
Bedrooms & bathrooms
- Bedrooms: 3
- Bathrooms: 2
- Full bathrooms: 2
- Main level bathrooms: 2
- Main level bedrooms: 3
Basement
- Area: 0
Heating
- Central, Natural Gas
Cooling
- Central Air, Electric
Appliances
- Included: Microwave, Dryer, Washer, Cooktop, Dishwasher, Disposal, Refrigerator, Ice Maker, Oven, Gas Water Heater
- Laundry: In Unit
Features
- Windows: Window Treatments
- Has basement: No
- Number of fireplaces: 1
- Fireplace features: Screen
Interior area
- Total structure area: 1,507
- Total interior livable area: 1,507 sqft
- Finished area above ground: 1,507
- Finished area below ground: 0
Property
Parking
- Total spaces: 1
- Parking features: Garage Door Opener, Attached
- Attached garage spaces: 1
Accessibility
- Accessibility features: None
Features
- Levels: One
- Stories: 1
- Pool features: Community
Details
- Additional structures: Above Grade, Below Grade
- Parcel number: 161498421024
- Zoning: PDAAAR
- Special conditions: Standard
Construction
Type & style
- Home type: Condo
- Architectural style: Other
- Property subtype: Condominium
- Attached to another structure: Yes
Materials
- Masonry
Condition
- Excellent
- New construction: No
- Year built: 2023
Utilities & green energy
- Sewer: Public Sewer
- Water: Public
Community & HOA
Community
- Condo and coop fee: $436 monthly
- Senior community: Yes
- Subdivision: Birchwood At Brambleton
HOA
- Has HOA: Yes
- Amenities included: Billiard Room, Common Grounds, Elevator(s), Jogging Path, Lake, Meeting Room, Indoor Pool, Basketball Court, Bike Trail, Clubhouse, Community Center, Dining Rooms, Fitness Center, Game Room, Library, Non-Lake Recreational Area, Party Room, Pool, Retirement Community
- Services included: Insurance, Management, Recreation Facility, Snow Removal, Trash, Reserve Funds
- HOA fee: $265 monthly
- HOA name: BIRCHWOOD COMMUNITY ASSOCIATION AT BRAMBLETON
- Second HOA name: Archer Square Condo At Birchwood
Location
- Region: Ashburn
Financial & listing details
- Price per square foot: $395/sqft
- Tax assessed value: $617,750
- Annual tax amount: $4,972
- Date on market: 8/27/2026
- Listing agreement: Exclusive Right To Sell
- Ownership: Condominium
Estimated market value
$594,900
$565,000 - $625,000
$2,965/mo
Price history
| Date | Event | Price |
|---|---|---|
| 9/3/2026 | Pending sale | $594,900$395/sqft |
Source:  Bright MLS #VALO2131476 Report a problem Bright MLS #VALO2131476 Report a problem | ||
| 8/30/2026 | Contingent | $594,900$395/sqft |
Source: Bright MLS #VALO2131476 Report a problem | ||
| 8/27/2026 | Listed for sale | $594,900$395/sqft |
Source: Bright MLS #VALO2131476 Report a problem | ||
Public tax history
Tax history is unavailable.
Monthly payment
Est. payment
Payment breakdown
Explore the cost of this home by adjusting the details. Changes won't be saved.Climate risks
Neighborhood: 20148
Nearby schools
Schools provided by the listing agent
- Elementary: Creighton's Corner
- Middle: Stone Hill
- High: Rock Ridge
- District: Loudoun County Public Schools
Source: Bright MLS. This data may not be complete. We recommend contacting the local school district to confirm school assignments for this home.
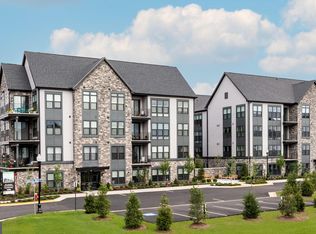
- $585,0512 bd2 ba1.5k sqft23650 Havelock Walk Ter #101, Ashburn, VA 20148Sold
- $6,120,000-- bd-- ba-- sqft23654 Havelock Walk Ter, Ashburn, VA 20148Off Market
- $570,0002 bd2 ba1.9k sqft23630 Havelock Walk Ter UNIT 218, Ashburn, VA 20148Sold
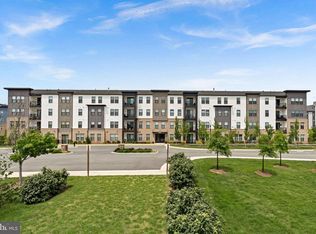
- $636,4682 bd3 ba1.5k sqft23664 Havelock Walk Ter #101, Ashburn, VA 20148Sold
Similar homes
- $609,0003 bd2 ba1.7k sqftSummit At Birchwood Condo, Ashburn, VA 20148For Sale
 MLS ID #VALO2131344, Vicki Girdis, Keller Williams Realty. Bright MLS
 - $550,0002 bd2 ba1.6k sqftSummit At Birchwood Condo, Ashburn, VA 20148For Sale
 MLS ID #VALO2131972, Alina Bakhtamian, Weichert Company of Virginia. Bright MLS
 - $660,0003 bd2 ba1.9k sqftSummit At Birchwood Condo, Ashburn, VA 20148For Sale
 MLS ID #VALO2130694, LOURDES VAZIRI, Spring Hill Real Estate, LLC.. Bright MLS
 - $535,0003 bd2 ba1.9k sqft23631 Havelock Walk Ter Unit 421, Ashburn, VA 20148For Sale
 MLS ID #VALO2113380, Peter Knapp, Real Broker, LLC. Bright MLS
 - $549,9993 bd3 ba1.6k sqft43347 Goshen Run Sq, Ashburn, VA 20148For SaleMLS ID #VALO2134826, Francisco Lopez, Pearson Smith Realty, LLC. Bright MLS
- $429,0002 bd2 ba1k sqft23630 Havelock Walk Ter Unit 305, Ashburn, VA 20148For SaleMLS ID #VALO2134764, Kate Herzig, EXP Realty, LLC. Bright MLS
- $538,0003 bd3 ba1.6k sqftNone Available, Ashburn, VA 20148For SaleMLS ID #VALO2133514, Ulviye Akhtar, Pearson Smith Realty, LLC. Bright MLS
- $561,0003 bd3 ba1.5k sqft22080 Midmoore Dr, Ashburn, VA 20148New ConstructionMLS ID #VALO2135330, Carla Brown, Toll Brothers Real Estate Inc.. Bright MLS
- $469,9001 bd2 ba1.2k sqft23651 Havelock Walk Ter #304, Ashburn, VA 20148For SaleMLS ID #VALO2134814, Cristina Dougherty, Paul Wesley Real Estate. Bright MLS
- $724,9003 bd2 ba1.9k sqftSummit At Birchwood Condo, Ashburn, VA 20148For SaleMLS ID #VALO2125616, Scotti Sellers, Compass. Bright MLS
- $566,0003 bd3 ba1.5k sqft43447 Old Ryan Rd, Ashburn, VA 20148New ConstructionBright MLS
- $499,9001 bd2 ba1.2k sqft23665 Havelock Walk Ter #406, Ashburn, VA 20148For SaleMLS ID #VALO2131848, Jason Thomas, Compass. Bright MLS
- $475,0002 bd3 ba1.5k sqftRidges At Loudoun Valley Condo, Ashburn, VA 20148For SaleMLS ID #VALO2126578, John Grzejka, Samson Properties. Bright MLS
- $549,0003 bd3 ba1.5k sqft22091 Midmoore Dr, Ashburn, VA 20148New ConstructionBright MLS
- $569,9003 bd3 ba1.9k sqftPreserve At Goose Creek, Ashburn, VA 20148For SaleMLS ID #VALO2128698, Saad Jamil, Samson Properties. Bright MLS
- $425,0002 bd2 ba1.1k sqft43091 Wynridge Dr #201, Ashburn, VA 20148For SaleMLS ID #VALO2133868, Debbie Melia, RE/MAX Distinctive Real Estate, Inc.. Bright MLS
- $575,0003 bd3 ba1.7k sqftSm Ashburn Station Condo, Ashburn, VA 20147For SaleMLS ID #VALO2130700, Sarah Reynolds, Keller Williams Realty. Bright MLS
- $475,0002 bd2 ba1.3k sqft21950 Garganey Ter Unit 407, Ashburn, VA 20147For SaleMLS ID #VALO2134394, Pamela Jones, Long & Foster Real Estate, Inc.. Bright MLS
- $574,9902 bd2 ba1.3k sqft12875 Mosaic Park Way #4-B, Herndon, VA 20171For SaleMLS ID #VAFX2332152, Priya Meka, Franklin Realty LLC. Bright MLS
