Skip main navigation
Sold for $800,000
  • $800,000

    23201 Tradewind Dr, Ashburn, VA 20148

    3beds
    2,836sqft
    Townhouse
    Built in 2013
    2,178 Square Feet Lot
    $799,000 Zestimate®
    $282/sqft
    $3,718 Estimated rent

    Home value

    $799,000

    $759,000 - $839,000

    $3,718/mo

    Zestimate® history
    Loading
    Loading...

    Owner options

    List your home for rent

    $3,718/mo

    Rent Zestimate®

    Find your next renter with Zillow Rental Manager. Plus, with online applications, you can quickly screen prospective tenants – for free.

    Learn more

    $3,718/mo

    Rent Zestimate®

    Refinance and save

    $5,088/mo

    Est. payment

    Refinancing to a lower rate could help reduce your monthly payments and save thousands over the life of the loan.

    See today's rates

    $5,088/mo

    Est. payment

    Explore your selling options

    Work with a Zillow partner agent

    Leverage their expertise and Zillow's premium Showcase listings to get your home seen by more buyers.

    Get started

    List with your own agent

    Get your home in front of millions of buyers by listing it on Zillow.

    Learn how to do it

    Sell it yourself

    Take full control of how buyers see your home on Zillow by listing For Sale by Owner (FSBO).

    List your home

    What's special

    Large family roomMaintenance free deckOutdoor poolPrivate oasisCable tvSpacious sitting roomNew carpet
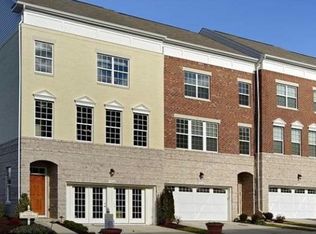
    JUST LISTED!! EXCEPTIONAL MOVE-IN READY 3BR/2FB/2 Half Bath Brambleton Town Home ideally situated on PREMIUM Lot Backing to Tree Conservatory and 267 Acre Hanson Regional Park. No homes in front of this home! BUMPOUTS on all 3-levels. STUNNING HARDWOOD Floors & Crown Molding on Light Filled MAIN LEVEL! Gourmet Eat-In Kitchen w/ Granite Countertops, SS Whirlpool Appliances & Island, UPDATED Lighting, Large Family Room, and Sunroom w/ Direct access to views of your private oasis from the Maintenance Free Deck. Upper-level living quarters (new carpet 2024) includes 3 bedrooms highlighted by the Primary Suite w/ SPACIOUS Sitting Room, Walk-In Closet, and Spa Bath w/ Separate Shower, Soaking Tub, Dual Vanities and Water Closet. Popular Upper-Level Laundry Suite w/ 2nd Full Bath and 2 Additional Bedrooms or Home Office. Lower-Level Finished Walk-Out Basement includes full - size windows with added bonus space from bumpouts. Additional Convenient 1/2 Bath on LL. Walkout to Patio and Fenced Back Yard perfect for gardening. Desirable Independence School Pyramid and walking distance to Madison Trust Elementary! The HOA Fee includes Cable TV, Common Area Maintenance, High Speed Internet, Snow Removal, Trash and GREAT AMMENITES including Basketball Courts, Community Center, Dog Park, Jog/Walking Path, Outdoor Pool, Tennis Courts, and Playground! 23201 Tradewind Drive is an EXCEPTIONAL and UPSCALE property WAITING for you to call it HOME! 6PT Pre-Listing Inspection Completed and Available by Request. Don't miss out!!

    Zillow last checked:

    Listing updated:

    Listed by:

    John Grzejka 703-926-8412,

    Samson Properties

    Bought with:

    Andres Polly

    Samson Properties

    Jason Cheperdak, 0226009835

    Samson Properties

    Source: Bright MLS,MLS#: VALO2066094MLS Logo

    Facts & features

    Interior

    Bedrooms & bathrooms
    • Bedrooms: 3
    • Bathrooms: 4
    • Full bathrooms: 2
    • 1/2 bathrooms: 2
    • Main level bathrooms: 1
    Basement
    • Area: 0
    Heating
    • Forced Air, Natural Gas
    Cooling
    • Central Air, Electric
    Appliances
    • Included: Dryer, Refrigerator, Washer, Water Heater, Exhaust Fan, Disposal, Dishwasher, Microwave, Oven/Range - Gas, Gas Water Heater
    • Laundry: Upper Level
    Features
    • Combination Kitchen/Living, Crown Molding, Open Floorplan, Formal/Separate Dining Room, Chair Railings, Kitchen Island, Kitchen - Gourmet, Eat-in Kitchen
    • Flooring: Carpet, Hardwood, Ceramic Tile
    • Has basement: No
    • Has fireplace: No
    Interior area
    • Total structure area: 2,836
    • Total interior livable area: 2,836 sqft
    • Finished area above ground: 2,836
    • Finished area below ground: 0

    Property

    Parking
    • Total spaces: 2
    • Parking features: Garage Faces Front, Garage Door Opener, Asphalt, Attached
    • Attached garage spaces: 2
    • Has uncovered spaces: Yes
    Accessibility
    • Accessibility features: None
    Features
    • Levels: Three
    • Stories: 3
    • Patio & porch: Patio, Deck
    • Exterior features: Bump-outs
    • Pool features: Community
    • Fencing: Back Yard
    • Has view: Yes
    • View description: Trees/Woods
    Lot
    • Size: 2,178 Square Feet
    • Features: Backs to Trees, Cul-De-Sac, Front Yard, Landscaped, Level, No Thru Street, Premium, Rear Yard, Wooded
    Details
    • Additional structures: Above Grade, Below Grade
    • Parcel number: 201493464000
    • Zoning: RESIDENTIAL
    • Special conditions: Standard

    Construction

    Type & style
    • Home type: Townhouse
    • Architectural style: Colonial,Transitional
    • Property subtype: Townhouse
    Materials
    • Brick, Vinyl Siding
    • Foundation: Slab
    • Roof: Asphalt,Shingle
    Condition
    • Excellent
    • New construction: No
    • Year built: 2013

    Utilities & green energy

    • Sewer: Public Septic
    • Water: Public

    Community & HOA

    Community
    • Subdivision: Ashburn
    HOA
    • Has HOA: Yes
    • Amenities included: Pool
    • Services included: Trash, Cable TV, Common Area Maintenance, Internet, Management
    • HOA fee: $232 monthly
    Location
    • Region: Ashburn

    Financial & listing details

    • Price per square foot: $282/sqft
    • Tax assessed value: $672,180
    • Annual tax amount: $5,881
    • Date on market: 3/29/2024
    • Listing agreement: Exclusive Right To Sell
    • Listing terms: Cash,Conventional,FHA,VA Loan
    • Inclusions: See Conveyance / Offer Info Pdf
    • Ownership: Fee Simple

    Price history

    DateEventPrice
    4/30/2024Sold$800,000+3.2%$282/sqft
    Source: Bright MLS #VALO2066094 Report a problem
    3/31/2024Pending sale$775,000$273/sqft
    Source: Bright MLS #VALO2066094 Report a problem
    3/29/2024Listed for sale$775,000+74.5%$273/sqft
    Source: Bright MLS #VALO2066094 Report a problem
    3/8/2021Listing removed--
    Source: Zillow Rental Network Premium Report a problem
    3/4/2021Listed for rent$2,765+2.6%$1/sqft
    Source: Zillow Rental Network Premium Report a problem
    4/11/2019Listing removed$2,695$1/sqft
    Source: ARMI Property Management - Northern Virginia Report a problem
    3/28/2019Listed for rent$2,695$1/sqft
    Source: Austin Realty Management, LLC #VALO367306 Report a problem
    3/29/2013Sold$444,175$157/sqft
    Source: Public Record Report a problem

    Public tax history

    YearProperty taxesTax assessment
    2025$6,024 -2.8%$748,320 +4.4%
    2024$6,199 +5.4%$716,640 +6.6%
    2023$5,882 +4.3%$672,180 +6.1%
    2022$5,638 +3.3%$633,470 +13.8%
    2021$5,456 +1.7%$556,740 +7.4%
    2020$5,367 +0%$518,540 +3.3%
    2019$5,367 +1.6%$502,110 +3.2%
    2018$5,281 +2.9%$486,690 +6.7%
    2017$5,132 -0.9%$456,140 +0.8%
    2016$5,177 $452,530 +43.2%
    2015$5,177 +4.8%$316,080 +4.5%
    2014$4,939 $302,610
    Find assessor info on the county website

    Neighborhood: 20148

    Nearby schools

    GreatSchools rating
    Schools provided by the listing agent
    • District: Loudoun County Public Schools

    Source: Bright MLS. This data may not be complete. We recommend contacting the local school district to confirm school assignments for this home.

    Get a cash offer in 3 minutes
    Find out how much your home could sell for in as little as 3 minutes with a no-obligation cash offer.
    Estimated market value
    $799,000
    Get a cash offer in 3 minutes
    Find out how much your home could sell for in as little as 3 minutes with a no-obligation cash offer.
    Estimated market value
    $799,000