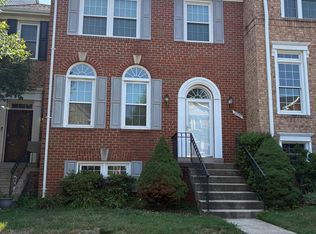
Prime location. End unit, townhome. Newly renovated- 2026: New kitchen appliances: 5 burner stove, microwave oven, dishwasher, kitchen island, refrigerator, white marble granite counter tops. 42 " cabinets installed. New roof 2026. Double sliding doors in kitchen bring you to huge deck 16x12. Roomy ceiling in Mbr with ceiling fan. Additional 4th bedroom in basement with full bath, great for guest suite, recreation, or home office, in-law quarter. Finished storage is a bonus. Huge Rec room in basement 21"x16' for family gathering, walk out to fenced yard with concrete patios. House was finished with contemporary touches. stylish upgrades. Bright and spacious designing. Commuters' dream! easy access to routes 7, 28, Fairfax Parkway. Loudoun County transit, and Gateway. Tysons and beyond. House is in moving-in ready condition
For sale
$669,000
20757 Hollow Falls Ter, Sterling, VA 20165
4beds
2,508sqft
Townhouse
Built in 1999
2,614 Square Feet Lot
$663,800 Zestimate®
$267/sqft
$135/mo HOA
What's special
Contemporary touchesFinished storageBright and spacious designStylish upgradesKitchen islandNew kitchen appliancesNew roof
- 39 days
- 305
- 8
Zillow last checked:
Listing updated:
Listed by:
Richard T Wang 703-425-5055,
Fairfax Realty Select 7035932381,
Co-Listing Agent: Betty A Wang 703-801-7863,
Fairfax Realty Select
Source: Bright MLS,MLS#: VALO2130388
Facts & features
Interior
Bedrooms & bathrooms
- Bedrooms: 4
- Bathrooms: 3
- Full bathrooms: 3
Rooms
- Room types: Living Room, Dining Room, Primary Bedroom, Bedroom 2, Bedroom 3, Bedroom 4, Kitchen, Breakfast Room, Recreation Room, Storage Room, Bathroom 2, Bathroom 3, Primary Bathroom
Primary bedroom
- Features: Flooring - Luxury Vinyl Tile, Ceiling Fan(s), Walk-In Closet(s)
- Level: Upper
- Area: 196 Square Feet
- Dimensions: 14 X 14
Bedroom 2
- Features: Attic - Pull-Down Stairs, Flooring - Luxury Vinyl Tile
- Level: Upper
- Area: 100 Square Feet
- Dimensions: 10 X 10
Bedroom 3
- Features: Flooring - Luxury Vinyl Tile
- Level: Upper
- Area: 90 Square Feet
- Dimensions: 9 X 10
Bedroom 4
- Features: Flooring - Luxury Vinyl Tile
- Level: Lower
- Area: 187 Square Feet
- Dimensions: 11 X 17
Primary bathroom
- Level: Upper
Bathroom 2
- Level: Upper
- Area: 30 Square Feet
- Dimensions: 5 X 6
Bathroom 3
- Level: Lower
Breakfast room
- Features: Flooring - Wood
- Level: Main
- Area: 96 Square Feet
- Dimensions: 8 X 12
Dining room
- Features: Flooring - Luxury Vinyl Tile
- Level: Main
- Area: 126 Square Feet
- Dimensions: 9 X 14
Kitchen
- Features: Flooring - Wood, Kitchen Island
- Level: Main
- Area: 108 Square Feet
- Dimensions: 9 X 12
Living room
- Features: Flooring - Luxury Vinyl Tile
- Level: Main
- Area: 198 Square Feet
- Dimensions: 11 X 18
Recreation room
- Features: Flooring - Tile/Brick
- Level: Lower
- Area: 336 Square Feet
- Dimensions: 16 X 21
Storage room
- Features: Flooring - Luxury Vinyl Tile
- Level: Lower
- Area: 35 Square Feet
- Dimensions: 5 X 7
Heating
- Forced Air, Natural Gas
Cooling
- Central Air, Ceiling Fan(s), Electric
Appliances
- Included: Gas Water Heater
Features
- Bathroom - Stall Shower, Bathroom - Tub Shower, Dining Area, Kitchen Island, Kitchen - Table Space, Primary Bath(s), Walk-In Closet(s), Ceiling Fan(s), Dry Wall
- Flooring: Luxury Vinyl, Tile/Brick, Wood
- Doors: Sliding Glass, Insulated
- Windows: Double Hung, Insulated Windows, Screens
- Basement: Full,Combination,Finished,Improved,Exterior Entry,Rear Entrance,Space For Rooms,Sump Pump,Walk-Out Access,Windows
- Number of fireplaces: 1
Interior area
- Total structure area: 2,508
- Total interior livable area: 2,508 sqft
- Finished area above ground: 1,672
- Finished area below ground: 836
Property
Parking
- Total spaces: 2
- Parking features: Assigned, General Common Elements, Driveway, Off Street
- Uncovered spaces: 1
- Details: Assigned Parking, Assigned Space #: 20757
Accessibility
- Accessibility features: Other
Features
- Levels: Three
- Stories: 3
- Exterior features: Sidewalks
- Pool features: Community
Lot
- Size: 2,614 Square Feet
Details
- Additional structures: Above Grade, Below Grade
- Parcel number: 006165760000
- Zoning: PDH4
- Zoning description: PDH
- Special conditions: Standard
Construction
Type & style
- Home type: Townhouse
- Architectural style: Other,Colonial,Traditional
- Property subtype: Townhouse
Materials
- Brick Front, Combination, Mixed, Vinyl Siding
- Foundation: Slab
- Roof: Composition,Asphalt
Condition
- Very Good
- New construction: No
- Year built: 1999
- Major remodel year: 2026
Utilities & green energy
- Electric: 110 Volts, 220 Volts, Underground
- Sewer: Public Sewer
- Water: Public
- Utilities for property: Cable Connected, Cable Available, Electricity Available, Natural Gas Available, Phone Available, Phone Connected, Sewer Available, Underground Utilities, Water Available, Cable
Community & HOA
Community
- Subdivision: Great Falls Chase
HOA
- Has HOA: Yes
- Amenities included: Pool Mem Avail, Pool, Jogging Path, Basketball Court, Clubhouse, Recreation Facilities, Tot Lots/Playground
- Services included: Pool(s), Snow Removal, Trash, Common Area Maintenance, Recreation Facility, Reserve Funds
- HOA fee: $135 monthly
- HOA name: GREAT FALLS CHASE HOA
Location
- Region: Sterling
Financial & listing details
- Price per square foot: $267/sqft
- Tax assessed value: $634,400
- Annual tax amount: $5,107
- Date on market: 7/31/2026
- Listing agreement: Exclusive Right To Sell
- Listing terms: Cash,Conventional,VA Loan,FHA
- Ownership: Fee Simple
Estimated market value
$663,800
$631,000 - $697,000
$3,572/mo
Price history
| Date | Event | Price |
|---|---|---|
| 7/31/2026 | Listed for sale | $669,000+127.6%$267/sqft |
Source:  Bright MLS #VALO2130388 Report a problem Bright MLS #VALO2130388 Report a problem | ||
| 6/4/2003 | Sold | $293,998+49.4%$117/sqft |
Source: Public Record Report a problem | ||
| 9/27/1999 | Sold | $196,850$78/sqft |
Source: Public Record Report a problem | ||
Public tax history
| Year | Property taxes | Tax assessment |
|---|---|---|
| 2026 | $5,107 +5.3% | $634,400 +5.3% |
| 2025 | $4,849 -2.8% | $602,400 +4.4% |
| 2024 | $4,990 +11.3% | $576,840 +12.6% |
| 2023 | $4,482 -3.2% | $512,180 -1.5% |
| 2022 | $4,629 +2.7% | $520,090 +13.1% |
| 2021 | $4,506 -0.1% | $459,750 +5.5% |
| 2020 | $4,509 0% | $435,630 +0.7% |
| 2019 | $4,509 +3.4% | $432,690 +7.7% |
| 2018 | $4,361 +0.6% | $401,910 +4.3% |
| 2017 | $4,334 -3.1% | $385,270 +2.6% |
| 2016 | $4,473 | $375,610 +52.9% |
| 2015 | $4,473 +1.1% | $245,640 +4.7% |
| 2014 | $4,424 +3.8% | $234,570 +1.9% |
| 2013 | $4,261 | $230,110 |
| 2012 | -- | -- |
| 2011 | -- | -- |
| 2010 | -- | -- |
| 2009 | -- | $329,900 -17.1% |
| 2008 | -- | $397,800 -11.5% |
| 2007 | -- | $449,400 -6.8% |
| 2006 | -- | $482,000 +29.6% |
| 2005 | -- | $371,900 |
| 2004 | -- | $371,900 +41.8% |
| 2003 | -- | $262,300 +14.5% |
| 2002 | -- | $229,100 +11.5% |
| 2001 | -- | $205,400 |
Find assessor info on the county website
Monthly payment
Est. payment
Payment breakdown
Explore the cost of this home by adjusting the details. Changes won't be saved.Climate risks
Neighborhood: 20165
Nearby schools
Schools provided by the listing agent
- Elementary: Horizon
- Middle: Seneca Ridge
- High: Dominion
- District: Loudoun County Public Schools
Source: Bright MLS. This data may not be complete. We recommend contacting the local school district to confirm school assignments for this home.
- $612,8004 bd3 ba1.6k sqft20759 Hollow Falls Ter, Sterling, VA 20165Off Market
- $625,4003 bd3 ba1.7k sqft20761 Hollow Falls Ter, Sterling, VA 20165Off Market
- $671,1003 bd3 ba2.5k sqft20739 Hollow Falls Ter, Sterling, VA 20165Off Market
- $643,0003 bd3 ba2.2k sqft20737 Hollow Falls Ter, Sterling, VA 20165Off Market

Similar homes
- $654,9904 bd4 ba2.6k sqft20933 Sandstone Sq, Sterling, VA 20165For Sale
 MLS ID #VALO2134742, James Carter, Carter Realty. Bright MLS
 - $649,9994 bd4 ba2k sqft22905 Benson Ter, Sterling, VA 20166For Sale
 MLS ID #VALO2134350, Riyan Shah, Globex Realty Inc.. Bright MLS
 - $550,0003 bd4 ba1.8k sqft20864 Cosworth Ter, Sterling, VA 20165For Sale
 MLS ID #VALO2128690, Rick Martindale, Allstar Properties. Bright MLS
 - $699,9003 bd4 ba2.2k sqft22885 Eileen Sq, Sterling, VA 20166For Sale
 MLS ID #VALO2131850, Georgiana Hallheimer, Wellborn Management Co., Inc.. Bright MLS
 - $545,0003 bd4 ba2.2k sqftCascades Place, Sterling, VA 20166For SaleMLS ID #VALO2132712, Rahjon Pandey, Real Broker, LLC. Bright MLS
- $549,9003 bd3 ba1.7k sqft46814 Ironstone Ter, Sterling, VA 20164For SaleMLS ID #VALO2127034, Patricia Salgado, Metas Realty Group, LLC. Bright MLS
- $440,0003 bd3 ba1.4k sqft30 Sugarland Square Ct, Sterling, VA 20164For SaleMLS ID #VALO2128346, Mirtha Terrones, Samson Properties. Bright MLS
- $585,0003 bd4 ba2.2k sqft20108 Hardwood Ter, Ashburn, VA 20147For SaleMLS ID #VALO2133538, Andrew Nguyen, Pearson Smith Realty, LLC. Bright MLS
- $675,0004 bd4 ba2.6k sqft43196 Whelplehill Ter, Ashburn, VA 20148For SaleMLS ID #VALO2127104, Rocio Cossich, Samson Properties. Bright MLS
- $699,9004 bd5 ba2.2k sqft13969 Airfoil Rd, Herndon, VA 20171For SaleMLS ID #VAFX2334096, jesse baker, Fairfax Realty Select. Bright MLS
- $598,0004 bd2 ba1.4k sqft1100 N Sterling Blvd, Sterling, VA 20164For SaleMLS ID #VALO2121964, Ardeshir Behdad, BKI Group, LLC.. Bright MLS
- $700,0004 bd5 ba2.9k sqft1136 Keokuk Ter NE, Leesburg, VA 20176For SaleMLS ID #VALO2128740, Masoud Kavianpour, Metropolitan Properties. Bright MLS
- $730,0003 bd4 ba1.9k sqft5319 King Charles Way, Bethesda, MD 20814For SaleMLS ID #MDMC2254836, Brigitte Kirschner, Next Level Rentals & Realty. Bright MLS
- $634,9004 bd4 ba2.2k sqft3068 Covington St, Fairfax, VA 22031For SaleMLS ID #VAFX2334046, JOY CHONG, Champion Realty Investment. Bright MLS
- $635,0003 bd3 ba1.7k sqft662 Herndon Pkwy, Herndon, VA 20170For SaleMLS ID #VAFX2338324, Michelle Huemmer, Open Door Brokerage, LLC. Bright MLS
- $675,0003 bd3 ba1.5k sqft4322 Thomas Brigade Ln, Fairfax, VA 22033For SaleMLS ID #VAFX2336018, Eric Purvis, Samson Properties. Bright MLS
- $685,0003 bd4 ba2.1k sqft3869 Waythorn Pl, Fairfax, VA 22033For SaleMLS ID #VAFX2323796, Jonathan Brown, Samson Properties. Bright MLS
- $745,0003 bd3 ba2.3k sqft20965 Kittanning Ln, Ashburn, VA 20147For SaleMLS ID #VALO2130152, SAI ALLURI, Alluri Realty, Inc.. Bright MLS
- $710,0003 bd4 ba1.9k sqft43723 Banshee Heights Ter, Ashburn, VA 20148For SaleMLS ID #VALO2128708, Syed Ahmed, KE Realty Investments Group LLC. Bright MLS
- $589,9004 bd4 ba2.5k sqft643 McLeary Sq SE, Leesburg, VA 20175For SaleMLS ID #VALO2121714, Masoud Kavianpour, Metropolitan Properties. Bright MLS
