Skip main navigation
For sale
  • Price cut: $10K (8/24)
    $565,000

    46814 Ironstone Ter, Sterling, VA 20164

    3beds
    1,720sqft
    : 
    $3,581/mo
    Get pre-qualified
    Townhouse
    Built in 1990
    1,742 Square Feet Lot
    $-- Zestimate®
    $328/sqft
    $132/mo HOA

    What's special

    Modern lightingFinished walkout lower levelPrivate drivewayUpdated countertopsUpdated flooringNew windowsNew roof
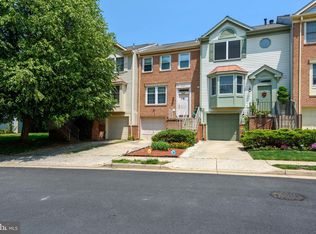
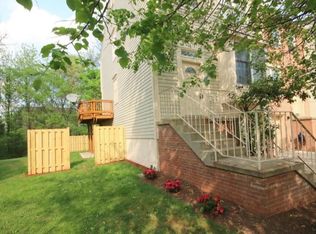
    **Click the Virtual Tour to explore detail from the comfort of your device!** Discover this beautifully maintained and thoughtfully updated townhome that is truly move-in ready! The renovated kitchen features updated countertops, a stylish backsplash, modern lighting, newer appliances, and updated flooring, creating the perfect space for everyday living and entertaining, ready from day one. Major recent improvements include a new roof and water heater (2025), new windows and flooring (2026), plus fresh interior paint throughout the home for a clean, modern feel. The main level offers a bright and inviting living room, a convenient half bath, and a dining area that flows seamlessly into the kitchen and out to the deck—perfect for relaxing or entertaining guests. Upstairs, you’ll find a spacious primary suite with its own private bath, along with two additional bedrooms featuring new carpet and a full hall bathroom. The finished walkout lower level provides a generous recreation room with direct access to the patio, offering flexible space for a family room, home office, or gym. An attached one-car garage with direct interior access and a private driveway add everyday convenience. Ideally located with quick access to Route 7 and Route 28, you’ll be just minutes from shopping, dining, and daily conveniences. Whether you’re searching for your next home or a smart investment opportunity.
    73 days
    |
    619
    |
    24
    |

    Zillow last checked:

    Listing updated:

    Listed by:

    Patricia Salgado 571-436-1740,

    Metas Realty Group, LLC 703-677-5889

    Source: Bright MLS,MLS#: VALO2127034MLS Logo

      Facts & features

      Interior

      Bedrooms & bathrooms
      • Bedrooms: 3
      • Bathrooms: 3
      • Full bathrooms: 2
      • 1/2 bathrooms: 1
      • Main level bathrooms: 1
      Basement
      • Area: 0
      Heating
      • Central, Natural Gas
      Cooling
      • Central Air, Electric
      Appliances
      • Included: Dishwasher, Humidifier, Microwave, Cooktop, Dryer, Washer, Refrigerator, Gas Water Heater
      • Laundry: In Basement
      Features
      • Basement: Finished,Exterior Entry,Rear Entrance,Walk-Out Access
      • Has fireplace: No
      Interior area
      • Total structure area: 1,720
      • Total interior livable area: 1,720 sqft
      • Finished area above ground: 1,720
      • Finished area below ground: 0

      Property

      Parking
      • Total spaces: 1
      • Parking features: Garage Door Opener, Basement, Attached, Off Street, On Street
      • Attached garage spaces: 1
      • Has uncovered spaces: Yes
      Accessibility
      • Accessibility features: None
      Features
      • Levels: Three
      • Stories: 3
      • Pool features: Community
      Lot
      • Size: 1,742 Square Feet
      Details
      • Additional structures: Above Grade, Below Grade
      • Parcel number: 014171293000
      • Zoning: R8
      • Special conditions: Standard

      Construction

      Type & style
      • Home type: Townhouse
      • Architectural style: Colonial
      • Property subtype: Townhouse
      Materials
      • Masonry
      • Foundation: Concrete Perimeter
      Condition
      • New construction: No
      • Year built: 1990

      Utilities & green energy

      • Sewer: Public Sewer
      • Water: Public

      Community & HOA

      Community
      • Subdivision: Woodstone
      HOA
      • Has HOA: Yes
      • HOA fee: $132 monthly
      Location
      • Region: Sterling

      Financial & listing details

      • Price per square foot: $328/sqft
      • Tax assessed value: $490,110
      • Annual tax amount: $3,912
      • Date on market: 6/15/2026
      • Listing agreement: Exclusive Right To Sell
      • Ownership: Fee Simple

        Estimated market value

        Not available

        Estimated sales range

        Not available

        $2,943/mo

        Price history

        DateEventPrice
        8/24/2026Price change$565,000-1.7%$328/sqft
        Source: Bright MLS #VALO2127034 Report a problem
        7/29/2026Listed for sale$575,000$334/sqft
        Source: Bright MLS #VALO2127034 Report a problem
        7/7/2026Listing removed$575,000$334/sqft
        Source: Bright MLS #VALO2127034 Report a problem
        6/26/2026Listed for sale$575,000+76.9%$334/sqft
        Source: Bright MLS #VALO2127034 Report a problem
        3/24/2021Listing removed--
        Source: Owner Report a problem
        4/21/2015Listing removed$1,850$1/sqft
        Source: Owner Report a problem
        4/17/2015Listed for rent$1,850$1/sqft
        Source: Owner Report a problem
        9/3/2013Listing removed$325,000$189/sqft
        Source: Ikon Realty - Ashburn #LO8153865 Report a problem
        8/9/2013Listed for sale$325,000-6.3%$189/sqft
        Source: Ikon Realty - Ashburn #LO8153865 Report a problem
        6/12/2007Sold$347,000$202/sqft
        Source: Public Record Report a problem

        Public tax history

        YearProperty taxesTax assessment
        2026$3,945 +0.8%$490,110 +0.8%
        2025$3,913 -1.9%$486,080 +5.4%
        2024$3,989 +4.5%$461,130 +5.7%
        2023$3,819 +5%$436,400 +6.8%
        2022$3,635 -2.8%$408,470 +7.1%
        2021$3,739 +2.3%$381,490 +8%
        2020$3,656 $353,250 +8.9%
        2019$3,656 +9.1%$324,490 +5%
        2018$3,352 -1.3%$308,970 +2.3%
        2017$3,398 +2.3%$302,060 +3.5%
        2016$3,321 $291,910 +64.4%
        2015$3,321 +3.5%$177,590 +5.9%
        2014$3,208 +9.3%$167,720 +2.6%
        2013$2,934 $163,490
        2012-- --
        2011-- --
        2010-- --
        2009-- $206,500 -31.3%
        2008-- $300,400 -14.1%
        2007-- $349,700 -7.3%
        2006-- $377,200 +37.6%
        2005-- $274,200
        2004-- $274,200 +47%
        2003-- $186,500 +2.5%
        2002-- $181,900 +30.7%
        2001-- $139,200
        Find assessor info on the county website

        Monthly payment

        Est. payment

        Payment breakdown

        Explore the cost of this home by adjusting the details. Changes won't be saved.
        All calculations are estimates and provided by Zillow, Inc. for informational purposes only. Actual amounts may vary.
        HOA fees may include property taxes on listings classified as Co-Ops. Contact the listing agent and/or owner for fee details.
        See how much you could borrow to make a competitive offer.

        Climate risks

        Neighborhood: 20164

        Getting around

        41 / 100
        Car-Dependent
        37 / 100
        Somewhat Bikeable

        Nearby schools

        GreatSchools rating
        Schools provided by the listing agent
        • District: Loudoun County Public Schools

        Source: Bright MLS. This data may not be complete. We recommend contacting the local school district to confirm school assignments for this home.

        A local agent can set up tours, give advice and negotiate with sellers.

        Browse local experts

        Similar homes