Skip main navigation
Sold for $560,000
  • $560,000

    46816 Ironstone Ter, Sterling, VA 20164

    3beds
    1,732sqft
    Townhouse
    Built in 1990
    1,742 Square Feet Lot
    $571,200 Zestimate®
    $323/sqft
    $2,969 Estimated rent

    Home value

    $571,200

    $543,000 - $600,000

    $2,969/mo

    Zestimate® history
    Loading
    Loading...

    Owner options

    List your home for rent

    $2,969/mo

    Rent Zestimate®

    Find your next renter with Zillow Rental Manager. Plus, with online applications, you can quickly screen prospective tenants – for free.

    Learn more

    $2,969/mo

    Rent Zestimate®

    Refinance and save

    $3,492/mo

    Est. payment

    Refinancing to a lower rate could help reduce your monthly payments and save thousands over the life of the loan.

    See today's rates

    $3,492/mo

    Est. payment

    Explore your selling options

    Work with a Zillow partner agent

    Leverage their expertise and Zillow's premium Showcase listings to get your home seen by more buyers.

    Get started

    List with your own agent

    Get your home in front of millions of buyers by listing it on Zillow.

    Learn how to do it

    Sell it yourself

    Take full control of how buyers see your home on Zillow by listing For Sale by Owner (FSBO).

    List your home

    What's special

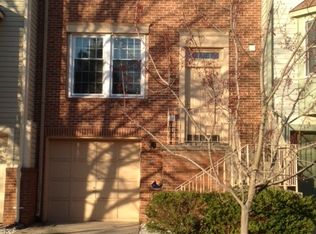
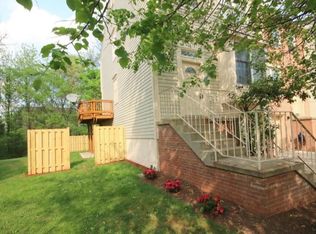
    Big family roomGarage doorPeaceful backyardStorage closetsReach-in pantryTons of cabinetsPass-thru window
    This beautiful townhome in Woodstone is wonderfully updated and conveniently located to Rt7 or Rt 28 for easy commutes. Close to shopping centers, restaurants, and all the living needs for the entire family. Approximately 2000 sq/ft ALL 3 LEVELS. Beautiful Kitchen with granite, Stainless Steel Appliances, Bay Window, a reach-in pantry plus tons of cabinets. Pass-thru window over the sink viewing into the Main living area. Wide Plank Hand Scraped wood floors throughout the main level. Large Living Room , Dining Room leads out to rear deck that back to trees .... perfect for entertaining! The upper level with 3 generous-sized bedrooms. Both baths have been updated! Primary Bedroom features attached Bath, a ceiling fan, dressing area vanity, and walk-in closet. The lower level includes a Big Family Room, Storage closets, Garage door, and Laundry area. Peaceful backyard - fully fenced with garden areas, and nice size deck. Roof 2020, HVAC 2022, Water Heater 2023, Dishwasher, plenty more upgrades in 2021! HOA community includes Pool, Tennis & Basketball Courts, and playground. Convenient location located close to RT 7, Schools, Dulles Town Centre Mall, Golf Courses, Claude Moore Indoor Rec Complex & Nature Center.

    Zillow last checked:

    Listing updated:

    Listed by:

    Pamela Jones 703-726-3405,

    Long & Foster Real Estate, Inc.

    Bought with:

    abdullah Baba, 0225257916

    Keller Williams Realty

    Source: Bright MLS,MLS#: VALO2090394MLS Logo

    Facts & features

    Interior

    Bedrooms & bathrooms
    • Bedrooms: 3
    • Bathrooms: 3
    • Full bathrooms: 2
    • 1/2 bathrooms: 1
    • Main level bathrooms: 1
    Primary bedroom
    • Features: Flooring - HardWood
    • Level: Upper
    • Area: 168 Square Feet
    • Dimensions: 14 X 12
    Bedroom 2
    • Features: Flooring - HardWood
    • Level: Upper
    • Area: 100 Square Feet
    • Dimensions: 10 X 10
    Bedroom 3
    • Features: Flooring - HardWood
    • Level: Upper
    Breakfast room
    • Level: Main
    Dining room
    • Features: Flooring - HardWood
    • Level: Main
    Family room
    • Features: Flooring - Carpet, Fireplace - Wood Burning
    • Level: Lower
    • Area: 247 Square Feet
    • Dimensions: 19 x 13
    Foyer
    • Features: Flooring - HardWood
    • Level: Main
    Kitchen
    • Features: Flooring - HardWood
    • Level: Main
    Laundry
    • Level: Lower
    Living room
    • Features: Flooring - HardWood
    • Level: Main
    • Area: 240 Square Feet
    • Dimensions: 20 x 12
    Heating
    • Forced Air, Humidity Control, Natural Gas
    Cooling
    • Ceiling Fan(s), Central Air, Electric
    Appliances
    • Included: Microwave, Dishwasher, Disposal, Refrigerator, Ice Maker, Oven/Range - Electric, Washer, Dryer, Gas Water Heater
    • Laundry: Lower Level, Laundry Room
    Features
    • Breakfast Area, Ceiling Fan(s), Combination Dining/Living, Dining Area, Floor Plan - Traditional, Eat-in Kitchen, Kitchen - Gourmet, Kitchen - Table Space, Pantry, Upgraded Countertops, Walk-In Closet(s)
    • Flooring: Hardwood, Carpet, Ceramic Tile
    • Basement: Rear Entrance,Full,Finished,Walk-Out Access
    • Number of fireplaces: 1
    • Fireplace features: Glass Doors, Mantel(s), Screen
    Interior area
    • Total structure area: 1,732
    • Total interior livable area: 1,732 sqft
    • Finished area above ground: 1,732
    • Finished area below ground: 0

    Property

    Parking
    • Total spaces: 1
    • Parking features: Garage Faces Front, Attached, Driveway
    • Attached garage spaces: 1
    • Has uncovered spaces: Yes
    Accessibility
    • Accessibility features: None
    Features
    • Levels: Three
    • Stories: 3
    • Patio & porch: Deck, Patio
    • Pool features: Community
    • Has view: Yes
    • View description: Trees/Woods
    Lot
    • Size: 1,742 sqft
    • Features: Backs to Trees, Backs - Open Common Area
    Details
    • Additional structures: Above Grade, Below Grade
    • Parcel number: 014171392000
    • Zoning: RESIDENTIAL
    • Special conditions: Standard

    Construction

    Type & style
    • Home type: Townhouse
    • Architectural style: Other
    • Property subtype: Townhouse
    Materials
    • Shingle Siding
    • Foundation: Slab
    • Roof: Asphalt
    Condition
    • New construction: No
    • Year built: 1990
    Details
    • Builder model: BURTON

    Utilities & green energy

    • Sewer: Public Septic, Public Sewer
    • Water: Public

    Community & neighborhood

    Location
    • Region: Sterling
    • Subdivision: Woodstone

    HOA & financial

    HOA
    • Has HOA: Yes
    • HOA fee: $110 monthly
    • Amenities included: Common Grounds, Community Center, Pool, Tennis Court(s), Tot Lots/Playground, Jogging Path, Basketball Court
    • Services included: Common Area Maintenance, Management, Pool(s), Recreation Facility, Reserve Funds, Road Maintenance, Snow Removal, Trash
    • Association name: WOODSTONE

    Other

    Other facts
    • Listing agreement: Exclusive Right To Sell
    • Ownership: Fee Simple

    Price history

    DateEventPrice
    4/14/2025Sold$560,000+1.8%$323/sqft
    Source: Bright MLS #VALO2090394 Report a problem
    3/15/2025Contingent$550,000$318/sqft
    Source: Bright MLS #VALO2090394 Report a problem
    3/13/2025Listed for sale$550,000+52.8%$318/sqft
    Source: Bright MLS #VALO2090394 Report a problem
    2/2/2007Sold$360,000+44.1%$208/sqft
    Source: Public Record Report a problem
    10/22/2003Sold$249,900+96.8%$144/sqft
    Source: Public Record Report a problem
    9/22/1997Sold$127,000$73/sqft
    Source: Public Record Report a problem

    Public tax history

    YearProperty taxesTax assessment
    2025$3,938 -1.9%$489,130 +5.4%
    2024$4,016 +4.4%$464,230 +5.6%
    2023$3,846 +4.9%$439,520 +6.7%
    2022$3,667 -2.9%$412,000 +6.9%
    2021$3,776 +2.1%$385,290 +7.8%
    2020$3,699 $357,370 +8.4%
    2019$3,699 +8.6%$329,770 +5.1%
    2018$3,405 -1.5%$313,860 +2.2%
    2017$3,456 +2%$307,230 +3.5%
    2016$3,388 $296,800 +61.8%
    2015$3,388 +3.5%$183,470 +5.9%
    2014$3,272 +9.5%$173,270 +3.1%
    2013$2,989 $168,010
    2012-- --
    2011-- --
    2010-- --
    2009-- $212,300 -31.3%
    2008-- $309,100 -14.5%
    2007-- $361,700 -7.4%
    2006-- $390,500 +37.7%
    2005-- $283,600 +1.2%
    2004-- $280,100 +46.4%
    2003-- $191,300 +2.6%
    2002-- $186,400 +30.4%
    2001-- $142,900

    Find assessor info on the county website

    Neighborhood: 20164

    Nearby schools

    GreatSchools rating
    Schools provided by the listing agent
    • High: Park View
    • District: Loudoun County Public Schools

    Source: Bright MLS. This data may not be complete. We recommend contacting the local school district to confirm school assignments for this home.

    Get a cash offer in 3 minutes
    Find out how much your home could sell for in as little as 3 minutes with a no-obligation cash offer.
    Estimated market value
    $571,200
    Get a cash offer in 3 minutes
    Find out how much your home could sell for in as little as 3 minutes with a no-obligation cash offer.
    Estimated market value
    $571,200