Welcome to this super-charming end-unit townhome in the sought-after Lowes Island community of Sterling. From the moment you arrive, you’ll appreciate the curb appeal, quiet streets, and family-friendly atmosphere that make this neighborhood such a standout. Inside, the home offers beautiful new flooring across all three levels and an inviting open floor plan filled with natural light. The main level features a very stylish half bath and a gorgeous kitchen with granite countertops, white cabinet with black hardware, and plenty of space for a kitchen table. The kitchen opens to a warm and welcoming family room with a wood-burning fireplace, perfect for cozy evenings with friends and family. You can also access the new low-maintenance Trex deck and patio via the kitchen, providing the perfect outdoor setting for gatherings. A spacious living room and dining area with custom plantation shutters complete the main level, offering excellent flow for entertaining. Upstairs, you’ll find three generous bedrooms, including a primary suite with a walk-in closet and an ensuite bath featuring both a soaking tub and a walk-in shower. Two additional bedrooms share a bright, well-appointed full bath. The lower level offers a versatile flex space - ideal for a recreation room, gym, or guest suite, with a full bath and walk-out access to the fully fenced backyard. The laundry room, complete with a new washer and dryer, is conveniently located on this level. Additional upgrades include a new A/C unit (approximately one year old), a dishwasher replaced within the last five years, and freshly painted rooms throughout. The single-car garage adds both parking and additional storage. Residents of Cascades enjoy outstanding amenities including an outdoor pool, a clubhouse with fitness center, tennis and pickleball courts, tot lots, walking and jogging paths, and community events. The HOA covers trash and recycling pickup as well as common-area maintenance, creating a low-maintenance lifestyle in one of Loudoun County’s most desirable locations. With 3 bedrooms, 3.5 bathrooms, and approximately 2,135 square feet, this home combines comfort, functionality, and thoughtful updates throughout. Convenient Location: Washington Dulles International Airport (IAD): 13 miles Loudoun Gateway Metro Station: 10 miles Ashburn Metro Station: 12 miles Great Falls Plaza: 1/2 mile Sterling Center: 2 miles Cascades Marketplace: 3.5 Cedar Lake Plaza: 3.5 miles Sterling Town Center: 3 miles Dulles Town Center Mall: 6 miles
Sold for $658,000
Street View
$658,000
47593 Sandbank Sq, Sterling, VA 20165
3beds
2,428sqft
Townhouse
Built in 1992
2,614 Square Feet Lot
$666,600 Zestimate®
$271/sqft
$3,548 Estimated rent
Home value
$666,600
$633,000 - $700,000
$3,548/mo
Zestimate® history
Owner options
List your home for rent
$3,548/mo
Rent Zestimate®
Find your next renter with Zillow Rental Manager. Plus, with online applications, you can quickly screen prospective tenants – for free.
$3,548/mo
Rent Zestimate®
Refinance and save
$4,104/mo
Est. payment
Refinancing to a lower rate could help reduce your monthly payments and save thousands over the life of the loan.
$4,104/mo
Est. payment
Explore your selling options
Work with a Zillow partner agent
Leverage their expertise and Zillow's premium Showcase listings to get your home seen by more buyers.
Get startedList with your own agent
Get your home in front of millions of buyers by listing it on Zillow.
Learn how to do itSell it yourself
Take full control of how buyers see your home on Zillow by listing For Sale by Owner (FSBO).
List your homeWhat's special
Wood-burning fireplaceLow-maintenance trex deckRecreation roomOutdoor poolBeautiful new flooringSingle-car garageWalking and jogging paths
Zillow last checked:
Listing updated:
Listed by:
Kelly Ettrich 703-389-9693,
Century 21 Redwood Realty
Bought with:
Carrie Pellegrino, 0225213706
Pearson Smith Realty, LLC
Source: Bright MLS,MLS#: VALO2110046
Facts & features
Interior
Bedrooms & bathrooms
- Bedrooms: 3
- Bathrooms: 4
- Full bathrooms: 3
- 1/2 bathrooms: 1
- Main level bathrooms: 1
Rooms
- Room types: Living Room, Dining Room, Primary Bedroom, Bedroom 2, Bedroom 3, Kitchen, Family Room, Laundry, Recreation Room, Bathroom 2, Primary Bathroom, Full Bath, Half Bath
Primary bedroom
- Level: Upper
- Area: 180 Square Feet
- Dimensions: 15 X 12
Bedroom 2
- Level: Upper
- Area: 100 Square Feet
- Dimensions: 10 X 10
Bedroom 3
- Level: Upper
- Area: 90 Square Feet
- Dimensions: 10 X 9
Primary bathroom
- Level: Upper
Bathroom 2
- Level: Upper
Dining room
- Level: Main
- Area: 121 Square Feet
- Dimensions: 11 X 11
Family room
- Features: Fireplace - Wood Burning
- Level: Main
- Area: 156 Square Feet
- Dimensions: 13 X 12
Other
- Level: Lower
Half bath
- Level: Main
Kitchen
- Level: Main
- Area: 143 Square Feet
- Dimensions: 13 X 11
Laundry
- Level: Lower
Living room
- Level: Main
- Area: 143 Square Feet
- Dimensions: 13 X 11
Recreation room
- Level: Lower
Heating
- Forced Air, Natural Gas
Cooling
- Ceiling Fan(s), Central Air, Electric
Appliances
- Included: Dishwasher, Disposal, Dryer, Ice Maker, Microwave, Oven/Range - Gas, Refrigerator, Washer, Gas Water Heater
- Laundry: Lower Level, Laundry Room
Features
- Family Room Off Kitchen, Kitchen Island, Dining Area, Primary Bath(s), Upgraded Countertops, Recessed Lighting, Floor Plan - Traditional
- Windows: Bay/Bow, Atrium
- Basement: Rear Entrance,Connecting Stairway,Exterior Entry,Sump Pump,Full,Finished,Walk-Out Access
- Number of fireplaces: 1
- Fireplace features: Glass Doors, Screen, Mantel(s)
Interior area
- Total structure area: 2,428
- Total interior livable area: 2,428 sqft
- Finished area above ground: 1,900
- Finished area below ground: 528
Property
Parking
- Total spaces: 2
- Parking features: Garage Door Opener, Driveway, Off Street, Attached
- Attached garage spaces: 1
- Uncovered spaces: 1
Accessibility
- Accessibility features: None
Features
- Levels: Three
- Stories: 3
- Patio & porch: Patio, Deck
- Pool features: Community
- Fencing: Full
- Has view: Yes
- View description: Garden, Trees/Woods
Lot
- Size: 2,614 Square Feet
- Features: Backs to Trees, Backs - Parkland, Wooded
Details
- Additional structures: Above Grade, Below Grade
- Parcel number: 006189734000
- Zoning: PDH4
- Special conditions: Standard
Construction
Type & style
- Home type: Townhouse
- Architectural style: Colonial
- Property subtype: Townhouse
Materials
- Combination, Brick, Vinyl Siding
- Foundation: Slab
Condition
- New construction: No
- Year built: 1992
Details
- Builder name: PULTE
Utilities & green energy
- Sewer: Public Sewer
- Water: Public
Community & HOA
Community
- Subdivision: Cascades
HOA
- Has HOA: Yes
- Amenities included: Clubhouse, Common Grounds, Jogging Path, Meeting Room, Party Room, Pool, Tennis Court(s), Tot Lots/Playground, Fitness Center
- Services included: Management, Pool(s), Snow Removal, Trash
- HOA fee: $106 monthly
- HOA name: CASCADES COMMUNITY ASSOCIATION
Location
- Region: Sterling
Financial & listing details
- Price per square foot: $271/sqft
- Tax assessed value: $580,590
- Annual tax amount: $4,673
- Date on market: 11/3/2025
- Listing agreement: Exclusive Right To Sell
- Listing terms: Cash,Conventional,FHA,VA Loan
- Ownership: Fee Simple
Price history
| Date | Event | Price |
|---|---|---|
| 12/3/2025 | Sold | $658,000+1.2%$271/sqft |
Source:  Bright MLS #VALO2110046 Report a problem Bright MLS #VALO2110046 Report a problem | ||
| 11/5/2025 | Pending sale | $650,000$268/sqft |
Source: Bright MLS #VALO2110046 Report a problem | ||
| 11/3/2025 | Listed for sale | $650,000+44.4%$268/sqft |
Source: Bright MLS #VALO2110046 Report a problem | ||
| 4/6/2018 | Sold | $450,000+2.3%$185/sqft |
Source: Public Record Report a problem | ||
| 3/16/2018 | Listed for sale | $440,000+54.4%$181/sqft |
Source: Pearson Smith Realty, Llc #1000274026 Report a problem | ||
| 1/19/2017 | Listing removed | $2,000$1/sqft |
Source: Pearson Smith Realty, LLC #LO9840786 Report a problem | ||
| 1/13/2017 | Listed for rent | $2,000-4.8%$1/sqft |
Source: Pearson Smith Realty LLC #LO9840786 Report a problem | ||
| 1/16/2016 | Listing removed | $2,100$1/sqft |
Source: Keller Williams - Loudoun Gateway #LO9528117 Report a problem | ||
| 11/27/2015 | Listed for rent | $2,100$1/sqft |
Source: Keller Williams Realty #LO9528117 Report a problem | ||
| 10/28/2002 | Sold | $285,000$117/sqft |
Source: Public Record Report a problem | ||
Public tax history
| Year | Property taxes | Tax assessment |
|---|---|---|
| 2025 | $4,674 -3% | $580,590 +4.2% |
| 2024 | $4,820 +4.8% | $557,220 +6% |
| 2023 | $4,601 +2.9% | $525,800 +4.6% |
| 2022 | $4,473 +0.2% | $502,570 +10.3% |
| 2021 | $4,466 +1.4% | $455,730 +7% |
| 2020 | $4,406 +0% | $425,730 +4.4% |
| 2019 | $4,406 -0.1% | $407,690 +0.3% |
| 2018 | $4,409 -0.1% | $406,370 +3.6% |
| 2017 | $4,412 +2.2% | $392,160 +1.2% |
| 2016 | $4,319 | $387,620 +53.8% |
| 2015 | $4,319 -1.1% | $251,990 +1% |
| 2014 | $4,365 +5.2% | $249,420 +8% |
| 2013 | $4,150 | $230,900 |
| 2012 | -- | -- |
| 2011 | -- | -- |
| 2010 | -- | -- |
| 2009 | -- | $330,600 -12.7% |
| 2008 | -- | $378,600 -10.4% |
| 2007 | -- | $422,500 -8.5% |
| 2006 | -- | $461,700 +32.1% |
| 2005 | -- | $349,400 +2.1% |
| 2004 | -- | $342,300 +36.9% |
| 2003 | -- | $250,000 +10.9% |
| 2002 | -- | $225,500 +16.8% |
| 2001 | -- | $193,100 |
Find assessor info on the county website
Neighborhood: 20165
Nearby homes
- $641,9003 bd4 ba2.1k sqft47591 Sandbank Sq, Sterling, VA 20165Off Market
- $701,6303 bd4 ba2.1k sqft47589 Sandbank Sq, Sterling, VA 20165Sold

- $639,2003 bd4 ba2.1k sqft47587 Sandbank Sq, Sterling, VA 20165Off Market
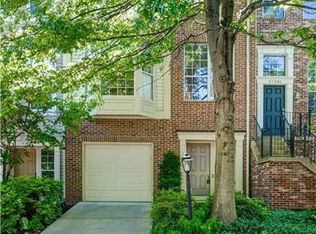
- $650,0003 bd4 ba2.1k sqft47718 Sandbank Sq, Sterling, VA 20165Sold
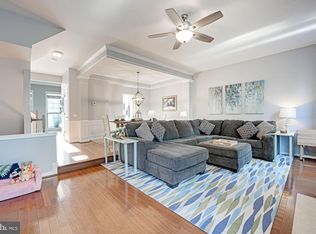
- $679,9003 bd4 ba2.1k sqft47720 Sandbank Sq, Sterling, VA 20165For Sale
- $675,0003 bd4 ba2.1k sqft47716 Sandbank Sq, Sterling, VA 20165Sold
- $656,1003 bd4 ba2.1k sqft47585 Sandbank Sq, Sterling, VA 20165Off Market
- $627,9003 bd3 ba2.1k sqft47722 Sandbank Sq, Sterling, VA 20165Off Market
Nearby schools
GreatSchools rating
- 9/10Lowes Island Elementary SchoolGrades: PK-5Distance: 0.2 mi
- 5/10Seneca Ridge Middle SchoolGrades: 6-8Distance: 1.4 mi
- 6/10Dominion High SchoolGrades: PK-12Distance: 1.5 mi
Schools provided by the listing agent
- Elementary: Lowes Island
- Middle: Seneca Ridge
- High: Dominion
- District: Loudoun County Public Schools
Source: Bright MLS. This data may not be complete. We recommend contacting the local school district to confirm school assignments for this home.
Get a cash offer in 3 minutes
Find out how much your home could sell for in as little as 3 minutes with a no-obligation cash offer.
Estimated market value
$666,600
Get a cash offer in 3 minutes
Find out how much your home could sell for in as little as 3 minutes with a no-obligation cash offer.
Estimated market value
$666,600
- Virginia
- Loudoun County
- Sterling
- 20165
- 47593 Sandbank Sq
Nearby cities
Nearby neighborhoods
Nearby zip codes
Other Sterling Topics
