Skip main navigation
Sold for $675,000
  • $675,000

    47716 Sandbank Sq, Sterling, VA 20165

    3beds
    2,128sqft
    Townhouse
    Built in 1992
    1,742 Square Feet Lot
    $691,700 Zestimate®
    $317/sqft
    $3,326 Estimated rent

    Home value

    $691,700

    $657,000 - $726,000

    $3,326/mo

    Zestimate® history
    Loading
    Loading...

    Owner options

    List your home for rent

    $3,326/mo

    Rent Zestimate®

    Find your next renter with Zillow Rental Manager. Plus, with online applications, you can quickly screen prospective tenants – for free.

    Learn more

    $3,326/mo

    Rent Zestimate®

    Refinance and save

    $4,170/mo

    Est. payment

    Refinancing to a lower rate could help reduce your monthly payments and save thousands over the life of the loan.

    See today's rates

    $4,170/mo

    Est. payment

    Explore your selling options

    Work with a Zillow partner agent

    Leverage their expertise and Zillow's premium Showcase listings to get your home seen by more buyers.

    Get started

    List with your own agent

    Get your home in front of millions of buyers by listing it on Zillow.

    Learn how to do it

    Sell it yourself

    Take full control of how buyers see your home on Zillow by listing For Sale by Owner (FSBO).

    List your home

    What's special

    Fully finished basementLow-maintenance trex deckFully fenced backyardBrand-new roofTrex deck patioGranite countertopsBrand-new flooring
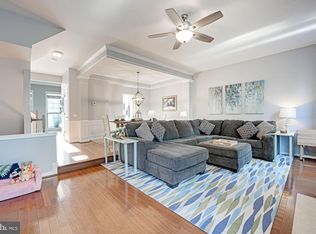
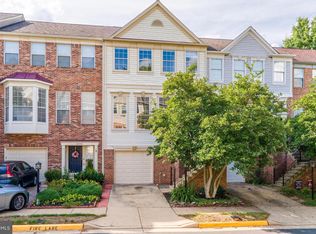
    **Catered Open Houses this Saturday, March 15th 2-4pm and Sunday, March 16th 2-4pm**Welcome to a home that just feels right—the kind of place where you walk in and immediately picture yourself living, relaxing, and making memories. This three-bedroom, 2 Full and 2 Half bath townhome isn’t just a house; it’s been thoughtfully updated so you can move right in and start enjoying every inch of it. From the moment you step inside, you’ll feel the difference. Natural light pours through big windows, making the entire space feel bright and welcoming. The first and third floors have brand-new flooring, giving the home a fresh, modern feel. The upgraded lighting throughout is sleek, stylish, and gives every room the perfect glow. The kitchen is truly the heart of this home. With stainless steel appliances, granite countertops, and plenty of counter space, it’s ready for everything from casual breakfasts to big holiday meals. A stylish backsplash adds a pop of personality, and the brand-new dishwasher makes cleanup a breeze. Just beyond the kitchen, a cozy sitting area with a fireplace is the perfect spot to unwind after a long day. But where this home really shines is the outdoor space. Off the kitchen, you’ll find a low-maintenance Trex deck, perfect for sipping coffee in the morning or grilling out with friends. Down below, there’s another Trex deck patio, giving you even more space to entertain, relax, or let the dog play in the fully fenced backyard. It’s private, peaceful, and completely ready for you to enjoy. Upstairs, the primary suite is the retreat you’ve been dreaming of. The completely remodeled en-suite bathroom (2023) feels like a spa, featuring a sleek glass-enclosed shower, dual sinks, and a soaking tub—the perfect place to unwind. A Walk-in closet offers plenty of storage, and the entire space just feels like a true getaway. Two additional bedrooms and a beautifully updated guest bath provide extra space for family, guests, or even a home office. And let’s not forget about the lower level—a space that’s as flexible as you need it to be. Media room? Workout space? Home office? You decide. The fully finished basement half bath (2022) adds convenience, and with walkout access to the backyard, you get even more space to spread out. The new washer and dryer make laundry a breeze, and the new hot water heater (2020) means you won’t have to worry about efficiency. And to top it all off? A brand-new roof (2020) for peace of mind! Now, let’s talk about location—because this home puts you right in the heart of Cascades Lowes Island, one of the most sought-after communities around. You get pools, tennis and pickleball courts, miles of trails, a fitness center, tot lots, and even a soccer field—all just steps from your door. Need to commute? You’ve got quick access to Fairfax County Parkway, Route 7, Route 28, the Reston Metro, and Dulles Airport. Prefer to stay local? Shopping, dining, and entertainment are all just minutes away in Lowes Island, Reston, and Herndon. Love the outdoors? Algonkian Regional Park is right around the corner with golf, trails, camping, and access to the Potomac River. This home is move-in ready, stylish, and in a location that’s hard to beat. If you’re looking for a space that’s easy to love and even easier to live in, this is the one. Come see it for yourself—schedule your showing today!

    Zillow last checked:

    Listing updated:

    Listed by:

    Angie Tanner 571-599-6264,

    Samson Properties,

    Listing Team: Fox Homes Team

    Bought with:

    Tim Hoang, 0225225210

    KW United

    Source: Bright MLS,MLS#: VALO2090538MLS Logo

    Facts & features

    Interior

    Bedrooms & bathrooms
    • Bedrooms: 3
    • Bathrooms: 4
    • Full bathrooms: 2
    • 1/2 bathrooms: 2
    • Main level bathrooms: 1
    Rooms
    • Room types: Living Room, Dining Room, Primary Bedroom, Bedroom 2, Bedroom 3, Kitchen, Family Room, Recreation Room
    Primary bedroom
    • Level: Upper
    Bedroom 2
    • Level: Upper
    Bedroom 3
    • Level: Upper
    Dining room
    • Level: Main
    Family room
    • Level: Main
    Kitchen
    • Level: Main
    Living room
    • Level: Main
    Recreation room
    • Level: Lower
    Heating
    • Central, Natural Gas
    Cooling
    • Central Air, Ceiling Fan(s), Electric
    Appliances
    • Included: Disposal, Dishwasher, Dryer, Exhaust Fan, Ice Maker, Refrigerator, Washer, Cooktop, Microwave, Gas Water Heater
    Features
    • Dining Area, Combination Dining/Living, Combination Kitchen/Living, Ceiling Fan(s), Bathroom - Walk-In Shower, Soaking Tub, Eat-in Kitchen, Kitchen Island, Primary Bath(s)
    • Flooring: Wood, Carpet
    • Windows: Window Treatments
    • Basement: Garage Access,Rear Entrance,Walk-Out Access,Exterior Entry,Interior Entry,Finished
    • Number of fireplaces: 1
    • Fireplace features: Gas/Propane, Mantel(s)
    Interior area
    • Total structure area: 2,128
    • Total interior livable area: 2,128 sqft
    • Finished area above ground: 2,128
    • Finished area below ground: 0

    Property

    Parking
    • Total spaces: 2
    • Parking features: Garage Faces Front, Inside Entrance, Attached, Driveway
    • Attached garage spaces: 1
    • Uncovered spaces: 1
    Accessibility
    • Accessibility features: None
    Features
    • Levels: Three
    • Stories: 3
    • Patio & porch: Deck
    • Exterior features: Sidewalks
    • Pool features: Community
    • Fencing: Back Yard
    Lot
    • Size: 1,742 Square Feet
    Details
    • Additional structures: Above Grade, Below Grade
    • Parcel number: 006190325000
    • Zoning: PDH4
    • Special conditions: Standard

    Construction

    Type & style
    • Home type: Townhouse
    • Architectural style: Traditional
    • Property subtype: Townhouse
    Materials
    • Masonry
    • Foundation: Slab
    Condition
    • New construction: No
    • Year built: 1992

    Utilities & green energy

    • Sewer: Public Sewer
    • Water: Public

    Community & HOA

    Community
    • Subdivision: Lowes Island / Cascades
    HOA
    • Has HOA: Yes
    • Amenities included: Basketball Court, Common Grounds, Community Center, Fitness Center, Jogging Path, Pool, Tennis Court(s), Tot Lots/Playground
    • Services included: Common Area Maintenance, Management, Pool(s), Recreation Facility, Trash
    • HOA fee: $106 monthly
    • HOA name: CASCADES COMMUNITY ASSOCIATION
    Location
    • Region: Sterling

    Financial & listing details

    • Price per square foot: $317/sqft
    • Tax assessed value: $554,900
    • Annual tax amount: $4,800
    • Date on market: 3/14/2025
    • Listing agreement: Exclusive Right To Sell
    • Exclusions: Curtains Do Not Convey, Light Fixture At Front Door Is Being Changed Out.
    • Ownership: Fee Simple

    Price history

    DateEventPrice
    4/21/2025Sold$675,000+3.8%$317/sqft
    Source: Bright MLS #VALO2090538 Report a problem
    3/16/2025Pending sale$650,000$305/sqft
    Source: Bright MLS #VALO2090538 Report a problem
    3/14/2025Listed for sale$650,000+36.9%$305/sqft
    Source: Bright MLS #VALO2090538 Report a problem
    5/29/2020Sold$474,900$223/sqft
    Source: BHHS PenFed solds #8998547503874593233 Report a problem
    4/15/2020Pending sale$474,900$223/sqft
    Source: Berkshire Hathaway Home Services PenFed Realty #VALO408080 Report a problem
    4/11/2020Listed for sale$474,900+26.8%$223/sqft
    Source: Bright MLS #VALO408080 Report a problem
    4/21/2015Sold$374,500-1.2%$176/sqft
    Source: Public Record Report a problem
    2/25/2015Pending sale$379,000$178/sqft
    Source: Long & Foster Real Estate #LO8502782 Report a problem
    2/14/2015Price change$379,000-2.6%$178/sqft
    Source: Long & Foster Real Estate #LO8502782 Report a problem
    12/10/2014Price change$389,000-2.5%$183/sqft
    Source: Long & Foster Real Estate #LO8502782 Report a problem
    11/15/2014Listed for sale$399,000+140.4%$188/sqft
    Source: Long & Foster Real Estate #LO8502782 Report a problem
    9/19/1995Sold$166,000$78/sqft
    Source: Public Record Report a problem

    Public tax history

    YearProperty taxesTax assessment
    2025$4,687 -2.3%$582,290 +4.9%
    2024$4,800 +3.2%$554,900 +4.3%
    2023$4,653 +4%$531,780 +5.8%
    2022$4,474 +2.9%$502,650 +13.4%
    2021$4,346 -3.2%$443,420 +2.2%
    2020$4,490 +3.6%$433,780 +4.6%
    2019$4,335 +0.4%$414,810 +4.3%
    2018$4,316 +0%$397,760 +3.7%
    2017$4,314 +1.4%$383,490 +1.2%
    2016$4,254 $379,040 +51.8%
    2015$4,254 -1.1%$249,770 +1%
    2014$4,299 +5.3%$247,230 +8%
    2013$4,085 $228,980
    2012-- --
    2011-- --
    2010-- --
    2009-- $319,200 -12.6%
    2008-- $365,400 -10.1%
    2007-- $406,500 -8.5%
    2006-- $444,200 +32.2%
    2005-- $335,900 +2.2%
    2004-- $328,600 +36.3%
    2003-- $241,000 +10.1%
    2002-- $218,900 +16.7%
    2001-- $187,600
    Find assessor info on the county website

    Neighborhood: 20165

    Nearby schools

    GreatSchools rating
    Schools provided by the listing agent
    • Elementary: Lowes Island
    • Middle: Seneca Ridge
    • High: Dominion
    • District: Loudoun County Public Schools

    Source: Bright MLS. This data may not be complete. We recommend contacting the local school district to confirm school assignments for this home.

    Get a cash offer in 3 minutes
    Find out how much your home could sell for in as little as 3 minutes with a no-obligation cash offer.
    Estimated market value
    $691,700
    Get a cash offer in 3 minutes
    Find out how much your home could sell for in as little as 3 minutes with a no-obligation cash offer.
    Estimated market value
    $691,700