Nestled in the serene enclave of Emory Grove Park, this exquisite split foyer home invites you to experience a harmonious blend of comfort and sophistication. With 1,446 square feet of thoughtfully designed living space, this residence boasts four spacious bedrooms, perfect for creating your personal sanctuary or a stylish guest retreat. Step inside to discover a fully finished basement that offers endless possibilities-whether it's a cozy family room, a home office, or a vibrant entertainment area. The inviting layout flows seamlessly, allowing for effortless gatherings and cherished moments with loved ones. The exterior, adorned with durable aluminum and vinyl siding, exudes timeless charm while requiring minimal upkeep, giving you more time to enjoy the lifestyle you deserve. The 0.16-acre lot provides a manageable outdoor space, ideal for gardening or simply basking in the sun. Parking is a breeze with both on-street and off-street options available, ensuring convenience for you and your guests. Located in a peaceful community, this home offers a tranquil retreat while remaining close to local amenities and attractions. Embrace the opportunity to make this delightful residence your own, where luxury meets everyday living. Experience the warmth and comfort that awaits you in this exceptional home.
For sale
$454,900
18312 Quondal Ct, Gaithersburg, MD 20877
4beds
1,446sqft
Single Family Residence
Built in 1978
6,780 Square Feet Lot
$-- Zestimate®
$315/sqft
$7/mo HOA
What's special
Home officeWarmth and comfortCozy family roomInviting layout flows seamlesslyFour spacious bedroomsFully finished basementVibrant entertainment area
- 16 days
- 361
- 23
Zillow last checked:
Listing updated:
Listed by:
Brenda Moreno 202-297-7610,
McWilliams/Ballard Inc. 703-535-5550,
Co-Listing Agent: Laina Lee 301-257-6433,
McWilliams/Ballard Inc.
Source: Bright MLS,MLS#: MDMC2258426
Facts & features
Interior
Bedrooms & bathrooms
- Bedrooms: 4
- Bathrooms: 1
- Full bathrooms: 1
- Main level bathrooms: 1
- Main level bedrooms: 4
Basement
- Area: 450
Heating
- Other, Electric
Cooling
- Other, Electric
Appliances
- Included: Electric Water Heater
Features
- Basement: Finished
- Has fireplace: No
Interior area
- Total structure area: 1,446
- Total interior livable area: 1,446 sqft
- Finished area above ground: 996
- Finished area below ground: 450
Property
Parking
- Parking features: Free, Public, On Street, Off Street
- Has uncovered spaces: Yes
Accessibility
- Accessibility features: None
Features
- Levels: Split Foyer,One
- Stories: 1
- Pool features: None
Lot
- Size: 6,780 Square Feet
Details
- Additional structures: Above Grade, Below Grade
- Parcel number: 160901754695
- Zoning: R60
- Special conditions: Standard
Construction
Type & style
- Home type: SingleFamily
- Property subtype: Single Family Residence
Materials
- Aluminum Siding, Vinyl Siding
- Foundation: Concrete Perimeter
- Roof: Shake,Shingle
Condition
- New construction: No
- Year built: 1978
Utilities & green energy
- Sewer: Public Sewer
- Water: Public
Community & HOA
Community
- Subdivision: Emory Grove Park
HOA
- Has HOA: Yes
- HOA fee: $80 annually
- HOA name: MILL CREEK FOREST COMMUNITY ASSOCIATION
Location
- Region: Gaithersburg
Financial & listing details
- Price per square foot: $315/sqft
- Tax assessed value: $435,600
- Annual tax amount: $3,880
- Date on market: 10/4/2026
- Listing agreement: Exclusive Right To Sell
- Ownership: Fee Simple
Estimated market value
Not available
Estimated sales range
Not available
Not available
Price history
| Date | Event | Price |
|---|---|---|
| 10/4/2026 | Listed for sale | $454,900$315/sqft |
Source:  Bright MLS #MDMC2258426 Report a problem | ||
Public tax history
| Year | Property taxes | Tax assessment |
|---|---|---|
| 2026 | -- | $435,600 +9.2% |
| 2025 | -- | $398,733 +10.2% |
| 2024 | $4,166 +11.2% | $361,867 +11.3% |
| 2023 | $3,745 +8.7% | $325,000 +4.1% |
| 2022 | $3,444 +4.4% | $312,067 +4.3% |
| 2021 | $3,298 +4.5% | $299,133 +4.5% |
| 2020 | $3,157 +4.3% | $286,200 |
| 2019 | $3,027 -0.2% | $286,200 +4.2% |
| 2018 | $3,033 -1.6% | $274,533 +2.2% |
| 2017 | $3,083 +1342.1% | $268,700 +2.3% |
| 2016 | $214 | $262,600 +2.4% |
| 2015 | $214 | $256,500 +2.4% |
| 2014 | $214 | $250,400 |
| 2013 | -- | $250,400 |
| 2012 | -- | $250,400 -22.4% |
| 2011 | -- | $322,510 |
| 2010 | -- | $322,510 |
| 2009 | -- | $322,510 -14% |
| 2008 | -- | $375,040 +15.9% |
| 2007 | -- | $323,526 +18.9% |
| 2006 | -- | $272,013 +23.4% |
| 2005 | -- | $220,500 +13.7% |
| 2004 | -- | $194,006 |
| 2003 | -- | $194,006 +37.6% |
| 2002 | -- | $141,020 |
| 2001 | -- | $141,020 |
Find assessor info on the county website
Monthly payment
Est. payment
Payment breakdown
Explore the cost of this home by adjusting the details. Changes won't be saved.Climate risks
Neighborhood: 20877
Nearby schools
Schools provided by the listing agent
- Elementary: Mill Creek Towne
- Middle: Shady Grove
- High: Col. Zadok Magruder
- District: Montgomery County Public Schools
Source: Bright MLS. This data may not be complete. We recommend contacting the local school district to confirm school assignments for this home.

Similar homes
- $479,9004 bd2 ba996 sqft7844 Mineral Springs Dr, Gaithersburg, MD 20877For Sale
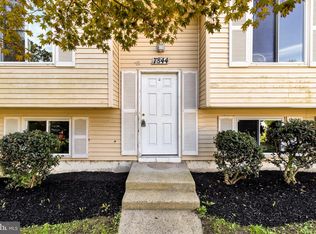
 MLS ID #MDMC2257544, Brenda Moreno, McWilliams/Ballard Inc.. Bright MLS
- $444,9003 bd4 ba1.4k sqft7525 Weatherby Dr, Rockville, MD 20855For Sale
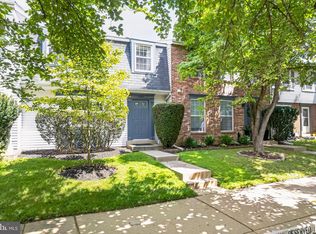 MLS ID #MDMC2249958, Steven Moretti, Samson Properties. Bright MLS
- $450,0003 bd4 ba1.4k sqft9110 Bobwhite Cir, Gaithersburg, MD 20879For Sale
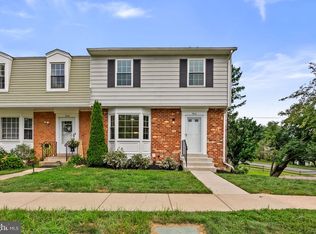 MLS ID #MDMC2253372, Kevin Grolig, Compass. Bright MLS
- $534,9904 bd4 ba1.3k sqft7545 Brenish Dr, Gaithersburg, MD 20879For Sale
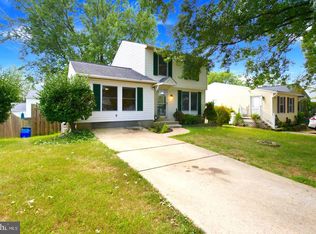 MLS ID #MDMC2257346, Ferhana Desai, Realty Advantage of Maryland LLC. Bright MLS
- $459,0004 bd4 ba1.3k sqft14506 Macbeth Dr #14506, Silver Spring, MD 20906For SaleMLS ID #MDMC2260600, Hermela Balcha, DMV Realty, INC.. Bright MLS
- $400,0003 bd4 ba1.4k sqft457 Sternwheeler Ct, Gaithersburg, MD 20877For SaleMLS ID #MDMC2256422, Kathy Jones, Realty Group Property Management, Inc.. Bright MLS
- $399,0003 bd2 ba1.4k sqft11634 Summer Oak Dr, Germantown, MD 20874For SaleMLS ID #MDMC2257878, Blake James, EXP Realty, LLC. Bright MLS
- $389,9003 bd3 ba1.8k sqft536 W Deer Park Rd #536, Gaithersburg, MD 20877For SaleMLS ID #MDMC2242804, Christopher Swade, Taylor Properties. Bright MLS
- $424,0003 bd4 ba1.3k sqft11735 Summer Oak Dr, Germantown, MD 20874For SaleMLS ID #MDMC2258344, Larry Prigal, RLAH @properties. Bright MLS
- $450,0004 bd3 ba1.8k sqft20418 Shadow Oak Ct, Gaithersburg, MD 20886For SaleMLS ID #MDMC2243714, Zugell Jamison, Cummings & Co. Realtors. Bright MLS
- $469,9004 bd4 ba1.8k sqft11709 Ashworth Ct, Germantown, MD 20876For SaleMLS ID #MDMC2254718, Naresh Mahajan, Fathom Realty MD, LLC. Bright MLS
- $549,9004 bd3 ba1.2k sqft18705 Heritage Hills Dr, Brookeville, MD 20833For SaleMLS ID #MDMC2232626, Adam Virkus, RE/MAX Realty Centre, Inc.. Bright MLS
- $440,0003 bd4 ba1.9k sqft12539 Coral Grove Pl, Germantown, MD 20874For SaleMLS ID #MDMC2253776, Stephanie Tito, Samson Properties. Bright MLS
- $490,0003 bd4 ba1.2k sqftShady Grove Village, Gaithersburg, MD 20878For SaleMLS ID #MDMC2253630, JJ Nagle, RE/MAX Realty Centre, Inc.. Bright MLS
- $499,0003 bd4 ba1.7k sqft10 Almaden Pl, Gaithersburg, MD 20878For SaleMLS ID #MDMC2250936, Lupe Rohrer, Redfin Corp. Bright MLS
- $439,9004 bd2 ba1.6k sqft6490 Barchink Pl, Columbia, MD 21045For SaleMLS ID #MDHW2074086, Wayne Benny, HomeSmart. Bright MLS
- $409,9994 bd4 ba1.7k sqft19334 Liberty Heights Ln, Germantown, MD 20874For SaleMLS ID #MDMC2255092, Adeline Hessel, Coldwell Banker Realty. Bright MLS
- $600,0004 bd3 ba1.5k sqft12108 Sioux Pl, Gaithersburg, MD 20878For SaleMLS ID #MDMC2252290, Donovan Sponberg, Real Broker, LLC. Bright MLS
- $325,0004 bd4 ba1.2k sqft12163 Flag Harbor Dr, Germantown, MD 20874For SaleMLS ID #MDMC2260180, Doug Lunenfeld, Keller Williams Capital Properties. Bright MLS
- $449,9903 bd3 ba1.8k sqft20316 Waters Row Ter, Germantown, MD 20874For SaleMLS ID #MDMC2242044, Stephanie Evans, RE/MAX Realty Group. Bright MLS
