RARELY AVAILABLE and extremely convenient! This ground level, semi-detached property offers one level living with a very reasonable HOA fee! A spacious and open concept floor plan offers a living room with vaulted ceilings, a large dining area, and a beautiful gourmet kitchen with plenty of counter and cabinet space! Also find a guest bedroom/at home office, a recently remodeled full bathroom, and a primary bedroom with a walk-in closet! Enjoy quiet summer evenings on private patio that includes a storage shed and the perfect space for at home gardening! This Germantown location is perfect and offers close proximity to the beautiful trails of Seneca Creek State Park, a variety of shopping options, area schools, and major commuter routes! Come quickly!
For sale
$275,000
12713 Sesame Seed Ct, Germantown, MD 20874
2beds
912sqft
:
Get pre-qualified$1,883/mo
Townhouse
Built in 1974
2,772 Square Feet Lot
$273,000 Zestimate®
$302/sqft
$180/mo HOA
What's special
One level livingPrivate patioGround level semi-detached propertyLarge dining areaBeautiful gourmet kitchen
- 6 days |
- 868 |
- 44 |
Zillow last checked:
Listing updated:
Listed by:
Victor Llewellyn 301-807-4575,
Long & Foster Real Estate, Inc. 301-424-0900,
Listing Team: The Llewellyn Group, Co-Listing Team: The Llewellyn Group,Co-Listing Agent: Victor P Llewellyn 301-807-5981,
Long & Foster Real Estate, Inc.
Source: Bright MLS,MLS#: MDMC2245364
Facts & features
Interior
Bedrooms & bathrooms
- Bedrooms: 2
- Bathrooms: 1
- Full bathrooms: 1
- Main level bathrooms: 1
- Main level bedrooms: 2
Basement
- Area: 0
Heating
- Central, Forced Air, Electric
Cooling
- Central Air, Electric
Appliances
- Included: Electric Water Heater
Features
- Bathroom - Walk-In Shower, Breakfast Area, Combination Kitchen/Dining, Dining Area, Entry Level Bedroom, Family Room Off Kitchen, Open Floorplan, Floor Plan - Traditional, Kitchen - Table Space, Kitchen - Gourmet, Walk-In Closet(s), Other, Dry Wall, Vaulted Ceiling(s)
- Flooring: Carpet, Ceramic Tile
- Has basement: No
- Has fireplace: No
Interior area
- Total structure area: 912
- Total interior livable area: 912 sqft
- Finished area above ground: 912
- Finished area below ground: 0
Property
Parking
- Parking features: Parking Lot
Accessibility
- Accessibility features: None
Features
- Levels: One
- Stories: 1
- Patio & porch: Patio
- Exterior features: Sidewalks
- Pool features: None
- Has view: Yes
- View description: Garden
Lot
- Size: 2,772 Square Feet
- Features: Front Yard, Landscaped, Level, Private, SideYard(s)
Details
- Additional structures: Above Grade, Below Grade
- Parcel number: 160901571433
- Zoning: R60
- Special conditions: Standard
Construction
Type & style
- Home type: Townhouse
- Architectural style: Contemporary,Colonial,Transitional
- Property subtype: Townhouse
Materials
- Frame
- Foundation: Slab
- Roof: Asphalt,Shingle
Condition
- Excellent,Very Good
- New construction: No
- Year built: 1974
Utilities & green energy
- Sewer: Public Sewer
- Water: Public
Community & HOA
Community
- Subdivision: Germantown Park
HOA
- Has HOA: Yes
- HOA fee: $180 monthly
Location
- Region: Germantown
Financial & listing details
- Price per square foot: $302/sqft
- Tax assessed value: $237,000
- Annual tax amount: $2,984
- Date on market: 7/23/2026
- Listing agreement: Exclusive Right To Sell
- Ownership: Fee Simple
Estimated market value
$273,000
$259,000 - $287,000
$2,048/mo
Price history
| Date | Event | Price |
|---|---|---|
| 7/23/2026 | Listed for sale | $275,000+212.5%$302/sqft |
Source:  Bright MLS #MDMC2245364 Report a problem Bright MLS #MDMC2245364 Report a problem | ||
| 6/22/2012 | Sold | $88,000-12%$96/sqft |
Source: Public Record Report a problem | ||
| 2/29/2012 | Pending sale | $100,000$110/sqft |
Source: RE/MAX REALTY GROUP #MC7765344 Report a problem | ||
| 2/2/2012 | Listed for sale | $100,000-17.4%$110/sqft |
Source: Remax Realty Group #MC7765344 Report a problem | ||
| 6/3/2003 | Sold | $121,000$133/sqft |
Source: Public Record Report a problem | ||
Public tax history
| Year | Property taxes | Tax assessment |
|---|---|---|
| 2025 | $2,984 +26.1% | $221,300 +7.6% |
| 2024 | $2,367 +8.2% | $205,600 +8.3% |
| 2023 | $2,188 +10.2% | $189,900 +5.5% |
| 2022 | $1,986 +6% | $179,933 +5.9% |
| 2021 | $1,874 +6.2% | $169,967 +6.2% |
| 2020 | $1,765 +3% | $160,000 |
| 2019 | $1,714 -0.2% | $160,000 +3% |
| 2018 | $1,717 -3.7% | $155,400 +1.5% |
| 2017 | $1,782 +65.8% | $153,100 +8.7% |
| 2016 | $1,075 | $140,800 +9.6% |
| 2015 | $1,075 | $128,500 +10.6% |
| 2014 | $1,075 | $116,200 |
| 2013 | -- | $116,200 |
| 2012 | -- | $116,200 -18.6% |
| 2011 | -- | $142,830 |
| 2010 | -- | $142,830 |
| 2009 | -- | $142,830 -33.6% |
| 2008 | -- | $214,980 +21.4% |
| 2007 | -- | $177,102 +27.2% |
| 2006 | -- | $139,226 +37.4% |
| 2005 | -- | $101,350 +14.3% |
| 2004 | -- | $88,632 |
| 2003 | -- | $88,632 +40.2% |
| 2002 | -- | $63,200 |
| 2001 | -- | $63,200 |
Find assessor info on the county website
Monthly payment
Est. payment
Payment breakdown
Explore the cost of this home by adjusting the details. Changes won't be saved.Climate risks
Neighborhood: 20874
Nearby schools
GreatSchools rating
- 4/10Clopper Mill Elementary SchoolGrades: PK-5Distance: 0.1 mi
- 5/10Roberto W. Clemente Middle SchoolGrades: 6-8Distance: 1 mi
- 7/10Northwest High SchoolGrades: 9-12Distance: 1 mi
Schools provided by the listing agent
- District: Montgomery County Public Schools
Source: Bright MLS. This data may not be complete. We recommend contacting the local school district to confirm school assignments for this home.
- $276,9002 bd1 ba912 sqft12711 Sesame Seed Ct, Germantown, MD 20874Off Market
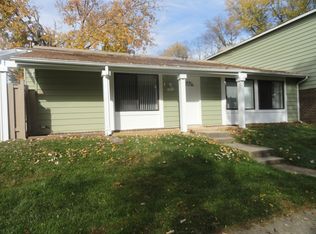
- $331,600-- bd1 ba1.2k sqft12715 Sesame Seed Ct, Germantown, MD 20874Off Market
- $280,900-- bd1 ba912 sqft12723 Sesame Seed Ct, Germantown, MD 20874Off Market
- $304,600-- bd1 ba1.2k sqft12721 Sesame Seed Ct, Germantown, MD 20874Off Market
- $315,300-- bd1 ba1.2k sqft12717 Sesame Seed Ct, Germantown, MD 20874Off Market
- $400,0004 bd3 ba1.4k sqft12705 Sesame Seed Ct, Germantown, MD 20874Sold
- $321,0003 bd2 ba1.2k sqft12727 Sesame Seed Ct, Germantown, MD 20874Sold
- $231,3002 bd1 ba912 sqft12725 Sesame Seed Ct, Germantown, MD 20874Off Market
A local agent can set up tours, give advice and negotiate with sellers.
Similar homes
- $274,9902 bd2 ba1.1k sqftChurchill View Codm, Germantown, MD 20874For Sale

 MLS ID #MDMC2244868, Jenn Werner, RE/MAX Town Center. Bright MLS
 - $280,0002 bd2 ba1k sqftFarmingdale Codm, Germantown, MD 20874For Sale
 MLS ID #MDMC2230224, Stacie Miller, Century 21 Redwood Realty. Bright MLS
 - $259,0002 bd2 ba1k sqftFarmingdale Codm, Germantown, MD 20874For Sale
 MLS ID #MDMC2238178, ARJUN BHALLA, Realty Advantage of Maryland LLC. Bright MLS
 - $298,9992 bd2 ba1k sqft12209 Saint Peter Ct APT E, Germantown, MD 20874For Sale
 MLS ID #MDMC2241070, Sherri Ledner, Radiant Real Estate, LLC. Bright MLS
 - $235,0002 bd2 ba1.2k sqftHeritage Green C, Germantown, MD 20874For SaleMLS ID #MDMC2238686, Kaitlyn Christoff, Taylor Properties. Bright MLS
- $399,9003 bd2 ba1k sqft11807 Summer Oak Dr, Germantown, MD 20874For SaleMLS ID #MDMC2236582, Daisy Heidbrink, Keller Williams Realty Centre. Bright MLS
- $296,5002 bd2 ba988 sqft9668 Brassie Way, Montgomery Village, MD 20886For SaleMLS ID #MDMC2241284, Rich Ropp, Real Estate Teams, LLC. Bright MLS
- $294,9002 bd2 ba1.2k sqftGrnflds Of Brndrmill Cod, Germantown, MD 20876For SaleMLS ID #MDMC2241422, Sara Phelps, Pearson Smith Realty, LLC. Bright MLS
- $345,0003 bd3 ba1.2k sqftGrnflds Of Brndrmill Cod, Germantown, MD 20876For SaleMLS ID #MDMC2243616, Anita Centofanti, RE/MAX Town Center. Bright MLS
- $399,0003 bd3 ba1.3k sqft25 Bronco Ct #286-C, Germantown, MD 20874For SaleMLS ID #MDMC2239688, Nikolas Groshans-Lozada, NextHome Envision. Bright MLS
- $349,9902 bd2 ba1.2k sqftScenery Pointe, Germantown, MD 20876For SaleMLS ID #MDMC2243804, Jenny Slater, Long & Foster Real Estate, Inc.. Bright MLS
- $400,0003 bd3 ba1k sqftLanding Glen Codm, Germantown, MD 20874For SaleMLS ID #MDMC2235612, Terri Bui, EXP Realty, LLC. Bright MLS
- $385,0003 bd3 ba1.2k sqft11529 Fenchurch Ct, Germantown, MD 20876For SaleMLS ID #MDMC2242318, IRMA RODRIGUEZ, LPT Realty, LLC. Bright MLS
- $339,0003 bd2 ba1.3k sqftGrnflds Of Brndrmill Cod, Germantown, MD 20876For SaleMLS ID #MDMC2237912, Saji Sebastian, RE/MAX Town Center. Bright MLS
- $399,0002 bd3 ba1.1k sqft1019 Hillside Lake Ter #1009, Gaithersburg, MD 20878For SaleMLS ID #MDMC2245516, Robert Scott, Samson Properties. Bright MLS
- $269,9002 bd2 ba1k sqft314A Mitten Ln #A, Mount Laurel, NJ 08054For SaleMLS ID #NJBL2114982, Bonnie Kulesa, Weichert Realtors-Cherry Hill. Bright MLS
- $225,0002 bd2 ba914 sqft18516 Boysenberry Dr APT 204, Gaithersburg, MD 20879For SaleMLS ID #MDMC2242212, Mandy Kaur, Redfin Corp. Bright MLS
- $297,5002 bd2 ba1k sqftFair Hill Codm, Olney, MD 20832For SaleMLS ID #MDMC2237878, Tracy Onslow, RLAH @properties. Bright MLS
- $320,0002 bd2 ba1.1k sqftMallard Cove Codm, Derwood, MD 20855For SaleMLS ID #MDMC2246760, Marielle Kabin, Realty ONE Group Capital. Bright MLS
- $224,0002 bd1 ba817 sqftBreckenridge Codm, Gaithersburg, MD 20879For SaleMLS ID #MDMC2242134, Yuliia Kryshen, EXP Realty, LLC. Bright MLS
