Discover easy living in this inviting two-bedroom, one-and-a-half-bath condo featuring a functional bi-level design and attractive outdoor space. The main level offers an open and welcoming feel with a spacious living room with brand new LVP, a bright kitchen, and a dining area centered around a cozy fireplace—perfect for everyday living and entertaining alike. A conveniently located half bath adds to the home's practicality. Just off the dining area, a private deck provides a relaxing setting to enjoy the surrounding lake views, whether you're sipping coffee in the morning, dining outdoors, or simply enjoying some fresh air. Upstairs, you'll find two comfortable bedrooms with ample storage, a full bathroom, and a stacked washer and dryer conveniently located on the bedroom level. Conveniently located near shopping, dining, parks, and major commuter routes, this home offers the perfect blend of comfort, convenience, and low-maintenance living. Whether you're purchasing your first home, looking to downsize, or seeking an investment opportunity, this condo is ready to fit your lifestyle.
For sale
Price cut: $14.5K (7/26)
$297,500
18315 Leman Lake Dr #705, Olney, MD 20832
2beds
1,032sqft
:
Get pre-qualified$2,349/mo
Townhouse
Built in 1987
-- sqft lot
$294,300 Zestimate®
$288/sqft
$506/mo HOA
What's special
Functional bi-level designPrivate deckAttractive outdoor spaceBright kitchenConveniently located half bath
- 48 days |
- 659 |
- 23 |
Likely to sell faster than
Zillow last checked:
Listing updated:
Listed by:
Tracy Onslow 410-829-2219,
RLAH @properties 3016520643
Source: Bright MLS,MLS#: MDMC2237878
Facts & features
Interior
Bedrooms & bathrooms
- Bedrooms: 2
- Bathrooms: 2
- Full bathrooms: 1
- 1/2 bathrooms: 1
- Main level bathrooms: 1
Basement
- Area: 0
Heating
- Heat Pump, Electric
Cooling
- Central Air, Electric
Appliances
- Included: Electric Water Heater
Features
- Has basement: No
- Number of fireplaces: 1
- Fireplace features: Wood Burning
Interior area
- Total structure area: 1,032
- Total interior livable area: 1,032 sqft
- Finished area above ground: 1,032
- Finished area below ground: 0
Property
Parking
- Parking features: Assigned, Parking Lot
- Details: Assigned Parking
Accessibility
- Accessibility features: None
Features
- Levels: Two
- Stories: 2
- Pool features: Community
Details
- Additional structures: Above Grade, Below Grade
- Parcel number: 160802784631
- Zoning: PD9
- Special conditions: Standard
Construction
Type & style
- Home type: Townhouse
- Architectural style: Contemporary
- Property subtype: Townhouse
Materials
- Mixed
- Foundation: Slab
Condition
- New construction: No
- Year built: 1987
Utilities & green energy
- Sewer: Public Sewer
- Water: Public
Community & HOA
Community
- Condo and coop fee: $450 monthly
- Subdivision: Fair Hill
HOA
- Has HOA: Yes
- Amenities included: Common Grounds, Pool, Reserved/Assigned Parking, Tot Lots/Playground
- Services included: Common Area Maintenance, Maintenance Structure, Maintenance Grounds, Pool(s), Management, Reserve Funds, Snow Removal, Trash
- HOA fee: $169 quarterly
Location
- Region: Olney
Financial & listing details
- Price per square foot: $288/sqft
- Tax assessed value: $286,667
- Annual tax amount: $3,733
- Date on market: 6/11/2026
- Listing agreement: Exclusive Right To Sell
- Ownership: Condominium
Estimated market value
$294,300
$280,000 - $309,000
$2,488/mo
Price history
| Date | Event | Price |
|---|---|---|
| 7/27/2026 | Listed for rent | $2,300$2/sqft |
Source: Bright MLS #MDMC2248140 Report a problem | ||
| 7/26/2026 | Price change | $297,500-4.6%$288/sqft |
Source:  Bright MLS #MDMC2237878 Report a problem Bright MLS #MDMC2237878 Report a problem | ||
| 6/11/2026 | Listed for sale | $312,000+20.9%$302/sqft |
Source: Bright MLS #MDMC2237878 Report a problem | ||
| 4/17/2023 | Listing removed | -- |
Source: Bright MLS #MDMC747468 Report a problem | ||
| 4/30/2021 | Sold | $258,000-2.6%$250/sqft |
Source: Public Record Report a problem | ||
| 3/15/2021 | Pending sale | $264,900$257/sqft |
Source: Bright MLS #MDMC747468 Report a problem | ||
| 3/9/2021 | Listed for sale | $264,900+15.2%$257/sqft |
Source: Bright MLS #MDMC747468 Report a problem | ||
| 4/7/2008 | Sold | $230,000+94.9%$223/sqft |
Source: Public Record Report a problem | ||
| 8/14/2001 | Sold | $118,000$114/sqft |
Source: Public Record Report a problem | ||
Public tax history
| Year | Property taxes | Tax assessment |
|---|---|---|
| 2025 | $3,733 +23.1% | $285,000 +8.2% |
| 2024 | $3,031 +8.9% | $263,333 +9% |
| 2023 | $2,784 +14.7% | $241,667 +9.8% |
| 2022 | $2,428 +4.9% | $220,000 +4.8% |
| 2021 | $2,315 +4.9% | $210,000 +5% |
| 2020 | $2,206 +7.2% | $200,000 +5.3% |
| 2019 | $2,058 -0.2% | $190,000 +1.8% |
| 2018 | $2,062 -2.8% | $186,667 +1.8% |
| 2017 | $2,122 -2.3% | $183,333 +1.9% |
| 2016 | $2,173 | $180,000 |
| 2015 | $2,173 | $180,000 |
| 2014 | $2,173 | $180,000 |
| 2013 | -- | $180,000 |
| 2012 | -- | $180,000 |
| 2011 | -- | $180,000 -26.5% |
| 2010 | -- | $245,000 +1.4% |
| 2009 | -- | $241,666 +1.4% |
| 2008 | -- | $238,333 +1.4% |
| 2007 | -- | $235,000 +23.3% |
| 2006 | -- | $190,666 +30.3% |
| 2005 | -- | $146,333 +43.5% |
| 2004 | -- | $102,000 |
| 2003 | -- | $102,000 +12.1% |
| 2002 | -- | $91,000 +6.4% |
| 2001 | -- | $85,500 |
Find assessor info on the county website
Monthly payment
Est. payment
Payment breakdown
Explore the cost of this home by adjusting the details. Changes won't be saved.Climate risks
Neighborhood: 20832
Nearby schools
GreatSchools rating
- 6/10Brooke Grove Elementary SchoolGrades: PK-5Distance: 0.5 mi
- 6/10William H. Farquhar Middle SchoolGrades: 6-8Distance: 1.6 mi
- 6/10Sherwood High SchoolGrades: 9-12Distance: 2.2 mi
Schools provided by the listing agent
- Elementary: Brooke Grove
- Middle: William H. Farquhar
- High: Sherwood
- District: Montgomery County Public Schools
Source: Bright MLS. This data may not be complete. We recommend contacting the local school district to confirm school assignments for this home.
- $318,0002 bd2 ba1k sqft18267 Leman Lake Dr #602, Olney, MD 20832Sold
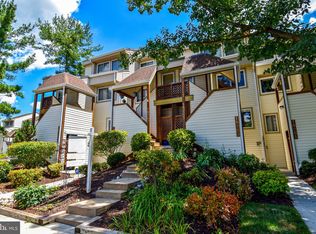
- $350,7002 bd1 ba1k sqft18251 Leman Lake Dr, Olney, MD 20832Off Market

- $330,0002 bd2 ba1.1k sqft18339 Leman Lake Dr #807-A, Olney, MD 20832Sold

- $300,0002 bd2 ba1k sqft18343 Leman Lake Dr #806, Olney, MD 20832Sold

- $310,0002 bd3 ba1.1k sqft18345 Leman Lake Dr #806, Olney, MD 20832Sold
- $290,0002 bd3 ba1.1k sqft18353 Leman Lake Dr #804, Olney, MD 20832Sold
- $308,0002 bd2 ba1k sqft18351 Leman Lake Dr #804, Olney, MD 20832Sold
- $285,000-- bd-- ba1k sqft18357 Leman Lake Dr #803, Olney, MD 20832Sold
A local agent can set up tours, give advice and negotiate with sellers.
Similar homes
- $239,9003 bd2 ba996 sqftCambelback Village, Olney, MD 20832For Sale

 MLS ID #MDMC2243704, Edward Sekamanya, Berkshire Hathaway HomeServices PenFed Realty. Bright MLS
 - $220,0003 bd2 ba996 sqft17800 Buehler Rd APT 131, Olney, MD 20832For Sale
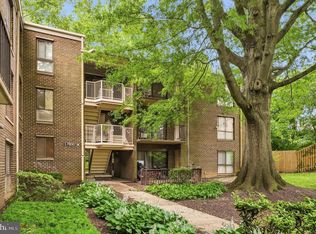 MLS ID #MDMC2240250, Victor Llewellyn, Long & Foster Real Estate, Inc.. Bright MLS
 - $240,0003 bd2 ba996 sqft17800 Buehler Rd #3, Olney, MD 20832For Sale
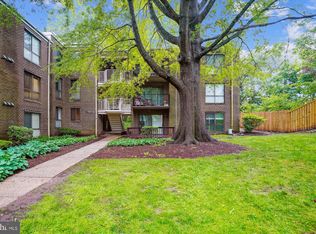 MLS ID #MDMC2235946, Kathy Whalen, Compass. Bright MLS
 - $190,0003 bd2 ba1k sqft17805 Buehler Rd #3, Olney, MD 20832For Sale
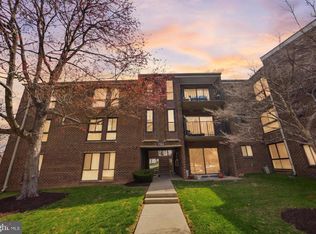 MLS ID #MDMC2219440, Nelson Fuentes, Keller Williams Capital Properties. Bright MLS
 - $320,0002 bd2 ba1.1k sqftMallard Cove Codm, Derwood, MD 20855For SaleMLS ID #MDMC2246760, Marielle Kabin, Realty ONE Group Capital. Bright MLS
- $225,0002 bd2 ba1.1k sqftLeisure World, Silver Spring, MD 20906For SaleMLS ID #MDMC2246402, Carolyn Simpkins, Weichert, REALTORS. Bright MLS
- $275,0002 bd1 ba912 sqft12713 Sesame Seed Ct, Germantown, MD 20874For SaleMLS ID #MDMC2245364, Victor Llewellyn, Long & Foster Real Estate, Inc.. Bright MLS
- $319,0002 bd2 ba1.3k sqftThe Overlook, Silver Spring, MD 20906For SaleMLS ID #MDMC2237730, Marilyn Greggs, Weichert, REALTORS. Bright MLS
- $300,0003 bd4 ba1.2k sqft1923 Lyttonsville Rd #1923, Silver Spring, MD 20910For SaleMLS ID #MDMC2243612, Liz Keyser, LPT Realty, LLC. Bright MLS
- $250,0002 bd2 ba978 sqft2800 Clear Shot Dr APT 9-35, Silver Spring, MD 20906For SaleMLS ID #MDMC2241504, Sarah Anderson, Maryland Real Estate Network. Bright MLS
- $279,9002 bd2 ba1.2k sqftWhiskey Bottom, Laurel, MD 20723For SaleMLS ID #MDHW2071040, Joseph Obeid, Samson Properties. Bright MLS
- $275,0003 bd2 ba1.3k sqft15210 Elkridge Way Unit 91-2E, Silver Spring, MD 20906For SaleMLS ID #MDMC2229408, Adam Virkus, RE/MAX Realty Centre, Inc.. Bright MLS
- $298,9992 bd2 ba1k sqft12209 Saint Peter Ct APT E, Germantown, MD 20874For SaleMLS ID #MDMC2241070, Sherri Ledner, Radiant Real Estate, LLC. Bright MLS
- $289,0002 bd2 ba999 sqftPlymouth Gardens, Rockville, MD 20850For SaleMLS ID #MDMC2241842, Nawal Tahri-Joutey, RE/MAX Realty Group. Bright MLS
- $235,0002 bd2 ba1.1k sqft15107 Interlachen Dr #2115, Silver Spring, MD 20906For SaleMLS ID #MDMC2244528, Carmen Murphy, Samson Properties. Bright MLS
- $250,0002 bd2 ba1k sqftFlower Hill Codm, Gaithersburg, MD 20879For SaleMLS ID #MDMC2241736, Jason Flores, Flores Realty. Bright MLS
- $345,0003 bd3 ba1.1k sqft1020 West Ct #10, Laurel, MD 20707For SaleMLS ID #MDPG2212062, Christopher Swade, Taylor Properties. Bright MLS
- $347,0002 bd2 ba1.5k sqft14805 Pennfield Cir APT 304, Silver Spring, MD 20906For SaleMLS ID #MDMC2242474, Richard Prigal, RLAH @properties. Bright MLS
- $274,9902 bd2 ba1.1k sqftChurchill View Codm, Germantown, MD 20874For SaleMLS ID #MDMC2244868, Jenn Werner, RE/MAX Town Center. Bright MLS
- $295,9002 bd2 ba1.1k sqft19623 Galway Bay Cir APT 203, Germantown, MD 20874For SaleMLS ID #MDMC2242050, Matthew McLeod, Stewart Real Estate, LLC. Bright MLS
