Welcome to Germantown Estates! This stunning brick two-level single-family home offers the perfect combination of space, comfort, and functionality. Will be freshly painted and move-in ready, this well-maintained residence features 5 bedrooms and 3 full bathrooms, providing plenty of room for family, guests, or a flexible work-from-home lifestyle. The bright and inviting floor plan is filled with natural light and offers multiple living areas designed for everyday living and entertaining. The spacious kitchen and dining area flow seamlessly to a large rear deck, creating the perfect setting for outdoor dining, morning coffee, or relaxing evenings overlooking the backyard. The finished lower level adds exceptional versatility with 2 bedrooms, a full bath, and additional living space ideal for a family room, home office, gym, playroom, or guest suite. Outside, the generous yard offers endless possibilities for entertaining, gardening, pets, or recreation. Thoughtfully designed and meticulously maintained, this home delivers easy living with just the right amount of character. Conveniently located near shopping, dining, parks, and major commuter routes, this home combines comfort, space, and value in one of Germantown's most desirable neighborhoods. Homes like this rarely become available in Germantown Estates—and this one truly stands out. Don't miss your opportunity to make it yours!
For sale
$529,900
19044 McFarlin Dr, Germantown, MD 20874
5beds
1,893sqft
Single Family Residence
Built in 1983
7,576 Square Feet Lot
$527,300 Zestimate®
$280/sqft
$50/mo HOA
What's special
Filled with natural lightLarge rear deck
- 33 days |
- 2,718 |
- 136 |
Likely to sell faster than
Zillow last checked:
Listing updated:
Listed by:
ERICK VELASQUEZ 703-622-0006,
Samson Properties (571) 921-9755
Source: Bright MLS,MLS#: MDMC2238316
Facts & features
Interior
Bedrooms & bathrooms
- Bedrooms: 5
- Bathrooms: 3
- Full bathrooms: 3
- Main level bathrooms: 2
- Main level bedrooms: 3
Basement
- Area: 1032
Heating
- Heat Pump, Electric
Cooling
- Central Air, Electric
Appliances
- Included: Electric Water Heater
Features
- Basement: Full
- Number of fireplaces: 1
Interior area
- Total structure area: 2,150
- Total interior livable area: 1,893 sqft
- Finished area above ground: 1,118
- Finished area below ground: 775
Property
Parking
- Parking features: Driveway
- Has uncovered spaces: Yes
Accessibility
- Accessibility features: None
Features
- Levels: Two
- Stories: 2
- Pool features: None
Lot
- Size: 7,576 Square Feet
Details
- Additional structures: Above Grade, Below Grade
- Parcel number: 160201876781
- Zoning: RT12.
- Special conditions: Standard
Construction
Type & style
- Home type: SingleFamily
- Architectural style: Raised Ranch/Rambler
- Property subtype: Single Family Residence
Materials
- Frame
- Foundation: Brick/Mortar, Block
Condition
- New construction: No
- Year built: 1983
Utilities & green energy
- Sewer: Public Sewer
- Water: Public
Community & HOA
Community
- Subdivision: Germantown Estates
HOA
- Has HOA: Yes
- HOA fee: $50 monthly
Location
- Region: Germantown
Financial & listing details
- Price per square foot: $280/sqft
- Tax assessed value: $482,700
- Annual tax amount: $5,536
- Date on market: 7/17/2026
- Listing agreement: Exclusive Right To Sell
- Listing terms: Conventional,FHA,VA Loan
- Ownership: Fee Simple
Estimated market value
$527,300
$501,000 - $554,000
$3,156/mo
Price history
| Date | Event | Price |
|---|---|---|
| 7/17/2026 | Listed for sale | $529,900+21.8%$280/sqft |
Source:  Bright MLS #MDMC2238316 Report a problem Bright MLS #MDMC2238316 Report a problem | ||
| 7/24/2025 | Sold | $435,000-7%$230/sqft |
Source: Public Record Report a problem | ||
| 6/11/2025 | Listed for sale | $467,900$247/sqft |
Source: Bright MLS #MDMC2182840 Report a problem | ||
| 6/5/2025 | Contingent | $467,900$247/sqft |
Source: Bright MLS #MDMC2182840 Report a problem | ||
| 5/26/2025 | Listed for sale | $467,900+41.8%$247/sqft |
Source: Bright MLS #MDMC2182840 Report a problem | ||
| 11/13/2014 | Sold | $330,000-1.5%$174/sqft |
Source: Public Record Report a problem | ||
| 10/7/2014 | Pending sale | $334,900$177/sqft |
Source: RE/MAX EXCELLENCE REALTY #MC8299029 Report a problem | ||
| 6/20/2014 | Price change | $334,900-4.3%$177/sqft |
Source: RE/MAX EXCELLENCE REALTY #MC8299029 Report a problem | ||
| 5/2/2014 | Price change | $349,900-5.4%$185/sqft |
Source: RE/MAX EXCELLENCE REALTY #MC8299029 Report a problem | ||
| 4/15/2014 | Price change | $369,900-5.2%$195/sqft |
Source: RE/MAX EXCELLENCE REALTY #MC8299029 Report a problem | ||
| 3/24/2014 | Listed for sale | $390,000+59.2%$206/sqft |
Source: RE/MAX Excellence Realty #MC8299029 Report a problem | ||
| 2/12/2014 | Sold | $245,000-2%$129/sqft |
Source: Public Record Report a problem | ||
| 1/3/2014 | Price change | $250,000+4.2%$132/sqft |
Source: RE/MAX Excellence Realty #MC8172407 Report a problem | ||
| 9/4/2013 | Listed for sale | $240,000-2%$127/sqft |
Source: RE/MAX EXCELLENCE REALTY #MC8172407 Report a problem | ||
| 7/19/2009 | Listing removed | $245,000$129/sqft |
Source: S4 Realty #MC7103460 Report a problem | ||
| 7/12/2009 | Listed for sale | $245,000-7.5%$129/sqft |
Source: S4 Realty #MC7103460 Report a problem | ||
| 4/29/2009 | Listing removed | $265,000$140/sqft |
Source: Listhub #MC6920992 Report a problem | ||
| 4/3/2009 | Price change | $265,000-3.6%$140/sqft |
Source: Listhub #MC6920992 Report a problem | ||
| 2/14/2009 | Listed for sale | $275,000-35.4%$145/sqft |
Source: Listhub #MC6920992 Report a problem | ||
| 7/1/2005 | Sold | $426,000+42.7%$225/sqft |
Source: Public Record Report a problem | ||
| 5/20/2003 | Sold | $298,500$158/sqft |
Source: Public Record Report a problem | ||
Public tax history
| Year | Property taxes | Tax assessment |
|---|---|---|
| 2025 | $4,732 +6.5% | $434,400 +12.5% |
| 2024 | $4,445 +1.9% | $386,100 +2% |
| 2023 | $4,363 +6.5% | $378,667 +2% |
| 2022 | $4,097 +2.1% | $371,233 +2% |
| 2021 | $4,011 +3.9% | $363,800 +4% |
| 2020 | $3,860 +8.7% | $349,933 +8.6% |
| 2019 | $3,553 -0.2% | $322,200 |
| 2018 | $3,559 +1.5% | $322,200 +5.2% |
| 2017 | $3,507 -3% | $306,400 +5.4% |
| 2016 | $3,614 | $290,600 +5.7% |
| 2015 | $3,614 | $274,800 |
| 2014 | $3,614 | $274,800 |
| 2013 | -- | $274,800 -1.3% |
| 2012 | -- | $278,500 |
| 2011 | -- | $278,500 |
| 2010 | -- | $278,500 -33.7% |
| 2009 | -- | $420,040 +11.1% |
| 2008 | -- | $378,012 +12.5% |
| 2007 | -- | $335,986 +14.3% |
| 2006 | -- | $293,960 +18.2% |
| 2005 | -- | $248,626 +22.3% |
| 2004 | -- | $203,293 +28.7% |
| 2003 | -- | $157,960 +4.2% |
| 2002 | -- | $151,616 |
| 2001 | -- | $151,616 |
Find assessor info on the county website
Monthly payment
Est. payment
Payment breakdown
Explore the cost of this home by adjusting the details. Changes won't be saved.Climate risks
Neighborhood: 20874
Nearby schools
GreatSchools rating
- 8/10Germantown Elementary SchoolGrades: PK-5Distance: 0.3 mi
- 5/10Roberto W. Clemente Middle SchoolGrades: 6-8Distance: 1.6 mi
- 7/10Northwest High SchoolGrades: 9-12Distance: 1.2 mi
Schools provided by the listing agent
- District: Montgomery County Public Schools
Source: Bright MLS. This data may not be complete. We recommend contacting the local school district to confirm school assignments for this home.
- $547,7003 bd3 ba1.4k sqft19040 McFarlin Dr, Germantown, MD 20874Off Market
- $596,2004 bd2 ba1.8k sqft19048 McFarlin Dr, Germantown, MD 20874Off Market
- $520,000-- bd2 ba1.4k sqft19047 McFarlin Dr, Germantown, MD 20874Off Market
- $591,800-- bd3 ba1.4k sqft19052 McFarlin Dr, Germantown, MD 20874Off Market
- $553,3003 bd3 ba2.4k sqft19036 McFarlin Dr, Germantown, MD 20874Off Market
- $573,4004 bd3 ba1.9k sqft13412 Accent Way, Germantown, MD 20874Off Market
- $589,700-- bd2 ba1.9k sqft13416 Accent Way, Germantown, MD 20874Off Market
- $551,0003 bd2 ba2.1k sqft19031 McFarlin Dr, Germantown, MD 20874Sold
A local agent can set up tours, give advice and negotiate with sellers.
Similar homes
- $--3 bd3 ba1.5k sqft18608 Mateny Rd, Germantown, MD 20874Auction
 Auction.com 2
 - $--3 bd4 ba2.2k sqft18205 Coachmans Rd, Darnestown, MD 20874Auction
 Auction.com 2
 - $599,9004 bd3 ba2k sqft13517 Winterspoon Ln, Germantown, MD 20874For Sale
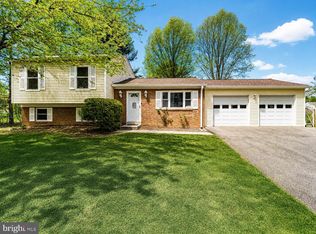
 MLS ID #MDMC2241372, Bruce Lemieux, MoCoRealEstate LLC. Bright MLS
 - $500,0004 bd3 ba2.4k sqft2249 Regina Dr, Clarksburg, MD 20871For Sale
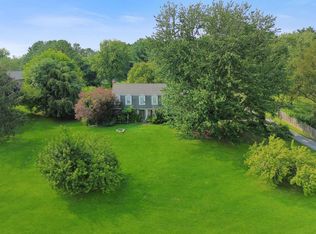 MLS ID #MDFR2087136, Eric Steinhoff, LPT Realty, LLC. Bright MLS
 - $439,0003 bd4 ba1.3k sqft20527 Lowfield Dr, Germantown, MD 20874For SaleMLS ID #MDMC2249394, Byron ma, Realty ONE Group Capital. Bright MLS
- $--3 bd3 ba1.1k sqft8631 Watershed Ct, Gaithersburg, MD 20877AuctionAuction.com 2
- $--4 bd4 ba2.5k sqft20313 Swallow Point Rd, Montgomery Village, MD 20886AuctionAuction.com 2
- $--3 bd3 ba1.6k sqft524 Coral Reef Dr, Gaithersburg, MD 20878AuctionAuction.com 2
- $579,9004 bd3 ba2.1k sqft6102 Ridgeline Dr, Mount Airy, MD 21771For SaleMLS ID #MDFR2087008, Maureen Nichols, RE/MAX Realty Plus. Bright MLS
- $449,0003 bd4 ba1.5k sqft12957 Pickering Dr, Germantown, MD 20874For SaleMLS ID #MDMC2243666, Daniel Garcia, RE/MAX Realty Group. Bright MLS
- $495,0003 bd3 ba2k sqft18528 Mountain Laurel Ter, Gaithersburg, MD 20879For SaleMLS ID #MDMC2228780, Daniel Whiting, Long & Foster Real Estate, Inc.. Bright MLS
- $445,0003 bd4 ba1.1k sqft19239 Esmond Ter, Germantown, MD 20874For SaleMLS ID #MDMC2246288, Khalid Fahimi, Service First Realty Corp. Bright MLS
- $450,0003 bd4 ba2.2k sqft9 Honey Brook Cir, Gaithersburg, MD 20878For SaleMLS ID #MDMC2248168, Craig Rosenfeld, RE/MAX Realty Group. Bright MLS
- $289,9443 bd2 ba1.5k sqft18800 Pine Ridge Ln #1, Germantown, MD 20874For SaleMLS ID #MDMC2249766, Klaus Breitsameter, RE/MAX Realty Group. Bright MLS
- $395,0003 bd3 ba1.8k sqft12933 Pickering Dr, Germantown, MD 20874For SaleMLS ID #MDMC2241330, Shahnaz Tehraniazad, Royalty Realty, LLC. Bright MLS
- $523,0003 bd3 ba2.2k sqft8509 Ivoryton Way, Montgomery Village, MD 20886For SaleMLS ID #MDMC2241458, Verria Hairston, Open Door Brokerage, LLC. Bright MLS
- $530,0004 bd3 ba1.4k sqft25936 Largo Ct, Damascus, MD 20872For SaleMLS ID #MDMC2236382, Jose Morejon, Realty Advantage of Maryland LLC. Bright MLS
- $550,0003 bd2 ba2.2k sqft24312 Log House Rd, Gaithersburg, MD 20882For SaleMLS ID #MDMC2245268, Cheryl Holder, Redfin Corp. Bright MLS
- $575,0004 bd3 ba1.9k sqft18304 Wachs Ter, Olney, MD 20832For SaleMLS ID #MDMC2248554, Carl Stein, EXP Realty, LLC. Bright MLS
- $--3 bd3 ba1.8k sqft6778 Wood Duck Ct, Frederick, MD 21703AuctionAuction.com 2
