Two-story colonial-style home in Montgomery Village offering a functional layout across three finished levels. The updated kitchen features oak cabinetry, granite countertops, stainless steel appliances including a refrigerator and dishwasher, and tile flooring. The main living area boasts vaulted ceilings, a wood-burning fireplace, and hardwood flooring, with a sliding glass door leading to the rear deck. A second living space on the main level offers additional flex space. The upper level includes multiple carpeted bedrooms with ceiling fans, a full bath with double vanity and soaking tub, and a full hall bath with tub/shower combo. The finished lower level provides a spacious bonus room with recessed lighting and new carpet. A two-car garage and in-unit laundry complete the home. Out back, a wood deck overlooks a fenced yard bordered by mature trees.. Included 100-Day Home Warranty with buyer activation
For sale
Price cut: $11K (10/1)
$512,000
8509 Ivoryton Way, Montgomery Village, MD 20886
3beds
2,261sqft
Single Family Residence
Built in 1989
2,623 Square Feet Lot
$-- Zestimate®
$226/sqft
$135/mo HOA
What's special
Wood-burning fireplaceTwo-story colonial-style homeTwo-car garageIn-unit laundryRecessed lightingHardwood flooringStainless steel appliances
- 121 days
- 769
- 53
Likely to sell faster than
Zillow last checked:
Listing updated:
Listed by:
Verria Hairston 202-517-0115,
Open Door Brokerage, LLC 4804625392
Source: Bright MLS,MLS#: MDMC2241458
Facts & features
Interior
Bedrooms & bathrooms
- Bedrooms: 3
- Bathrooms: 3
- Full bathrooms: 2
- 1/2 bathrooms: 1
- Main level bathrooms: 1
Basement
- Area: 866
Heating
- Central, Natural Gas
Cooling
- Central Air, Electric
Appliances
- Included: Water Heater
Features
- Basement: Finished
- Number of fireplaces: 1
Interior area
- Total structure area: 2,627
- Total interior livable area: 2,261 sqft
- Finished area above ground: 1,761
- Finished area below ground: 500
Property
Parking
- Total spaces: 2
- Parking features: Other, Detached
- Garage spaces: 2
Accessibility
- Accessibility features: None
Features
- Levels: Two
- Stories: 2
- Pool features: Community
Lot
- Size: 2,623 Square Feet
Details
- Additional structures: Above Grade, Below Grade
- Parcel number: 160102635143
- Zoning: TLD
- Special conditions: Standard
Construction
Type & style
- Home type: SingleFamily
- Architectural style: Other
- Property subtype: Single Family Residence
Materials
- Frame, Aluminum Siding, Vinyl Siding, Wood Siding
- Foundation: Slab
Condition
- New construction: No
- Year built: 1989
Utilities & green energy
- Sewer: Public Sewer
- Water: Public
Community & HOA
Community
- Subdivision: Meadowgate
HOA
- Has HOA: Yes
- Amenities included: Other
- Services included: Other
- HOA fee: $404 quarterly
Location
- Region: Montgomery Village
Financial & listing details
- Price per square foot: $226/sqft
- Tax assessed value: $501,800
- Annual tax amount: $5,893
- Date on market: 6/18/2026
- Listing agreement: Exclusive Agency
- Listing terms: Cash,Conventional,VA Loan
- Ownership: Fee Simple
Estimated market value
Not available
Estimated sales range
Not available
Not available
Price history
| Date | Event | Price |
|---|---|---|
| 10/1/2026 | Price change | $512,000-2.1%$226/sqft |
Source:  Bright MLS #MDMC2241458 Report a problem Bright MLS #MDMC2241458 Report a problem | ||
| 7/30/2026 | Listed for sale | $523,000$231/sqft |
Source: Bright MLS #MDMC2241458 Report a problem | ||
| 7/16/2026 | Listing removed | $523,000$231/sqft |
Source: Bright MLS #MDMC2241458 Report a problem | ||
| 6/18/2026 | Listed for sale | $523,000+10.9%$231/sqft |
Source: Bright MLS #MDMC2241458 Report a problem | ||
| 5/22/2026 | Sold | $471,800+36.8%$209/sqft |
Source: Public Record Report a problem | ||
| 2/10/2014 | Sold | $345,000-0.9%$153/sqft |
Source: Public Record Report a problem | ||
| 12/5/2013 | Price change | $348,000-3.1%$154/sqft |
Source: Weichert Realtors #MC8137683 Report a problem | ||
| 9/26/2013 | Listed for sale | $359,000-10.2%$159/sqft |
Source: Weichert Realtors #MC8137683 Report a problem | ||
| 5/1/2009 | Listing removed | $399,900$177/sqft |
Source: Listhub #MC7039303 Report a problem | ||
| 4/25/2009 | Listed for sale | $399,900+60%$177/sqft |
Source: Listhub #MC7039303 Report a problem | ||
| 2/8/2002 | Sold | $249,900$111/sqft |
Source: Public Record Report a problem | ||
Public tax history
| Year | Property taxes | Tax assessment |
|---|---|---|
| 2026 | $6,347 +22% | $501,800 +7.8% |
| 2025 | $5,201 +5.3% | $465,467 +8.5% |
| 2024 | $4,940 +9.2% | $429,133 +9.2% |
| 2023 | $4,526 +4.6% | $392,800 +0.2% |
| 2022 | $4,328 +0.2% | $392,200 +0.2% |
| 2021 | $4,317 +0.1% | $391,600 +0.2% |
| 2020 | $4,314 +1.7% | $391,000 |
| 2019 | $4,243 -0.2% | $391,000 +1.6% |
| 2018 | $4,251 -2.4% | $384,800 +0.8% |
| 2017 | $4,354 +18.8% | $381,700 +4.4% |
| 2016 | $3,665 | $365,700 +4.6% |
| 2015 | $3,665 | $349,700 +4.8% |
| 2014 | $3,665 | $333,700 |
| 2013 | -- | $333,700 |
| 2012 | -- | $333,700 -12.3% |
| 2011 | -- | $380,320 |
| 2010 | -- | $380,320 |
| 2009 | -- | $380,320 -13.4% |
| 2008 | -- | $439,320 +17% |
| 2007 | -- | $375,532 +20.5% |
| 2006 | -- | $311,746 +25.7% |
| 2005 | -- | $247,960 +12% |
| 2004 | -- | $221,302 |
| 2003 | -- | $221,302 +31.7% |
| 2002 | -- | $167,990 |
| 2001 | -- | $167,990 |
Find assessor info on the county website
Monthly payment
Est. payment
Payment breakdown
Explore the cost of this home by adjusting the details. Changes won't be saved.Climate risks
Neighborhood: 20886
Nearby schools
Schools provided by the listing agent
- District: Montgomery County Public Schools
Source: Bright MLS. This data may not be complete. We recommend contacting the local school district to confirm school assignments for this home.
- $10-- bd-- ba-- sqft8514 Tindal Springs Dr, Montgomery Village, MD 20886Off Market
- $527,900-- bd3 ba1.7k sqft8511 Ivoryton Way, Montgomery Village, MD 20886Off Market
- $557,1003 bd4 ba2.4k sqft8507 Ivoryton Way, Gaithersburg, MD 20886Off Market

- $530,4005 bd3 ba2k sqft8507 Ivoryton Way, Montgomery Village, MD 20886Off Market

Similar homes
- $472,0003 bd4 ba1.6k sqft8527 Fountain Valley Dr, Montgomery Village, MD 20886For Sale

 MLS ID #MDMC2256042, Jose Morejon, Realty Advantage of Maryland LLC. Bright MLS
 - $389,9003 bd3 ba1.3k sqft20200 Ravensdale Ct, Gaithersburg, MD 20886For Sale
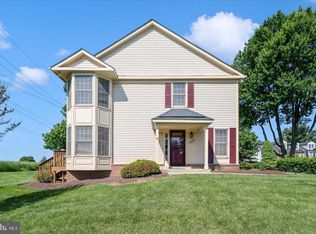 MLS ID #MDMC2256130, Cherie Degnan, RE/MAX Realty Group. Bright MLS
 - $415,0003 bd3 ba1.4k sqft10320 Royal Woods Ct, Montgomery Village, MD 20886For Sale
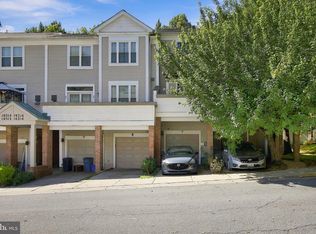 MLS ID #MDMC2257924, Jing He, UnionPlus Realty, Inc.. Bright MLS
 - $334,9952 bd3 ba1.1k sqft8802 Sturbridge Pl, Gaithersburg, MD 20886For Sale
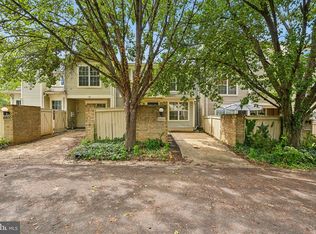 MLS ID #MDMC2255958, Bob Chew, Samson Properties. Bright MLS
 - $599,9004 bd3 ba2.5k sqft19108 Barksdale Ct, Germantown, MD 20874For SaleMLS ID #MDMC2253634, Mahavir Patel, HomeSmart. Bright MLS
- $399,0003 bd2 ba1.4k sqft11634 Summer Oak Dr, Germantown, MD 20874For SaleMLS ID #MDMC2257878, Blake James, EXP Realty, LLC. Bright MLS
- $549,9004 bd3 ba1.2k sqft18705 Heritage Hills Dr, Brookeville, MD 20833For SaleMLS ID #MDMC2232626, Adam Virkus, RE/MAX Realty Centre, Inc.. Bright MLS
- $644,9003 bd3 ba1.8k sqft3820 Ingleside St, Olney, MD 20832For SaleMLS ID #MDMC2244478, Jerry Rotter, Coldwell Banker Realty. Bright MLS
- $425,0003 bd3 ba1.6k sqft17553 Amity Dr, Gaithersburg, MD 20877For SaleMLS ID #MDMC2254838, Jay Yu, Ten Thousand Realty. Bright MLS
- $545,9003 bd4 ba2k sqft15019 Shamrock Ridge Rd, Silver Spring, MD 20906For SaleMLS ID #MDMC2259146, Peter Borlo, Murray Real Estate Corp.. Bright MLS
- $717,0005 bd4 ba2.6k sqft11301 Willowdale Dr, Germantown, MD 20876For SaleMLS ID #MDMC2255392, Verria Hairston, Open Door Brokerage, LLC. Bright MLS
- $475,0003 bd4 ba1.9k sqft10216 Coolfont Xing, New Market, MD 21774For SaleMLS ID #MDFR2090368, Cindy Grimes, J&B Real Estate. Bright MLS
- $469,9004 bd4 ba1.8k sqft11709 Ashworth Ct, Germantown, MD 20876For SaleMLS ID #MDMC2254718, Naresh Mahajan, Fathom Realty MD, LLC. Bright MLS
- $615,0004 bd3 ba2.5k sqft17418 Saint Theresa Dr, Olney, MD 20832For SaleMLS ID #MDMC2244768, Carlos Rodriguez, Realty Connection. Bright MLS
- $450,0003 bd3 ba1.3k sqft7772 Old House Rd, Pasadena, MD 21122For SaleMLS ID #MDAA2152260, Gilda Atas, Village Realty. Bright MLS
- $440,0003 bd4 ba1.9k sqft12539 Coral Grove Pl, Germantown, MD 20874For SaleMLS ID #MDMC2253776, Stephanie Tito, Samson Properties. Bright MLS
- $424,5003 bd3 ba1.2k sqft19 Applegrath Ct, Germantown, MD 20876For SaleMLS ID #MDMC2256178, Janeth Baron Baron, KW Metro Center. Bright MLS
- $555,0004 bd2 ba1.4k sqft2326 Fairland Rd, Silver Spring, MD 20904For SaleMLS ID #MDMC2257656, Donna Paton, Paton Real Estate LLC. Bright MLS
- $557,0003 bd2 ba1.8k sqft4101 Elizabeth St, Rockville, MD 20853For SaleMLS ID #MDMC2253620, Tszechung Tai, Evergreen Properties. Bright MLS
- $525,0003 bd3 ba2.8k sqftGateway Commons, Clarksburg, MD 20871For SaleMLS ID #MDMC2254466, Lily Vallario, EXP Realty, LLC. Bright MLS
