With a perfect blend of elegance and comfort, this residence is designed to cater to your every need while providing a warm and welcoming atmosphere and a premium lot location. Step inside to discover an open floor plan that seamlessly connects the living and dining areas, adorned with crown moldings and rich hardwood flooring. The gourmet kitchen is a chef's dream, featuring a spacious island, built-in range, and ample table space for casual dining. Enjoy the convenience of modern appliances, including a built-in microwave, dishwasher, and refrigerator, all designed to enhance your culinary experience. The thoughtful layout includes two generously sized bedrooms, each with walk-in closets, and two beautifully appointed bathrooms-one with a luxurious walk-in shower and the other featuring a tub shower for relaxation. Natural light pours in through double-hung windows, illuminating the inviting interiors and creating a cozy ambiance. The property is in excellent condition, ensuring that you can move in and start enjoying your new home immediately. Outside, the corner lot location provides a sense of privacy and tranquility, complemented by beautifully landscaped gardens. The exterior features a include charming wrap around porch to relax and enjoy the morning paper or cocktail hour. An attached garage with inside access and a paved driveway offers convenience and security. As part of the VILLA RIDGE community, residents enjoy a wealth of amenities, including a community meeting room, perfect for social gatherings and events. The association takes care of common area maintenance, lawn care, and snow removal, allowing you to focus on enjoying life without the hassle of upkeep. This property not only offers a luxurious living space but also an exclusive lifestyle within a vibrant community. Experience the perfect blend of comfort, elegance, and convenience in this remarkable townhouse, where every detail has been thoughtfully considered to create a true sense of home. Embrace the opportunity to live in a place that feels like a retreat, while still being close to all the conveniences you desire.
For sale
$400,000
9722 Winery Ct #9722, Gaithersburg, MD 20879
2beds
1,371sqft
:
Get pre-qualified$2,995/mo
Townhouse
Built in 2005
-- sqft lot
$396,700 Zestimate®
$292/sqft
$518/mo HOA
What's special
Tub shower for relaxationModern appliancesBeautifully landscaped gardensInviting interiorsLuxurious walk-in showerRich hardwood flooringCrown moldings
- 12 days |
- 147 |
- 5 |
Zillow last checked:
Listing updated:
Listed by:
Janet Flaherty 301-325-4094,
T. F. Sarelas Company 301-509-0307
Source: Bright MLS,MLS#: MDMC2248748
Facts & features
Interior
Bedrooms & bathrooms
- Bedrooms: 2
- Bathrooms: 2
- Full bathrooms: 2
- Main level bathrooms: 2
- Main level bedrooms: 2
Heating
- Heat Pump, Natural Gas
Cooling
- Central Air, Electric
Appliances
- Included: Microwave, Built-In Range, Dishwasher, Disposal, Dryer, Refrigerator, Washer, Water Heater, Gas Water Heater
- Laundry: Has Laundry, Main Level, Washer In Unit
Features
- Bathroom - Tub Shower, Bathroom - Walk-In Shower, Breakfast Area, Combination Dining/Living, Crown Molding, Open Floorplan, Kitchen - Gourmet, Kitchen Island, Kitchen - Table Space, Walk-In Closet(s)
- Flooring: Hardwood, Ceramic Tile, Wood
- Doors: Insulated, Sliding Glass
- Windows: Double Hung
- Has basement: No
- Has fireplace: No
Interior area
- Total structure area: 1,371
- Total interior livable area: 1,371 sqft
- Finished area above ground: 1,371
Property
Parking
- Total spaces: 1
- Parking features: Garage Door Opener, Inside Entrance, Driveway, Attached
- Attached garage spaces: 1
- Has uncovered spaces: Yes
Accessibility
- Accessibility features: 2+ Access Exits, Doors - Lever Handle(s), Grip-Accessible Features, Accessible Entrance, No Stairs
Features
- Levels: One
- Stories: 1
- Exterior features: Street Lights, Lighting
- Pool features: None
- Has view: Yes
- View description: Garden
Lot
- Features: Corner Lot/Unit
Details
- Additional structures: Above Grade
- Parcel number: 160903469912
- Zoning: RESIDENTIAL
- Special conditions: Standard
Construction
Type & style
- Home type: Townhouse
- Architectural style: Carriage House
- Property subtype: Townhouse
Materials
- Vinyl Siding, Brick, Brick Front
- Foundation: Other
Condition
- Excellent
- New construction: No
- Year built: 2005
Details
- Builder model: Open and Bright
Utilities & green energy
- Sewer: Public Sewer
- Water: Public
Community & HOA
Community
- Condo and coop fee: $518 monthly
- Senior community: Yes
- Subdivision: Villa Ridge Condominium
HOA
- Has HOA: No
- Amenities included: Community Center, Meeting Room, Party Room, Retirement Community
- Services included: Common Area Maintenance, Maintenance Structure, Insurance, Maintenance Grounds, Management, Reserve Funds, Snow Removal, Trash
Location
- Region: Gaithersburg
Financial & listing details
- Price per square foot: $292/sqft
- Tax assessed value: $111
- Annual tax amount: $3,612
- Date on market: 7/29/2026
- Listing agreement: Exclusive Right To Sell
- Inclusions: Full Size Washer, Full Size Clothes Dryer, Oven Range, Microwave
- Ownership: Condominium
Estimated market value
$396,700
$377,000 - $417,000
$2,371/mo
Price history
| Date | Event | Price |
|---|---|---|
| 8/4/2026 | Price change | $400,000+0%$292/sqft |
Source:  Bright MLS #MDMC2248748 Report a problem Bright MLS #MDMC2248748 Report a problem | ||
| 7/29/2026 | Listed for sale | $399,999+23.1%$292/sqft |
Source: Bright MLS #MDMC2248748 Report a problem | ||
| 5/10/2023 | Sold | $325,000-9.7%$237/sqft |
Source: Public Record Report a problem | ||
| 7/14/2005 | Sold | $360,000$263/sqft |
Source: Public Record Report a problem | ||
Public tax history
| Year | Property taxes | Tax assessment |
|---|---|---|
| 2025 | $2,920 -8.3% | $298,333 +7.8% |
| 2024 | $3,185 +8.4% | $276,667 +8.5% |
| 2023 | $2,938 +6.5% | $255,000 +2% |
| 2022 | $2,759 +2.1% | $250,000 +2% |
| 2021 | $2,701 +2% | $245,000 +2.1% |
| 2020 | $2,648 +2.9% | $240,000 |
| 2019 | $2,573 -0.2% | $240,000 +2.9% |
| 2018 | $2,578 -2.6% | $233,333 +1.4% |
| 2017 | $2,647 +16.2% | $230,000 +7.8% |
| 2016 | $2,278 | $213,333 +8.5% |
| 2015 | $2,278 | $196,667 +9.3% |
| 2014 | $2,278 | $180,000 |
| 2013 | -- | $180,000 |
| 2012 | -- | $180,000 -34.5% |
| 2011 | -- | $275,000 |
| 2010 | -- | $275,000 |
| 2009 | -- | $275,000 -20.3% |
| 2008 | -- | $345,000 +5.7% |
| 2007 | -- | $326,332 +6.1% |
| 2006 | -- | $307,666 +6.5% |
| 2005 | -- | $289,000 |
Find assessor info on the county website
Monthly payment
Est. payment
Payment breakdown
Explore the cost of this home by adjusting the details. Changes won't be saved.Climate risks
Neighborhood: 20879
Nearby schools
GreatSchools rating
- 3/10Stedwick Elementary SchoolGrades: PK-5Distance: 1.6 mi
- 4/10Neelsville Middle SchoolGrades: 6-8Distance: 2.2 mi
- 5/10Watkins Mill High SchoolGrades: 9-12Distance: 1.2 mi
Schools provided by the listing agent
- Elementary: Stedwick
- Middle: Neelsville
- High: Watkins Mill
- District: Montgomery County Public Schools
Source: Bright MLS. This data may not be complete. We recommend contacting the local school district to confirm school assignments for this home.
- $360,0002 bd2 ba1.3k sqft9713 Winery Ct #9713, Gaithersburg, MD 20879Sold

- $395,0002 bd2 ba1.3k sqft9718 Winery Ct #9718, Gaithersburg, MD 20879Sold
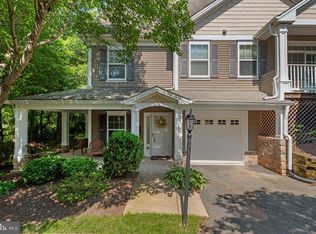
- $275,0002 bd2 ba1.3k sqft9743 Winery Ct #9743, Gaithersburg, MD 20879For Sale

- $379,9002 bd2 ba1.3k sqft9716 Winery Ct #9716, Gaithersburg, MD 20879Sold
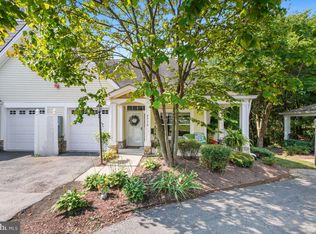
- $351,500-- bd2 ba1.3k sqft9719 Winery Ct, Gaithersburg, MD 20879Off Market
- $348,300-- bd2 ba1.3k sqft9721 Winery Ct #9721, Gaithersburg, MD 20879Off Market
- $189,700-- bd1 ba661 sqft9735 Winery Ct #9735, Gaithersburg, MD 20879Off Market
- $183,0001 bd1 ba661 sqft9737 Winery Ct #9737, Gaithersburg, MD 20879Off Market
A local agent can set up tours, give advice and negotiate with sellers.
Similar homes
- $445,0003 bd4 ba1.9k sqft18506 Grouse Ln, Gaithersburg, MD 20879For Sale

 MLS ID #MDMC2246916, Olga Golikova, Kemper Morgan Realty, LLC. Bright MLS
 - $439,9003 bd3 ba1.1k sqft4 Prairie Rose Ln #12-2, Gaithersburg, MD 20878For Sale
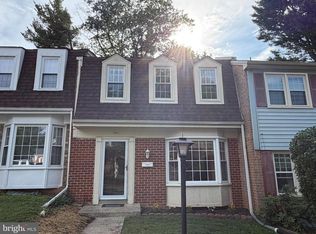 MLS ID #MDMC2249264, Amy Adams, Five Star International Realty, LLC. Bright MLS
 - $409,9993 bd2 ba1.4k sqft19964 Apple Ridge Pl, Montgomery Village, MD 20886For Sale
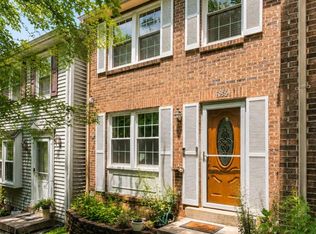 MLS ID #MDMC2244228, Miguel Gotay, Realty Concepts Group LLC. Bright MLS
 - $363,9992 bd3 ba1.6k sqft19939 Dunstable Cir #215, Germantown, MD 20876For Sale
 MLS ID #MDMC2238670, Eileen Blair, Samson Properties. Bright MLS
 - $425,0003 bd3 ba1.7k sqft9208 Weathervane Pl, Montgomery Village, MD 20886For SaleMLS ID #MDMC2243766, Omid Asgari, Spring Hill Real Estate, LLC.. Bright MLS
- $465,0003 bd4 ba2k sqft1103 Wildpark Ave, Gaithersburg, MD 20879For SaleMLS ID #MDMC2244802, Min Zhang, Prostage Realty, LLC. Bright MLS
- $395,0003 bd3 ba1.8k sqft12933 Pickering Dr, Germantown, MD 20874For SaleMLS ID #MDMC2241330, Shahnaz Tehraniazad, Royalty Realty, LLC. Bright MLS
- $425,0003 bd4 ba1.1k sqft12912 Boggy Trail Way #55, Germantown, MD 20876For SaleMLS ID #MDMC2209096, Annette Ekeruche, Long & Foster Real Estate, Inc.. Bright MLS
- $428,0003 bd3 ba1.5k sqft540 Palmtree Dr, Gaithersburg, MD 20878For SaleMLS ID #MDMC2244124, Peter Yin, Libra Realty, LLC. Bright MLS
- $370,0003 bd3 ba1.1k sqft10022 Wedge Way, Montgomery Village, MD 20886For SaleMLS ID #MDMC2227262, Francis DeSouza, Samson Properties. Bright MLS
- $445,0002 bd3 ba1.7k sqft11964 Little Seneca Pkwy #2561, Clarksburg, MD 20871For SaleMLS ID #MDMC2233700, Huai En Chiu, Evergreen Properties. Bright MLS
- $380,0003 bd3 ba1.1k sqft12506 Granite Ridge Dr #12506, Gaithersburg, MD 20878For SaleMLS ID #MDMC2246392, Helena Pulyaeva, RE/MAX Realty Services. Bright MLS
- $434,9003 bd3 ba1.9k sqft11423 Berland Pl, Germantown, MD 20876For SaleMLS ID #MDMC2238914, Ms. Hildy M Pollard, Samson Properties. Bright MLS
- $539,9003 bd4 ba1.6k sqft13318 Kilmarnock Ter, Germantown, MD 20874For SaleMLS ID #MDMC2249916, Sonny Arora, Evergreen Real Estate, INC. Bright MLS
- $450,0003 bd4 ba1.2k sqft12163 Flag Harbor Dr, Germantown, MD 20874For SaleMLS ID #MDMC2241012, Doug Lunenfeld, Keller Williams Capital Properties. Bright MLS
- $429,9003 bd3 ba1.3k sqft790 Azalea Dr #15, Rockville, MD 20850For SaleMLS ID #MDMC2243794, Nadine Sanepour, HomeSmart. Bright MLS
- $465,0003 bd4 ba1.6k sqft13326 Waterside Cir, Germantown, MD 20874For SaleMLS ID #MDMC2242496, Sang Lee, Fairfax Realty 50/66 LLC. Bright MLS
- $355,0004 bd3 ba1.5k sqft10010 Ridgeline Dr, Gaithersburg, MD 20886For SaleMLS ID #MDMC2227946, Maruf Lasker, Independent Realty, Inc. Bright MLS
- $289,9443 bd2 ba1.5k sqft18800 Pine Ridge Ln #1, Germantown, MD 20874For SaleMLS ID #MDMC2249766, Klaus Breitsameter, RE/MAX Realty Group. Bright MLS
- $449,0003 bd3 ba1.3k sqft12421 Walnut Cove Cir, Germantown, MD 20874For SaleMLS ID #MDMC2222512, Paul Choe, Fairfax Realty Premier. Bright MLS
