"Welcome to 11423 Berland Place, a MOVE-IN READY home with a full three-level layout designed for both function and flexibility. Located in the Brandermill community, this townhouse offers 3 bedrooms, 2.5 bathrooms, and approximately 1,620 square feet of well-distributed living space. The interior has been upgraded throughout creating a consistent and modern feel across all three levels. All bathrooms have been renovated. Wood floors in the first and second floor including stairs. The main living area is centered around a fireplace, adding both character and functionality within a layout that connects naturally to the dining and kitchen spaces. The upper-level features three bedrooms, while the lower level provides additional usable space suited for everyday living, work, or guest use—making full use of the home’s three-level design. A two-level deck extends the living space outdoors, providing room to relax or entertain. Additional features include, 2 (two) ASSIGNED PARKING space in front of the townhouse #117, and a LOW HOA. SELLER IS OFFERING A FREE ONE-YEAR HOME WARRANTY adding valuable peace of mind for the next owner. Conveniently located near shopping, dining, and major commuter routes within a well-established community. Updated and ready for immediate occupancy. "
For sale
Price cut: $5K (7/23)
$434,900
11423 Berland Pl, Germantown, MD 20876
3beds
1,925sqft
:
Get pre-qualified$2,873/mo
Townhouse
Built in 1985
1,400 Square Feet Lot
$431,200 Zestimate®
$226/sqft
$119/mo HOA
What's special
Full three-level layout
- 60 days |
- 302 |
- 17 |
Zillow last checked:
Listing updated:
Listed by:
Ms. Hildy M Pollard 301-717-8003,
Samson Properties 2406308689,
Co-Listing Agent: Nikita T Ly 301-332-8815,
Samson Properties
Source: Bright MLS,MLS#: MDMC2238914
Facts & features
Interior
Bedrooms & bathrooms
- Bedrooms: 3
- Bathrooms: 3
- Full bathrooms: 2
- 1/2 bathrooms: 1
- Main level bathrooms: 1
Rooms
- Room types: Living Room, Dining Room, Bedroom 2, Bedroom 3, Kitchen, Basement, Bedroom 1, Bathroom 2, Bathroom 3
Bedroom 1
- Features: Bathroom - Walk-In Shower, Ceiling Fan(s), Flooring - HardWood, Attached Bathroom, Granite Counters, Flooring - Luxury Vinyl Tile, Lighting - LED, Walk-In Closet(s), Window Treatments
- Level: Upper
Bedroom 2
- Features: Ceiling Fan(s), Flooring - HardWood, Lighting - Ceiling, Lighting - Wall sconces, Window Treatments, Walk-In Closet(s)
- Level: Upper
Bedroom 3
- Features: Ceiling Fan(s), Flooring - HardWood, Lighting - Ceiling, Window Treatments
- Level: Upper
Bathroom 2
- Features: Bathroom - Tub Shower, Granite Counters, Flooring - Luxury Vinyl Tile, Lighting - LED
- Level: Upper
Bathroom 3
- Features: Granite Counters, Flooring - HardWood
- Level: Main
Basement
- Features: Basement - Finished, Built-in Features, Flooring - Carpet, Lighting - LED, Recessed Lighting, Wet Bar, Window Treatments
- Level: Lower
Dining room
- Features: Dining Area, Flooring - HardWood, Lighting - Ceiling, Living/Dining Room Combo
- Level: Main
Kitchen
- Features: Granite Counters, Dining Area, Flooring - HardWood, Kitchen - Electric Cooking, Lighting - LED, Pantry, Window Treatments
- Level: Main
Living room
- Features: Balcony Access, Fireplace - Wood Burning, Flooring - HardWood, Lighting - LED, Living/Dining Room Combo, Window Treatments
- Level: Main
Heating
- Heat Pump, Electric
Cooling
- Ceiling Fan(s), Central Air, Heat Pump, Electric
Appliances
- Included: Microwave, Dishwasher, Disposal, Dryer, Freezer, Refrigerator, Cooktop, Stainless Steel Appliance(s), Washer, Water Heater, Electric Water Heater
- Laundry: Has Laundry, In Basement
Features
- Soaking Tub, Bathroom - Walk-In Shower, Ceiling Fan(s), Combination Dining/Living, Dining Area, Open Floorplan, Eat-in Kitchen, Pantry, Recessed Lighting, Walk-In Closet(s), Bar, Vaulted Ceiling(s)
- Flooring: Hardwood, Carpet, Wood
- Doors: French Doors, Storm Door(s)
- Windows: Screens, Window Treatments
- Basement: Connecting Stairway,Finished,Heated,Sump Pump,Windows
- Number of fireplaces: 1
- Fireplace features: Glass Doors, Screen, Wood Burning
Interior area
- Total structure area: 2,565
- Total interior livable area: 1,925 sqft
- Finished area above ground: 1,280
- Finished area below ground: 645
Property
Parking
- Total spaces: 2
- Parking features: Assigned, Circular Driveway, Lighted, Concrete, Driveway
- Uncovered spaces: 2
- Details: Assigned Parking
Accessibility
- Accessibility features: None
Features
- Levels: Three
- Stories: 3
- Patio & porch: Deck
- Exterior features: Chimney Cap(s), Satellite Dish, Lighting
- Pool features: Community
Lot
- Size: 1,400 Square Feet
Details
- Additional structures: Above Grade, Below Grade
- Parcel number: 160902056070
- Zoning: RT12.
- Special conditions: Standard
- Other equipment: Negotiable
Construction
Type & style
- Home type: Townhouse
- Architectural style: Contemporary
- Property subtype: Townhouse
Materials
- Aluminum Siding
- Foundation: Brick/Mortar
- Roof: Shingle
Condition
- Very Good
- New construction: No
- Year built: 1985
- Major remodel year: 2024
Details
- Builder model: Arlington
- Builder name: Winchester
Utilities & green energy
- Electric: 120/240V
- Sewer: Public Sewer
- Water: Public
- Utilities for property: Multiple Phone Lines, Phone Connected, Water Available, Fiber Optic, Satellite Internet Service
Community & HOA
Community
- Features: Pool
- Security: Smoke Detector(s)
- Subdivision: Brandermill
HOA
- Has HOA: Yes
- Amenities included: Jogging Path, Pool, Reserved/Assigned Parking, Tennis Court(s), Tot Lots/Playground
- Services included: All Ground Fee, Common Area Maintenance, Fiber Optics Available, Snow Removal, Trash
- HOA fee: $119 monthly
- HOA name: VANGUARD MANAGEMENT ASSOCIATES
Location
- Region: Germantown
Financial & listing details
- Price per square foot: $226/sqft
- Tax assessed value: $326,600
- Annual tax amount: $3,973
- Date on market: 6/5/2026
- Listing agreement: Exclusive Right To Sell
- Listing terms: Conventional,Cash,FHA,VA Loan
- Inclusions: Window Treatment, Freezer, Tvs.
- Ownership: Fee Simple
Estimated market value
$431,200
$410,000 - $453,000
$2,594/mo
Price history
| Date | Event | Price |
|---|---|---|
| 7/23/2026 | Price change | $434,900-1.1%$226/sqft |
Source:  Bright MLS #MDMC2238914 Report a problem Bright MLS #MDMC2238914 Report a problem | ||
| 6/28/2026 | Price change | $439,900-1.1%$229/sqft |
Source: Bright MLS #MDMC2238914 Report a problem | ||
| 6/19/2026 | Price change | $444,900-2.2%$231/sqft |
Source: Bright MLS #MDMC2238914 Report a problem | ||
| 6/11/2026 | Price change | $454,900-1.9%$236/sqft |
Source: Bright MLS #MDMC2238914 Report a problem | ||
| 6/6/2026 | Listed for sale | $463,500+439%$241/sqft |
Source: Bright MLS #MDMC2238914 Report a problem | ||
| 10/24/1985 | Sold | $86,000$45/sqft |
Source: Agent Provided Report a problem | ||
Public tax history
| Year | Property taxes | Tax assessment |
|---|---|---|
| 2025 | $3,281 -1% | $307,200 +6.7% |
| 2024 | $3,313 +7.1% | $287,800 +7.2% |
| 2023 | $3,093 +5.5% | $268,400 +1% |
| 2022 | $2,931 +1.1% | $265,633 +1.1% |
| 2021 | $2,898 +1% | $262,867 +1.1% |
| 2020 | $2,869 +7.2% | $260,100 |
| 2019 | $2,678 -0.2% | $260,100 +7.1% |
| 2018 | $2,683 -0.4% | $242,833 +3.7% |
| 2017 | $2,695 +44.8% | $234,200 +7.8% |
| 2016 | $1,861 | $217,233 +8.5% |
| 2015 | $1,861 | $200,267 +9.3% |
| 2014 | $1,861 | $183,300 |
| 2013 | -- | $183,300 |
| 2012 | -- | $183,300 -15.2% |
| 2011 | -- | $216,210 |
| 2010 | -- | $216,210 |
| 2009 | -- | $216,210 -31.4% |
| 2008 | -- | $315,050 +17.3% |
| 2007 | -- | $268,572 +20.9% |
| 2006 | -- | $222,096 +26.5% |
| 2005 | -- | $175,620 +13.3% |
| 2004 | -- | $155,040 |
| 2003 | -- | $155,040 +36.1% |
| 2002 | -- | $113,880 |
| 2001 | -- | $113,880 |
Find assessor info on the county website
Monthly payment
Est. payment
Payment breakdown
Explore the cost of this home by adjusting the details. Changes won't be saved.Climate risks
Neighborhood: 20876
Nearby schools
GreatSchools rating
- 5/10Captain James E. Daly Elementary SchoolGrades: PK-5Distance: 0.3 mi
- 6/10Rocky Hill Middle SchoolGrades: 6-8Distance: 2.7 mi
- 8/10Clarksburg High SchoolGrades: 9-12Distance: 2.9 mi
Schools provided by the listing agent
- Elementary: Captain James E. Daly
- Middle: Neelsville
- High: Clarksburg
- District: Montgomery County Public Schools
Source: Bright MLS. This data may not be complete. We recommend contacting the local school district to confirm school assignments for this home.
- $401,3003 bd3 ba1.2k sqft11421 Berland Pl, Germantown, MD 20876Off Market
- $390,3003 bd3 ba1.4k sqft11425 Berland Pl, Germantown, MD 20876Off Market

- $380,6003 bd3 ba1.8k sqft11419 Berland Pl, Germantown, MD 20876Off Market
- $408,9004 bd3 ba1.2k sqft11427 Berland Pl, Germantown, MD 20876Off Market
- $383,100-- bd2 ba1.3k sqft11417 Berland Pl, Germantown, MD 20876Off Market
- $418,0004 bd4 ba1.2k sqft11429 Berland Pl, Germantown, MD 20876Off Market
- $461,0003 bd4 ba1.3k sqft11413 Berland Pl, Germantown, MD 20876Sold
- $443,6004 bd4 ba1.3k sqft11431 Berland Pl, Germantown, MD 20876Off Market
A local agent can set up tours, give advice and negotiate with sellers.
Similar homes
- $480,0003 bd4 ba1.3k sqft11111 Little Fox Ln, Germantown, MD 20876For Sale
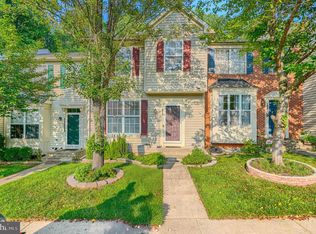
 MLS ID #MDMC2241002, Bishnu Thapa, Ghimire Homes. Bright MLS
 - $385,0003 bd3 ba1.2k sqft11529 Fenchurch Ct, Germantown, MD 20876For Sale
 MLS ID #MDMC2242318, IRMA RODRIGUEZ, LPT Realty, LLC. Bright MLS
 - $483,0003 bd4 ba1.8k sqft13143 Country Ridge Dr, Germantown, MD 20874For Sale
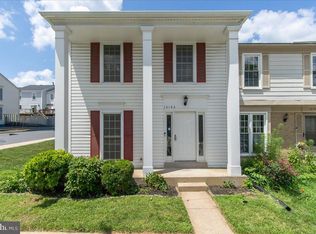 MLS ID #MDMC2248252, Kelly Losquadro, Long & Foster Real Estate, Inc.. Bright MLS
 - $425,0002 bd4 ba1.9k sqftCloverleaf Center Codm, Germantown, MD 20874For Sale
 MLS ID #MDMC2248886, Jack Kort, Weichert, REALTORS. Bright MLS
 - $464,9993 bd4 ba1.4k sqft937 Wild Forest Dr, Gaithersburg, MD 20879For SaleMLS ID #MDMC2248388, Sam Villeda, Realty Advantage of Maryland LLC. Bright MLS
- $363,9992 bd3 ba1.6k sqft19939 Dunstable Cir #215, Germantown, MD 20876For SaleMLS ID #MDMC2238670, Eileen Blair, Samson Properties. Bright MLS
- $450,0003 bd4 ba1.2k sqft12163 Flag Harbor Dr, Germantown, MD 20874For SaleMLS ID #MDMC2241012, Doug Lunenfeld, Keller Williams Capital Properties. Bright MLS
- $409,9993 bd2 ba1.4k sqft19964 Apple Ridge Pl, Montgomery Village, MD 20886For SaleMLS ID #MDMC2244228, Miguel Gotay, Realty Concepts Group LLC. Bright MLS
- $465,0003 bd4 ba1.6k sqft13326 Waterside Cir, Germantown, MD 20874For SaleMLS ID #MDMC2242496, Sang Lee, Fairfax Realty 50/66 LLC. Bright MLS
- $464,0003 bd3 ba2k sqftSeneca Forest, Germantown, MD 20874For SaleMLS ID #MDMC2223832, Sunita Bali, EXP Realty, LLC. Bright MLS
- $445,0002 bd4 ba1.9k sqftCloverleaf Center Codm, Germantown, MD 20874For SaleMLS ID #MDMC2237200, Mary Anne Long, Keller Williams Realty Centre. Bright MLS
- $485,0003 bd2 ba1.1k sqft20929 Tewkesbury Ter, Germantown, MD 20876For SaleMLS ID #MDMC2238528, AJ Faqiri, Realty ONE Group Capital. Bright MLS
- $499,0003 bd4 ba2k sqft21123 Camomile Ct #113, Germantown, MD 20876For SaleMLS ID #MDMC2236034, Ms. Antoinette Khatib, Metropolitan Realty LLC. Bright MLS
- $385,0004 bd3 ba1.7k sqft18621 Turmeric Ct, Germantown, MD 20874For SaleMLS ID #MDMC2244588, Chad Bikle, Keller Williams Realty Centre. Bright MLS
- $424,9002 bd4 ba1k sqftLanding Glen Codm, Germantown, MD 20874For SaleMLS ID #MDMC2242658, Katelyn Moon, Realty 1 Maryland, LLC. Bright MLS
- $399,9993 bd3 ba1.5k sqft8700 Ravenglass Way, Montgomery Village, MD 20886For SaleMLS ID #MDMC2240418, Maureen Sasse, Real Estate Innovations. Bright MLS
- $389,9003 bd3 ba1.3k sqft25 Bronco Ct #286-C, Germantown, MD 20874For SaleMLS ID #MDMC2239688, Nikolas Groshans-Lozada, NextHome Envision. Bright MLS
- $454,9003 bd3 ba1.8k sqft17602 Horizon Pl, Derwood, MD 20855For SaleMLS ID #MDMC2240416, Fernando Herboso, Samson Properties. Bright MLS
- $545,0003 bd4 ba2.2k sqft20600 Highland Hall Dr, Montgomery Village, MD 20886For SaleMLS ID #MDMC2248094, Vicente Pereira, Long & Foster Real Estate, Inc.. Bright MLS
- $314,9993 bd2 ba1.2k sqft18527 Tarragon Way, Germantown, MD 20874For SaleMLS ID #MDMC2243476, Lisa Pham, Argent Realty, LLC. Bright MLS
