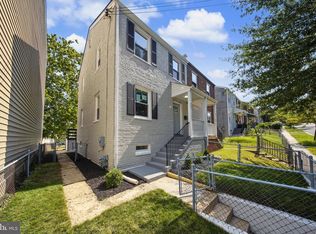
Welcome to an incredible opportunity in sought-after Deanwood—a beautifully renovated, fashionable mid-century modern home that combines stylish design, thoughtful updates, exceptional functionality, and an impressive list of features. The spacious living and dining area flows seamlessly into a true showcase kitchen featuring high-end black and stainless-steel appliances, a electric range, quartz countertops, a generous island, breakfast bar, and abundant cabinetry and storage. The bright, open kitchen also provides direct access to the deck, garage/parking area, and sizable backyard, making everyday living and entertaining effortless—and bringing groceries directly into the home a breeze. A convenient half-bath on the main level adds functionality while preserving privacy on the upper bedroom level. Upstairs, you'll find three generously sized bedrooms, each offering excellent closet space and abundant natural light. The spacious primary bedroom features a private en-suite bathroom, creating a comfortable retreat at the end of the day. With windows on three sides, this semi-detached home is filled with natural light throughout. Large windows provide beautiful views of the garden and rear deck, while the thoughtfully designed layout creates a bright, airy, and inviting atmosphere. The home also features a sunporch, perfect for morning coffee, relaxing, reading, or enjoying the changing seasons. Outside, the sizable backyard and deck provide wonderful space for entertaining, gardening, or simply enjoying your own private outdoor oasis. Major exterior and structural upgrades add even more value: the home has a recently certified roof and premium HardiePlank siding backed by a 30-year warranty, offering exceptional durability, curb appeal, and peace of mind for years to come. Add in the garage, private parking, spacious yard, sunporch, extensive renovation, high-end kitchen finishes, three bedrooms, and desirable Deanwood location, and this home delivers an exceptional combination of quality, space, and value. Turnkey, stylish, and loaded with upgrades—this is an incredible opportunity to own a beautifully renovated home with the features and finishes buyers are looking for, without compromising on space or outdoor living. Don't miss this exceptional Deanwood value! New flat Roof (15 years warranty) with paid off 8KW solar panels (25 years warranty) (2023) James Hardies siding (30 years warranty) (2024) Andersen Windows and Doors (20 years warranty) (2023)
For sale
$450,000
5703 Eads St NE, Washington, DC 20019
3beds
1,054sqft
Single Family Residence
Built in 1922
2,700 Square Feet Lot
$446,100 Zestimate®
$427/sqft
$-- HOA
What's special
Private parkingThree generously sized bedroomsSpacious yardBright open kitchenTrue showcase kitchenHigh-end kitchen finishesExcellent closet space
- 33 days
- 312
- 27
Zillow last checked:
Listing updated:
Listed by:
Errick Harrell 313-675-6411,
Redfin Corp
Source: Bright MLS,MLS#: DCDC2280410
Facts & features
Interior
Bedrooms & bathrooms
- Bedrooms: 3
- Bathrooms: 2
- Full bathrooms: 1
- 1/2 bathrooms: 1
- Main level bathrooms: 2
- Main level bedrooms: 3
Basement
- Area: 0
Heating
- Central, Electric
Cooling
- Heat Pump, Electric
Appliances
- Included: Dishwasher, Disposal, Dryer, Ice Maker, Refrigerator, Stainless Steel Appliance(s), Washer, Electric Water Heater
Features
- Breakfast Area, Dining Area, Eat-in Kitchen, Kitchen Island, Recessed Lighting
- Windows: Double Pane Windows
- Has basement: No
- Has fireplace: No
Interior area
- Total structure area: 1,054
- Total interior livable area: 1,054 sqft
- Finished area above ground: 1,054
- Finished area below ground: 0
Video & virtual tour
Property
Parking
- Parking features: Concrete, Free, Private, Driveway, Off Street
- Has uncovered spaces: Yes
Accessibility
- Accessibility features: None
Features
- Levels: Two
- Stories: 2
- Patio & porch: Deck
- Exterior features: Lighting, Other
- Pool features: None
Lot
- Size: 2,700 Square Feet
- Features: Unknown Soil Type
Details
- Additional structures: Above Grade, Below Grade
- Parcel number: 5228//0018
- Zoning: R-2
- Special conditions: Standard
Construction
Type & style
- Home type: SingleFamily
- Architectural style: Contemporary
- Property subtype: Single Family Residence
- Attached to another structure: Yes
Materials
- Brick
- Foundation: Other
Condition
- New construction: No
- Year built: 1922
Utilities & green energy
- Sewer: Public Sewer
- Water: Public
Community & HOA
Community
- Security: Security System
- Subdivision: Deanwood
HOA
- Has HOA: No
Location
- Region: Washington
Financial & listing details
- Price per square foot: $427/sqft
- Tax assessed value: $446,660
- Annual tax amount: $2,898
- Date on market: 9/8/2026
- Listing agreement: Exclusive Right To Sell
- Ownership: Fee Simple
Estimated market value
$446,100
$424,000 - $468,000
$3,153/mo
Price history
| Date | Event | Price |
|---|---|---|
| 9/8/2026 | Listed for sale | $450,000+26.4%$427/sqft |
Source:  Bright MLS #DCDC2280410 Report a problem Bright MLS #DCDC2280410 Report a problem | ||
| 10/22/2019 | Sold | $356,000+1.7%$338/sqft |
Source: Public Record Report a problem | ||
| 7/16/2019 | Pending sale | $349,900$332/sqft |
Source: RLAH Real Estate #DCDC432470 Report a problem | ||
| 5/31/2019 | Price change | $349,900-1.4%$332/sqft |
Source: TRISTAR REALTY INC #DCDC364238 Report a problem | ||
| 5/13/2019 | Pending sale | $355,000$337/sqft |
Source: TRISTAR REALTY INC #DCDC364238 Report a problem | ||
| 5/13/2019 | Listed for sale | $355,000$337/sqft |
Source: TRISTAR REALTY INC #DCDC364238 Report a problem | ||
| 4/12/2019 | Listing removed | $355,000$337/sqft |
Source: TRISTAR REALTY INC #DCDC364238 Report a problem | ||
| 3/19/2019 | Price change | $355,000-2.7%$337/sqft |
Source: TRISTAR REALTY INC #DCDC364238 Report a problem | ||
| 2/27/2019 | Price change | $364,900-2.7%$346/sqft |
Source: TRISTAR REALTY INC #DCDC364238 Report a problem | ||
| 2/10/2019 | Price change | $374,900+1.5%$356/sqft |
Source: TRISTAR REALTY INC #DCDC364238 Report a problem | ||
| 2/6/2019 | Listed for sale | $369,500+99.7%$351/sqft |
Source: TRISTAR REALTY INC #DCDC364238 Report a problem | ||
| 10/26/2018 | Sold | $185,000-26%$176/sqft |
Source: EXIT Realty solds #3847746623095499307 Report a problem | ||
| 9/7/2018 | Listed for sale | $250,000$237/sqft |
Source: Smart Realty, LLC. #1002768346 Report a problem | ||
Public tax history
| Year | Property taxes | Tax assessment |
|---|---|---|
| 2026 | $2,898 +0.6% | $432,930 +0.9% |
| 2025 | $2,882 +1% | $428,870 +1.5% |
| 2024 | $2,852 +7.6% | $422,550 +4% |
| 2023 | $2,650 +8% | $406,350 +10.6% |
| 2022 | $2,454 +5% | $367,450 +4.6% |
| 2021 | $2,336 +50.8% | $351,230 +0.5% |
| 2020 | $1,549 +499.4% | $349,460 +138.8% |
| 2018 | $258 +8.4% | $146,330 +6.4% |
| 2017 | $238 +8.5% | $137,510 +6.4% |
| 2016 | $220 +9.6% | $129,220 +9.6% |
| 2015 | $200 -0.8% | $117,870 +0.1% |
| 2014 | $202 -15% | $117,750 -5.8% |
| 2013 | $238 -56% | $125,030 -4.6% |
| 2012 | $540 | $131,000 |
| 2011 | $540 -11.5% | $131,000 -26.9% |
| 2010 | $610 +10.6% | $179,310 -5.5% |
| 2009 | $551 +4.2% | $189,770 +39.6% |
| 2007 | $529 +5.2% | $135,890 +3.2% |
| 2006 | $503 -26.9% | $131,640 +20% |
| 2005 | $688 +11.7% | $109,700 +5% |
| 2004 | $616 +124% | $104,480 +19.7% |
| 2003 | $275 | $87,289 |
| 2002 | $275 | $87,289 |
| 2001 | $275 | $87,289 |
Find assessor info on the county website
Monthly payment
Est. payment
Payment breakdown
Explore the cost of this home by adjusting the details. Changes won't be saved.Climate risks
Neighborhood: East Corner
Nearby schools
Schools provided by the listing agent
- Elementary: Drew
- Middle: Kelly Miller
- High: Woodson H.d. Senior
- District: District Of Columbia Public Schools
Source: Bright MLS. This data may not be complete. We recommend contacting the local school district to confirm school assignments for this home.
Similar homes
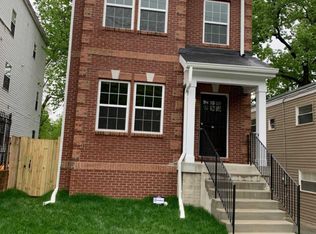
- $465,0002 bd2 ba1.2k sqft309 35th St NE, Washington, DC 20019For Sale
 MLS ID #DCDC2287026, Melinda Hines, RE/MAX Realty Services. Bright MLS
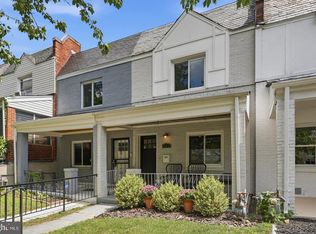
 - $459,9993 bd3 ba1.4k sqft305 34th Pl NE, Washington, DC 20019For Sale
 MLS ID #DCDC2286678, Mahamed Bushara, Real Broker, LLC. Bright MLS
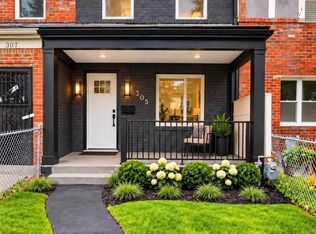
 - $375,0002 bd2 ba1.1k sqft5520 Bass Pl SE, Washington, DC 20019For Sale
 MLS ID #DCDC2282544, James McCulloch, Pearson Smith Realty, LLC. Bright MLS
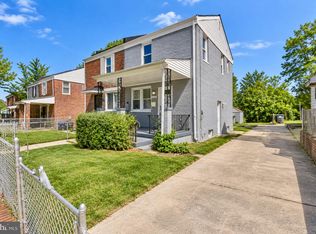
 - $419,0003 bd2 ba1.3k sqft404 Burbank St SE, Washington, DC 20019For Sale
 MLS ID #DCDC2280674, Bertha Jaramillo, Home-Pro Realty, Inc.. Bright MLS
 - $399,0004 bd3 ba1.2k sqft1002 58th Ave, Capitol Heights, MD 20743For SaleMLS ID #MDPG2219248, Brandon Warner, Compass. Bright MLS
- $484,9993 bd3 ba1.3k sqft331 34th Pl NE, Washington, DC 20019For SaleMLS ID #DCDC2279916, MIKE CRAIG, NHT Real Estate LLC. Bright MLS
- $435,0003 bd2 ba1.5k sqft3922 Q St SE, Washington, DC 20020For SaleMLS ID #DCDC2286144, Lundu Green, Coldwell Banker Realty - Washington. Bright MLS
- $425,0003 bd2 ba988 sqft4702 66th Pl, Hyattsville, MD 20784For SaleMLS ID #MDPG2207228, Paul College, Long & Foster Real Estate, Inc.. Bright MLS
- $500,0003 bd3 ba1.4k sqft1910 T Pl SE, Washington, DC 20020For SaleMLS ID #DCDC2282834, Yo-G Gozner, Compass. Bright MLS
- $417,5004 bd2 ba1.1k sqft5 Pepper Mill Dr, Capitol Heights, MD 20743For SaleMLS ID #MDPG2198220, Veronica Richardson, RLAH @properties. Bright MLS
- $449,5003 bd3 ba1k sqft1621 Lyman Pl NE, Washington, DC 20002For SaleMLS ID #DCDC2246266, Christine Gray, Fathom Realty MD, LLC. Bright MLS
- $399,0004 bd2 ba1k sqft1206 Gondar Ave, Landover, MD 20785For SaleMLS ID #MDPG2209966, Ricardo Vasquez, RLAH @properties. Bright MLS
- $525,0003 bd3 ba1k sqft1712 U St SE, Washington, DC 20020For SaleMLS ID #DCDC2279102, Shane Brownell, RE/MAX Executives. Bright MLS
- $440,0003 bd3 ba1.3k sqft2909 Needlewood Ln, Bowie, MD 20716For SaleMLS ID #MDPG2221126, Sergey Taksis, Long & Foster Real Estate, Inc.. Bright MLS
- $450,0004 bd3 ba1.2k sqft5927 E Boniwood Turn, Clinton, MD 20735For SaleMLS ID #MDPG2219220, Jarriel Jordan, The Home Team Realty Group, LLC. Bright MLS
- $410,0003 bd3 ba1.4k sqft4318 Lawrence St, Brentwood, MD 20722For SaleMLS ID #MDPG2194984, Dru Yokum, Coldwell Banker Realty. Bright MLS
- $475,0004 bd2 ba1.5k sqft2000 Jasper St SE, Washington, DC 20020For SaleMLS ID #DCDC2208142, Malinda Pugh, KW Metro Center. Bright MLS
- $499,5002 bd2 ba840 sqft611 18th St NE, Washington, DC 20002For SaleMLS ID #DCDC2283620, Don Denton, Coldwell Banker Realty - Washington. Bright MLS
- $490,0002 bd2 ba738 sqftThe George, Washington, DC 20003For SaleMLS ID #DCDC2286260, Kathryn Frazier, TTR Sotheby's International Realty. Bright MLS
- $425,0003 bd3 ba1k sqft906 Blakney Ln SE, Washington, DC 20032For SaleMLS ID #DCDC2281782, Parisa Nouri, Classic Realty LTD. Bright MLS
