Skip main navigation
Sold for $650,000
  • $650,000

    3405 Woodridge Ct, Bowie, MD 20721

    5beds
    2,420sqft
    Single Family Residence
    Built in 1982
    0.59 Acres Lot
    $674,200 Zestimate®
    $269/sqft
    $4,047 Estimated rent

    Home value

    $674,200

    $640,000 - $708,000

    $4,047/mo

    Zestimate® history
    Loading
    Loading...

    Owner options

    List your home for rent

    $4,047/mo

    Rent Zestimate®

    Find your next renter with Zillow Rental Manager. Plus, with online applications, you can quickly screen prospective tenants – for free.

    Learn more

    $4,047/mo

    Rent Zestimate®

    Refinance and save

    $4,059/mo

    Est. payment

    Refinancing to a lower rate could help reduce your monthly payments and save thousands over the life of the loan.

    See today's rates

    $4,059/mo

    Est. payment

    Explore your selling options

    Work with a Zillow partner agent

    Leverage their expertise and Zillow's premium Showcase listings to get your home seen by more buyers.

    Get started

    List with your own agent

    Get your home in front of millions of buyers by listing it on Zillow.

    Learn how to do it

    Sell it yourself

    Take full control of how buyers see your home on Zillow by listing For Sale by Owner (FSBO).

    List your home

    What's special

    Central islandLustrous hardwood floorsLarge windowsFormal livingSpacious walk-in closetWrap-around deckDouble vanities
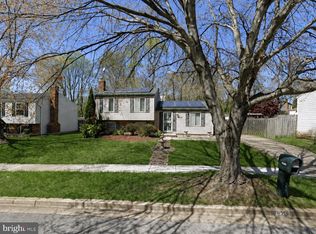
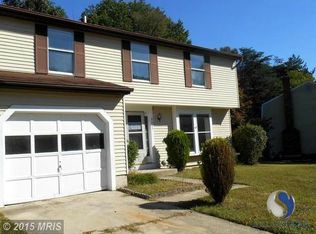
    Price improved by $25K!** Experience the epitome of tranquility and seclusion! Welcome to this exquisitely renovated, contemporary sanctuary nestled in a well-established and desirable neighborhood of Willow Wood Estates. This hidden gem is beautifully situated at the cul-de-sac's end, inviting you to enter a dreamlike home perched atop a private hill, enveloped by the beauty of nature. The expansive driveway accommodates over five vehicles, in addition to a generously sized two-car garage. Step inside to discover a sun-drenched interior, spanning over 3600 square feet, adorned with lustrous hardwood floors on the main level. The open concept design unveils a gourmet kitchen, complete with quartz countertops, a central island, top-of-the-line stainless steel appliances, and ample cabinetry. Enjoy formal living and dining areas, as well as a family room graced by a wood-burning fireplace leading into the gorgeous sun room. The upper level reveals an uncommon find – five bedrooms all on the same floor!! The primary bedroom serves as a lavish retreat, featuring an opulent spa-like en-suite with floating double vanity sinks. Indulge in the luxurious fixtures and revel in the spacious walk-in closet. Secondary bathrooms are generously proportioned and adorned with large windows to infuse natural light. The second hallway bathroom boasts double vanities, offering an inviting atmosphere. The finished basement extends an invitation to a versatile recreation room and a fully renovated bathroom. The lower level family room provides direct access to a generous sunroom and an outdoor haven. As if that weren't enough, step outside to a wrap-around deck at the rear, where you can bask in the seclusion of your private backyard. Not to be overlooked, the sunroom adds an extra dimension to the home, not included in the above-level square footage. Conveniently situated near major commuter routes and a plethora of shopping, dining, and entertainment options, this home is ready for you to move right in. Don't hesitate – schedule your private tour and make this your new home sweet home!

    Zillow last checked:

    Listing updated:

    Listed by:

    Mr. Steven Rollins 202-740-3450,

    Keller Williams Capital Properties,

    Listing Team: Mg Residential, Co-Listing Team: Mg Residential,Co-Listing Agent: Kymber L Lovett-Menkiti 202-750-8000,

    Keller Williams Capital Properties

    Bought with:

    Alex Martinez, BR98379367

    The Agency DC

    Abdoul Baby, 5010113

    The Agency DC

    Source: Bright MLS,MLS#: MDPG2095776MLS Logo

    Facts & features

    Interior

    Bedrooms & bathrooms
    • Bedrooms: 5
    • Bathrooms: 4
    • Full bathrooms: 3
    • 1/2 bathrooms: 1
    • Main level bathrooms: 1
    Basement
    • Area: 1188
    Heating
    • Heat Pump, Electric
    Cooling
    • Central Air, Electric
    Appliances
    • Included: Microwave, Dishwasher, Disposal, Exhaust Fan, Oven/Range - Electric, Refrigerator, Range Hood, Stainless Steel Appliance(s), Washer, Water Heater, Dryer, Electric Water Heater
    • Laundry: Has Laundry, Main Level, Dryer In Unit, Washer In Unit
    Features
    • Breakfast Area, Ceiling Fan(s), Dining Area, Floor Plan - Traditional, Eat-in Kitchen, Kitchen - Gourmet, Kitchen Island, Primary Bath(s), Recessed Lighting, Upgraded Countertops
    • Flooring: Hardwood, Carpet, Tile/Brick, Wood
    • Basement: Windows,Improved,Finished,Partial,Connecting Stairway
    • Number of fireplaces: 1
    • Fireplace features: Wood Burning, Mantel(s)
    Interior area
    • Total structure area: 3,608
    • Total interior livable area: 2,420 sqft
    • Finished area above ground: 2,420
    • Finished area below ground: 0

    Property

    Parking
    • Total spaces: 8
    • Parking features: Garage Faces Front, Attached, Driveway
    • Attached garage spaces: 2
    • Uncovered spaces: 6
    Accessibility
    • Accessibility features: None
    Features
    • Levels: Three
    • Stories: 3
    • Patio & porch: Patio, Screened
    • Pool features: None
    Lot
    • Size: 0.59 Acres
    Details
    • Additional structures: Above Grade, Below Grade
    • Parcel number: 17131556729
    • Zoning: RR
    • Special conditions: Standard

    Construction

    Type & style
    • Home type: SingleFamily
    • Architectural style: Colonial
    • Property subtype: Single Family Residence
    Materials
    • Frame
    • Foundation: Other
    Condition
    • New construction: No
    • Year built: 1982

    Utilities & green energy

    • Sewer: Public Sewer
    • Water: Public

    Community & neighborhood

    Location
    • Region: Bowie
    • Subdivision: Willow Wood Estates

    Other

    Other facts
    • Listing agreement: Exclusive Agency
    • Listing terms: Cash,Conventional,FHA,VA Loan
    • Ownership: Fee Simple

    Price history

    DateEventPrice
    2/20/2024Sold$650,000+0%$269/sqft
    Source: Bright MLS #MDPG2095776 Report a problem
    1/23/2024Pending sale$649,990$269/sqft
    Source: Bright MLS #MDPG2095776 Report a problem
    1/11/2024Price change$649,990-2.2%$269/sqft
    Source: Bright MLS #MDPG2095776 Report a problem
    12/28/2023Price change$664,500-1.5%$275/sqft
    Source: Bright MLS #MDPG2095776 Report a problem
    11/25/2023Listed for sale$674,500+40.5%$279/sqft
    Source: Bright MLS #MDPG2095776 Report a problem
    2/26/2020Sold$480,000$198/sqft
    Source: Public Record Report a problem
    12/30/2019Pending sale$480,000$198/sqft
    Source: Keller Williams Select Realtors #MDPG553408 Report a problem
    12/25/2019Listed for sale$480,000$198/sqft
    Source: Keller Williams Select Realtors #MDPG553408 Report a problem
    12/24/2019Pending sale$480,000$198/sqft
    Source: Keller Williams Select Realtors #MDPG553408 Report a problem
    12/15/2019Listed for sale$480,000+54.3%$198/sqft
    Source: Keller Williams Select Realtors #MDPG553408 Report a problem
    11/1/2019Sold$311,000+13.1%$129/sqft
    Source: Public Record Report a problem
    10/2/2019Listed for sale$274,900$114/sqft
    Source: RE/MAX Leading Edge #MDPG541086 Report a problem
    9/13/2019Pending sale$274,900$114/sqft
    Source: RE/MAX Leading Edge #MDPG541086 Report a problem
    8/28/2019Listed for sale$274,900-4.1%$114/sqft
    Source: RE/MAX Leading Edge #MDPG541086 Report a problem
    1/25/2019Sold$286,800+36.6%$119/sqft
    Source: Public Record Report a problem
    6/23/2010Listing removed$210,000$87/sqft
    Source: RE/MAX Leading Edge, Inc. #PG7331279 Report a problem
    6/13/2010Price change$210,000+10.5%$87/sqft
    Source: RE/MAX Leading Edge, Inc. #PG7331279 Report a problem
    5/8/2010Listed for sale$190,000-5%$79/sqft
    Source: RE/MAX Leading Edge, Inc. #PG7331279 Report a problem
    1/23/2010Listing removed$199,900$83/sqft
    Source: Inner Harbor Realty, LLC #PG7198552 Report a problem
    1/9/2010Price change$199,900-11.2%$83/sqft
    Source: Inner Harbor Realty, LLC #PG7198552 Report a problem
    1/3/2010Price change$225,000+28.6%$93/sqft
    Source: Inner Harbor Realty, LLC #PG7198552 Report a problem
    12/19/2009Listed for sale$175,000$72/sqft
    Source: TheListingWidget.com Report a problem

    Public tax history

    YearProperty taxesTax assessment
    2025$400 -93.2%$563,633 +7.1%
    2024$5,854 +7.6%$526,467 +7.6%
    2023$5,441 $489,300
    2022$5,441 +18.7%$489,300 +18.7%
    2021$4,583 +10.3%$412,100 +10.3%
    2020$4,153 -19.7%$373,500 +7.3%
    2019$5,174 $348,167
    2018$5,174 +3.8%$348,167 +3.8%
    2017$4,986 -22.9%$335,500 +10.5%
    2016$6,465 $303,633 +11.7%
    2015$6,465 $271,767 +13.3%
    2014$6,465 $239,900
    2013-- $239,900
    2012-- $239,900 -38%
    2011-- $386,930
    2010-- $386,930
    2009-- $386,930 -4.9%
    2008-- $406,660 +17.7%
    2007-- $345,432 +21.5%
    2006-- $284,206 +27.5%
    2005-- $222,980 +7.9%
    2004-- $206,590
    2003-- $206,590 +18.9%
    2002-- $173,810 +1.5%
    2001-- $171,232

    Find assessor info on the county website

    Neighborhood: 20721

    Nearby schools

    GreatSchools rating
    Schools provided by the listing agent
    • Elementary: Ardmore
    • Middle: Ernest Everett Just
    • High: Charles Herbert Flowers
    • District: Prince George's County Public Schools

    Source: Bright MLS. This data may not be complete. We recommend contacting the local school district to confirm school assignments for this home.

    Get a cash offer in 3 minutes
    Find out how much your home could sell for in as little as 3 minutes with a no-obligation cash offer.
    Estimated market value
    $674,200
    Get a cash offer in 3 minutes
    Find out how much your home could sell for in as little as 3 minutes with a no-obligation cash offer.
    Estimated market value
    $674,200