Welcome to this spacious and beautifully designed 6-bedroom, 4-bathroom home offering three levels of generous living space in a desirable neighborhood. With an exceptional floor plan and generously sized bedrooms throughout, this home provides plenty of room for comfortable everyday living, entertaining, and growing.The main level features a large, well-appointed kitchen complete with a double oven and all-new appliances, offering both functionality and style for the home chef. The expansive family room provides a welcoming gathering space, while the dining room and living room offer additional areas for entertaining and relaxing. A versatile bonus room can easily serve as a sixth bedroom, home office, study, or flex space. Step outside to the large back deck, perfect for outdoor dining, entertaining, or enjoying peaceful evenings.Upstairs, the generously sized bedrooms provide plenty of comfort and privacy. The impressive primary suite offers a spacious retreat with a large walk-in closet and a beautifully appointed primary bathroom. Enjoy the luxury of a stand-alone soaking tub, separate shower, and dual his-and-her sinks, creating a relaxing and spa-like space to unwind.The fully finished walk-out basement adds even more valuable living space and features a living room, bedroom, and full bathroom. A major highlight is the in-home theater system, which conveys with the property—perfect for movie nights, watching the big game, or entertaining guests. Ideally situated in a great neighborhood, this is a home designed to accommodate both everyday living and memorable gatherings. Accelerated closing available upon request.
For sale
$742,000
10214 Rolling Green Way, Fort Washington, MD 20744
6beds
4,544sqft
Single Family Residence
Built in 2007
0.26 Acres Lot
$551,500 Zestimate®
$163/sqft
$18/mo HOA
What's special
Large walk-in closetVersatile bonus roomDual his-and-her sinksSeparate showerLarge back deckAll-new appliancesDining room
- 1 day
- 57
- 6
Zillow last checked:
Listing updated:
Listed by:
Joe Hawkins 941-882-0755,
Hawkins Real Estate Services 2407932485
Source: Bright MLS,MLS#: MDPG2222772
Facts & features
Interior
Bedrooms & bathrooms
- Bedrooms: 6
- Bathrooms: 4
- Full bathrooms: 3
- 1/2 bathrooms: 1
- Main level bathrooms: 1
- Main level bedrooms: 1
Basement
- Area: 1530
Heating
- Forced Air, Natural Gas
Cooling
- Central Air, Electric
Appliances
- Included: Microwave, Dryer, Washer, Dishwasher, Refrigerator, Ice Maker, Cooktop, Oven, Electric Water Heater
- Laundry: Dryer In Unit, Washer In Unit
Features
- Combination Kitchen/Dining, Kitchen Island
- Flooring: Wood
- Windows: Window Treatments
- Basement: Finished,Connecting Stairway,Exterior Entry,Rear Entrance
- Number of fireplaces: 1
- Fireplace features: Gas/Propane, Screen
Interior area
- Total structure area: 4,544
- Total interior livable area: 4,544 sqft
- Finished area above ground: 3,014
- Finished area below ground: 1,530
Property
Parking
- Total spaces: 2
- Parking features: Garage Faces Front, Garage Door Opener, Concrete, Attached, Driveway
- Attached garage spaces: 2
- Has uncovered spaces: Yes
Accessibility
- Accessibility features: None
Features
- Levels: Three
- Stories: 3
- Pool features: None
Lot
- Size: 0.26 Acres
Details
- Additional structures: Above Grade, Below Grade
- Parcel number: 17053505013
- Zoning: RR
- Special conditions: Standard
Construction
Type & style
- Home type: SingleFamily
- Architectural style: Colonial
- Property subtype: Single Family Residence
Materials
- Brick, Combination
- Foundation: Other
Condition
- New construction: No
- Year built: 2007
Utilities & green energy
- Sewer: Public Sewer
- Water: Public
Community & HOA
Community
- Subdivision: Rose Valley-plat Eight>
HOA
- Has HOA: Yes
- HOA fee: $18 monthly
Location
- Region: Fort Washington
Financial & listing details
- Price per square foot: $163/sqft
- Tax assessed value: $543,133
- Annual tax amount: $5,076
- Date on market: 10/15/2026
- Listing agreement: Exclusive Right To Sell
- Listing terms: Cash,Conventional,VA Loan,FHA
- Ownership: Fee Simple
Estimated market value
$551,500
$491,000 - $618,000
$3,823/mo
Price history
| Date | Event | Price |
|---|---|---|
| 10/15/2026 | Listed for sale | $742,000+34.4%$163/sqft |
Source:  Bright MLS #MDPG2222772 Report a problem Bright MLS #MDPG2222772 Report a problem | ||
| 3/30/2026 | Sold | $552,000+0.4%$121/sqft |
Source: Bright MLS #MDPG2193716 Report a problem | ||
| 3/10/2026 | Contingent | $550,000$121/sqft |
Source: Bright MLS #MDPG2193716 Report a problem | ||
| 3/5/2026 | Listed for sale | $550,000+70.5%$121/sqft |
Source: Bright MLS #MDPG2193716 Report a problem | ||
| 6/13/2012 | Sold | $322,500+5.1%$71/sqft |
Source: Public Record Report a problem | ||
| 3/24/2012 | Listed for sale | $306,900-2.6%$68/sqft |
Source: foreclosure.com Report a problem | ||
| 3/15/2011 | Sold | $315,000$69/sqft |
Source: Public Record Report a problem | ||
Public tax history
| Year | Property taxes | Tax assessment |
|---|---|---|
| 2026 | $6,202 -5.2% | $543,133 +3.7% |
| 2025 | $6,543 +16.6% | $523,967 +3.8% |
| 2024 | $5,613 +5% | $504,800 +5% |
| 2023 | $5,345 -4.8% | $480,667 -4.8% |
| 2022 | $5,613 +16.7% | $504,800 +16.7% |
| 2021 | $4,808 +4.2% | $432,400 +4.2% |
| 2020 | $4,616 -18.4% | $415,100 +9.1% |
| 2019 | $5,654 | $380,500 |
| 2018 | $5,654 +9.5% | $380,500 +9.5% |
| 2017 | $5,163 +1.7% | $347,433 +10.5% |
| 2016 | $5,076 | $314,367 +11.8% |
| 2015 | $5,076 | $281,300 |
| 2014 | $5,076 | $281,300 |
| 2013 | -- | $281,300 -14.9% |
| 2012 | -- | $330,500 |
| 2011 | -- | $330,500 |
| 2010 | -- | $330,500 -41.5% |
| 2009 | -- | $565,140 +7.4% |
| 2008 | -- | $526,422 +3104% |
| 2007 | -- | $16,430 +8.2% |
| 2006 | -- | $15,180 +2.8% |
| 2005 | -- | $14,762 +2.9% |
| 2004 | -- | $14,346 +3% |
| 2003 | -- | $13,930 |
Find assessor info on the county website
Monthly payment
Est. payment
Payment breakdown
Explore the cost of this home by adjusting the details. Changes won't be saved.Climate risks
Neighborhood: 20744
Nearby schools
Schools provided by the listing agent
- Elementary: Rose Valley
- Middle: Isaac J Gourdine
- High: Friendly
- District: Prince George's County Public Schools
Source: Bright MLS. This data may not be complete. We recommend contacting the local school district to confirm school assignments for this home.
- $625,9004 bd4 ba4.1k sqft10212 Rolling Green Way, Fort Washington, MD 20744Off Market

- $609,100-- bd3 ba2.7k sqft10216 Rolling Green Way, Fort Washington, MD 20744Off Market
- $610,6004 bd2 ba2.7k sqft10218 Rolling Green Way, Fort Washington, MD 20744Off Market
- $605,0004 bd3 ba2.6k sqft10210 Rolling Green Way, Fort Washington, MD 20744Sold
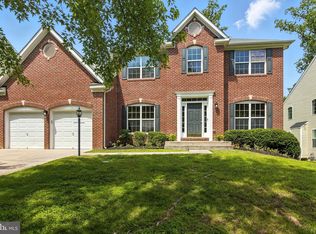
Similar homes
- $715,0005 bd4 ba5.2k sqftHenson Valley, Fort Washington, MD 20744For Sale

 MLS ID #MDPG2219268, Myesha Williamson, EXIT ESSENTIALS REALTY, LLC. Bright MLS
 - $674,9004 bd4 ba4.6k sqft2408 Green Ginger Cir, Accokeek, MD 20607For Sale
 MLS ID #MDPG2221408, Adam Murphy, RE/MAX Realty Centre, Inc.. Bright MLS
 - $699,9005 bd5 ba5.9k sqft6104 Hunt Weber Dr, Clinton, MD 20735For Sale
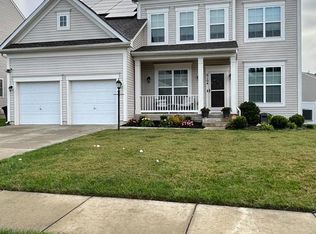 MLS ID #MDPG2221892, Marquis McCrimmon, Bennett Realty Solutions. Bright MLS
 - $730,0005 bd4 ba3.6k sqft7310 Checkerberry Way, Upper Marlboro, MD 20772For Sale
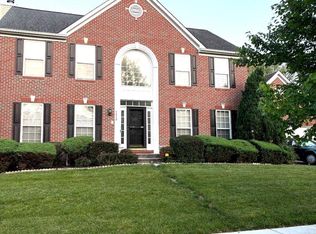 MLS ID #MDPG2216648, Stephanie Anderson-Smoot, Berkshire Hathaway HomeServices PenFed Realty. Bright MLS
 - $599,9994 bd4 ba2.3k sqft7003 Lanham Ln, Fort Washington, MD 20744For SaleMLS ID #MDPG2218356, Paola Granados, Spring Hill Real Estate, LLC.. Bright MLS
- $1,049,0005 bd4 ba2.7k sqft7609 Midday Ln, Alexandria, VA 22306For SaleMLS ID #VAFX2344322, Chris White, Long & Foster Real Estate, Inc.. Bright MLS
- $599,9004 bd4 ba3k sqft7608 Hector Ct, Fort Washington, MD 20744For SaleMLS ID #MDPG2214060, Clairette Mafouomene, Samson Properties. Bright MLS
- $675,0004 bd4 ba4.5k sqft4868 Champlain Ct, Waldorf, MD 20602For SaleMLS ID #MDCH2060108, Timothy Young, Keller Williams Capital Properties. Bright MLS
- $729,9004 bd4 ba3.8k sqft6830 Buckeye Dr, Hughesville, MD 20637For SaleMLS ID #MDCH2060014, Lisa Wills, RE/MAX One. Bright MLS
- $499,9005 bd3 ba2.3k sqft12417 Parkton St, Fort Washington, MD 20744For SaleMLS ID #MDPG2210966, Bevia Patrick, Keller Williams Flagship. Bright MLS
- $599,9003 bd4 ba3k sqft1990 Retta Gilliam Ct SE, Washington, DC 20020For SaleMLS ID #DCDC2286346, Tohmai Smith, RLAH @properties. Bright MLS
- $555,0005 bd3 ba2.2k sqft7600 Mezmer Ln, Clinton, MD 20735For SaleMLS ID #MDPG2216314, Linda Hurd, Samson Properties. Bright MLS
- $625,0004 bd4 ba3.3k sqft12401 Nathan Ct, Clinton, MD 20735For SaleMLS ID #MDPG2207324, Samantha Johnson, Keller Williams Preferred Properties. Bright MLS
- $875,0005 bd5 ba6.1k sqft1613 Braemar Ct, Accokeek, MD 20607For SaleMLS ID #MDPG2214220, Erica Watson Staples, Real Broker, LLC. Bright MLS
- $655,0005 bd4 ba4.3k sqft7108 Sudley Ave, Brandywine, MD 20613For SaleMLS ID #MDPG2203570, Ben Zhuang, Samson Properties. Bright MLS
- $669,0005 bd4 ba3.8k sqft703 Yarrow Ct, Accokeek, MD 20607For SaleMLS ID #MDPG2208930, Marcus Young, Elite Realty. Bright MLS
- $749,9995 bd6 ba5.2k sqft7980 Norwich Ct, Port Tobacco, MD 20677For SaleMLS ID #MDCH2056602, Tracy Goins, Keller Williams Preferred Properties. Bright MLS
- $699,9004 bd4 ba4.1k sqft13805 W End Farm Rd, Upper Marlboro, MD 20772For SaleMLS ID #MDPG2207248, Tammi Tulloch, Burch Real Estate Group, LLC. Bright MLS
- $774,9006 bd5 ba5.5k sqft8085 Norwich Ct, Port Tobacco, MD 20677For SaleMLS ID #MDCH2056184, Erin Nored, CENTURY 21 New Millennium. Bright MLS
