Skip main navigation
Sold for $605,000
  • $605,000

    10210 Rolling Green Way, Fort Washington, MD 20744

    4beds
    2,698sqft
    Single Family Residence
    Built in 2007
    10,627 Square Feet Lot
    $598,000 Zestimate®
    $224/sqft
    $3,644 Estimated rent

    Home value

    $598,000

    $568,000 - $628,000

    $3,644/mo

    Zestimate® history
    Loading
    Loading...

    Owner options

    List your home for rent

    $3,644/mo

    Rent Zestimate®

    Find your next renter with Zillow Rental Manager. Plus, with online applications, you can quickly screen prospective tenants – for free.

    Learn more

    $3,644/mo

    Rent Zestimate®

    Refinance and save

    $3,786/mo

    Est. payment

    Refinancing to a lower rate could help reduce your monthly payments and save thousands over the life of the loan.

    See today's rates

    $3,786/mo

    Est. payment

    Explore your selling options

    Work with a Zillow partner agent

    Leverage their expertise and Zillow's premium Showcase listings to get your home seen by more buyers.

    Get started

    List with your own agent

    Get your home in front of millions of buyers by listing it on Zillow.

    Learn how to do it

    Sell it yourself

    Take full control of how buyers see your home on Zillow by listing For Sale by Owner (FSBO).

    List your home

    What's special

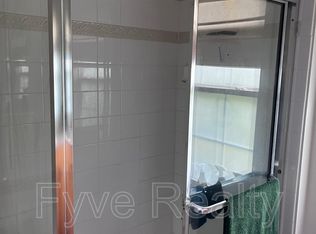
    Cozy marble-surround fireplaceBrick-front detached homeCustomizable lower levelRelaxing backyardFrench glass-pane doorsMassive center islandLuxurious spa-like zen en-suite
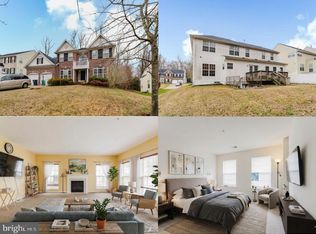
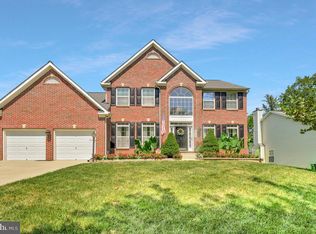
    REDUCED $25,000 - Impressive 3-level colonial with modern comforts and a prime location. This brick-front detached home features 4 spacious bedrooms and 2.5 bathrooms, including a luxurious spa-like Zen en-suite in the primary bedroom. All rooms offer ample space and wall-to-wall carpet. The gourmet kitchen is equipped with 42" cabinets, granite countertops, a massive center island with a built-in 5-burner stove, plenty of storage and drawers, and stainless steel appliances. The family room offers a cozy marble-surround fireplace, while the main-level library/study includes elegant French glass-pane doors. Separate living and dining rooms provide additional space to host family events. The home also includes a 2-car garage and a deck that leads to a relaxing backyard. And a customizable lower level with a rough-in that offers endless possibilities - a media room, gym/workout space, home-based business, private office, kids' play area, storage, entertainment /recreation lounge, and possibility of additional living space for bedrooms or generational living. Dream the vision and create the space. Modern amenities throughout and in excellent move-in condition. Located close to DC, Virginia, and several military installations. A rare opportunity with a 3.25% VA assumable loan available.

    Zillow last checked:

    Listing updated:

    Listed by:

    Marvel Truesdale 301-283-1601,

    The Home Team Realty Group, LLC

    Bought with:

    Tanya Salseth, SP200202096

    KW United

    Source: Bright MLS,MLS#: MDPG2153068MLS Logo

    Facts & features

    Interior

    Bedrooms & bathrooms
    • Bedrooms: 4
    • Bathrooms: 3
    • Full bathrooms: 2
    • 1/2 bathrooms: 1
    • Main level bathrooms: 1
    Basement
    • Area: 1436
    Heating
    • Forced Air, Natural Gas
    Cooling
    • Central Air, Electric
    Appliances
    • Included: Cooktop, Dishwasher, Disposal, Double Oven, Refrigerator, Stainless Steel Appliance(s), Gas Water Heater
    • Laundry: Main Level
    Features
    • Family Room Off Kitchen, Kitchen - Gourmet, Kitchen Island, Pantry, Primary Bath(s), Walk-In Closet(s), Breakfast Area, Ceiling Fan(s), Attic, Bathroom - Walk-In Shower, Chair Railings, Crown Molding, Floor Plan - Traditional, Formal/Separate Dining Room, Eat-in Kitchen, Recessed Lighting, Upgraded Countertops, Dining Area, Open Floorplan, 2 Story Ceilings, Dry Wall
    • Flooring: Carpet, Luxury Vinyl, Ceramic Tile
    • Basement: Partially Finished,Connecting Stairway,Improved,Space For Rooms,Rough Bath Plumb
    • Number of fireplaces: 1
    • Fireplace features: Mantel(s), Marble, Glass Doors
    Interior area
    • Total structure area: 4,134
    • Total interior livable area: 2,698 sqft
    • Finished area above ground: 2,698
    • Finished area below ground: 0

    Property

    Parking
    • Total spaces: 8
    • Parking features: Garage Faces Front, Inside Entrance, Concrete, Driveway, Attached, On Street
    • Attached garage spaces: 2
    • Uncovered spaces: 6
    Accessibility
    • Accessibility features: None
    Features
    • Levels: Three
    • Stories: 3
    • Patio & porch: Deck
    • Pool features: None
    • Has spa: Yes
    • Spa features: Bath
    • Has view: Yes
    • View description: Trees/Woods
    Lot
    • Size: 10,627 sqft
    • Features: Backs to Trees, Cleared, Front Yard, Landscaped
    Details
    • Additional structures: Above Grade, Below Grade
    • Parcel number: 17053504990
    • Zoning: RR
    • Special conditions: Standard

    Construction

    Type & style
    • Home type: SingleFamily
    • Architectural style: Colonial
    • Property subtype: Single Family Residence
    Materials
    • Aluminum Siding, Brick Veneer, Brick Front
    • Foundation: Slab
    • Roof: Shingle
    Condition
    • Excellent
    • New construction: No
    • Year built: 2007

    Utilities & green energy

    • Sewer: Public Sewer
    • Water: Public

    Community & neighborhood

    Security
    • Security features: Fire Sprinkler System
    Location
    • Region: Fort Washington
    • Subdivision: Rose Valley-plat Eight>

    HOA & financial

    HOA
    • Has HOA: Yes
    • HOA fee: $54 quarterly

    Other

    Other facts
    • Listing agreement: Exclusive Right To Sell
    • Listing terms: Assumable,Cash,Conventional,FHA,VA Loan
    • Ownership: Fee Simple

    Price history

    DateEventPrice
    10/30/2025Sold$605,000-3.2%$224/sqft
    Source: Bright MLS #MDPG2153068 Report a problem
    8/18/2025Contingent$625,000$232/sqft
    Source: Bright MLS #MDPG2153068 Report a problem
    7/27/2025Price change$625,000-3.8%$232/sqft
    Source: Bright MLS #MDPG2153068 Report a problem
    6/16/2025Listed for sale$650,000+51.9%$241/sqft
    Source: Bright MLS #MDPG2153068 Report a problem
    11/10/2022Listed for rent$3,397$1/sqft
    Source: Zillow Rental Network Premium Report a problem
    1/10/2020Sold$428,000$159/sqft
    Source: Public Record Report a problem
    11/12/2019Pending sale$428,000$159/sqft
    Source: Keller Williams Chantilly Ventures LLC #MDPG549782 Report a problem
    11/4/2019Listed for sale$428,000+21.7%$159/sqft
    Source: Keller Williams Chantilly Ventures LLC #MDPG549782 Report a problem
    10/18/2019Sold$351,750-3.6%$130/sqft
    Source: Public Record Report a problem
    7/19/2019Listing removed$364,900$135/sqft
    Source: Raj Mahal Properties, LLC. #MDPG534992 Report a problem
    7/3/2019Price change$364,900+10.8%$135/sqft
    Source: Raj Mahal Properties, LLC. #MDPG534992 Report a problem
    6/29/2019Price change$329,412+0%$122/sqft
    Source: Auction.com Report a problem
    6/26/2019Price change$329,408+0.1%$122/sqft
    Source: Auction.com Report a problem
    6/19/2019Price change$328,933+4%$122/sqft
    Source: Auction.com Report a problem
    6/16/2019Listed for sale--
    Source: Auction.com Report a problem
    5/22/2019Sold$316,184$117/sqft
    Source: Public Record Report a problem
    2/21/2019Listed for sale--
    Source: Auction.com Report a problem

    Public tax history

    YearProperty taxesTax assessment
    2025$7,797 +50%$497,800 +6.5%
    2024$5,199 +5.1%$467,500 +5.1%
    2023$4,946 -4.9%$444,800 -4.9%
    2022$5,199 +17.1%$467,500 +17.1%
    2021$4,441 +4.4%$399,400 +4.4%
    2020$4,255 -18%$382,633 +9.6%
    2019$5,188 $349,100
    2018$5,188 +9.2%$349,100 +9.2%
    2017$4,751 -4.6%$319,733 +10.1%
    2016$4,981 $290,367 +11.3%
    2015$4,981 $261,000
    2014$4,981 $261,000
    2013-- $261,000 -19.4%
    2012-- $323,800
    2011-- $323,800
    2010-- $323,800 -30.4%
    2009-- $465,050 +3.4%
    2008-- $449,680 +2640.3%
    2007-- $16,410 +8.2%
    2006-- $15,160 +2.8%
    2005-- $14,742 +2.9%
    2004-- $14,326 +3%
    2003-- $13,910

    Find assessor info on the county website

    Neighborhood: 20744

    Nearby schools

    GreatSchools rating
    Schools provided by the listing agent
    • District: Prince George's County Public Schools

    Source: Bright MLS. This data may not be complete. We recommend contacting the local school district to confirm school assignments for this home.

    Get a cash offer in 3 minutes
    Find out how much your home could sell for in as little as 3 minutes with a no-obligation cash offer.
    Estimated market value
    $598,000
    Get a cash offer in 3 minutes
    Find out how much your home could sell for in as little as 3 minutes with a no-obligation cash offer.
    Estimated market value
    $598,000