Skip main navigation
Sold for $659,000
  • $659,000

    907 Whistling Duck Dr, Upper Marlboro, MD 20774

    4beds
    2,352sqft
    Single Family Residence
    Built in 2002
    7,002 Square Feet Lot
    $647,700 Zestimate®
    $280/sqft
    $4,177 Estimated rent

    Home value

    $647,700

    $576,000 - $725,000

    $4,177/mo

    Zestimate® history
    Loading
    Loading...

    Owner options

    List your home for rent

    $4,177/mo

    Rent Zestimate®

    Find your next renter with Zillow Rental Manager. Plus, with online applications, you can quickly screen prospective tenants – for free.

    Learn more

    $4,177/mo

    Rent Zestimate®

    Refinance and save

    $4,234/mo

    Est. payment

    Refinancing to a lower rate could help reduce your monthly payments and save thousands over the life of the loan.

    See today's rates

    $4,234/mo

    Est. payment

    Explore your selling options

    Work with a Zillow partner agent

    Leverage their expertise and Zillow's premium Showcase listings to get your home seen by more buyers.

    Get started

    List with your own agent

    Get your home in front of millions of buyers by listing it on Zillow.

    Learn how to do it

    Sell it yourself

    Take full control of how buyers see your home on Zillow by listing For Sale by Owner (FSBO).

    List your home

    What's special

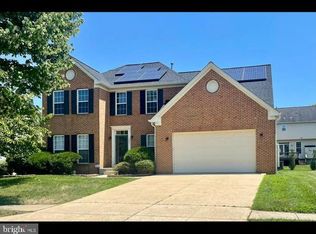
    THIS PROPERTY IS ELIGIBLE FOR A $10,000 GRANT. This beautifully maintained single-family home, built in 2002, offers a perfect blend of modern upgrades and timeless charm. Thoughtfully updated throughout the years, the home features numerous enhancements that elevate both style and functionality—from upgraded flooring, new carpet and appliances to refreshed bathrooms and lighting fixtures. The property has been meticulously cared for and remains in very good condition, reflecting pride of ownership and attention to detail. With its solid construction, updated features, and inviting curb appeal, this home is move-in ready and ideal for buyers seeking quality and comfort. Bonus: front foot benefit (special assessment) was paid off in 2024! Don't miss the chance to call this well-maintained property yours - contact me to schedule a showing. The home improvements and upgrades include: Backyard: Vinyl Fence in backyard 2024; 10 Green Giant Arborvitaes inside fence 2024; Large deck off kitchen/ family room (deck boards and railings replaced and stained) 2021 -2022. Systems: Paid off Front Foot Benefit (special assessment) 2024; New Copper water line from street to house 2024; New Heating and Air Conditioning system 2023; New Roof 2022-2023; New Water Heater 2023; New Zoeller smart sump pump with second pump and backup battery 2023. Basement: Partially finished basement with full bath (added 650 livable square feet) 2006; Walk up wet bar with granite counter tops and solid wood cabinetry 2019-2020; Engineered hardwood floors 2024; Hardwood steps from main level down to basement 201X. Main Level: Updated Kitchen with stainless steel appliances and new solid wood cabinetry 2019-2020; Painted entire house 2019-2020; Custom wood blinds in the family room, breakfast area and kitchen. 2022; Hardwood floors throughout main level 201X; Hardwood steps and wrought iron balusters up to 2nd floor 201X. Upper Level: Hardwood landing; Hardwood Master Bedroom and Master Bedrooms closets; Updated tiled shower floor and tub 2006; Custom wood blinds in Master Bedroom. New carpet in bedrooms 2025

    Zillow last checked:

    Listing updated:

    Listed by:

    ARLENE BUCKNER 301-502-2109,

    Samson Properties

    Bought with:

    Victor Ogun, 0225185928

    Eagle Real Estate Services, LLC

    Source: Bright MLS,MLS#: MDPG2150554MLS Logo

    Facts & features

    Interior

    Bedrooms & bathrooms
    • Bedrooms: 4
    • Bathrooms: 4
    • Full bathrooms: 3
    • 1/2 bathrooms: 1
    • Main level bathrooms: 1
    Basement
    • Area: 960
    Heating
    • Heat Pump, Electric
    Cooling
    • Central Air, Natural Gas
    Appliances
    • Included: Dishwasher, Disposal, Dryer, Microwave, Refrigerator, Stainless Steel Appliance(s), Cooktop, Washer, Water Heater, Gas Water Heater
    Features
    • Bar, Bathroom - Tub Shower, Bathroom - Stall Shower, Breakfast Area, Ceiling Fan(s), Dining Area, Family Room Off Kitchen, Formal/Separate Dining Room, Kitchen Island, Sound System, Upgraded Countertops
    • Flooring: Wood
    • Windows: Window Treatments
    • Basement: Partially Finished
    • Number of fireplaces: 1
    • Fireplace features: Electric
    Interior area
    • Total structure area: 3,312
    • Total interior livable area: 2,352 sqft
    • Finished area above ground: 2,352
    • Finished area below ground: 0

    Property

    Parking
    • Total spaces: 2
    • Parking features: Garage Faces Front, Garage Door Opener, Attached, Driveway
    • Attached garage spaces: 2
    • Has uncovered spaces: Yes
    Accessibility
    • Accessibility features: None
    Features
    • Levels: Three
    • Stories: 3
    • Patio & porch: Deck
    • Pool features: Community
    Lot
    • Size: 7,002 Square Feet
    Details
    • Additional structures: Above Grade, Below Grade
    • Parcel number: 17033314267
    • Zoning: LCD
    • Special conditions: Standard

    Construction

    Type & style
    • Home type: SingleFamily
    • Architectural style: Colonial
    • Property subtype: Single Family Residence
    Materials
    • Frame
    • Foundation: Concrete Perimeter
    Condition
    • New construction: No
    • Year built: 2002

    Utilities & green energy

    • Sewer: Public Sewer
    • Water: Public

    Community & HOA

    Community
    • Security: Fire Sprinkler System
    • Subdivision: Perrywood
    HOA
    • Has HOA: Yes
    • Amenities included: Baseball Field, Basketball Court, Tennis Court(s), Recreation Facilities
    • HOA fee: $83 monthly
    Location
    • Region: Upper Marlboro

    Financial & listing details

    • Price per square foot: $280/sqft
    • Tax assessed value: $550,100
    • Annual tax amount: $7,586
    • Date on market: 5/14/2025
    • Listing agreement: Exclusive Right To Sell
    • Ownership: Fee Simple

    Price history

    DateEventPrice
    10/10/2025Sold$659,000-1.3%$280/sqft
    Source: Bright MLS #MDPG2150554 Report a problem
    7/8/2025Contingent$667,500$284/sqft
    Source: Bright MLS #MDPG2150554 Report a problem
    6/14/2025Listed for sale$667,500$284/sqft
    Source: Bright MLS #MDPG2150554 Report a problem
    5/26/2025Pending sale$667,500$284/sqft
    Source: Bright MLS #MDPG2150554 Report a problem
    5/14/2025Listed for sale$667,500+175.9%$284/sqft
    Source: Bright MLS #MDPG2150554 Report a problem
    2/7/2002Sold$241,950$103/sqft
    Source: Public Record Report a problem

    Public tax history

    YearProperty taxesTax assessment
    2025$6,666 +17.4%$550,100 +7.8%
    2024$5,677 +8.4%$510,500 +8.4%
    2023$5,236 +9.2%$470,900 +9.2%
    2022$4,796 +6%$431,300 +6%
    2021$4,523 +6.4%$406,733 +6.4%
    2020$4,250 -18.3%$382,167 +9.2%
    2019$5,199 $349,867
    2018$5,199 +2.3%$349,867 +2.3%
    2017$5,084 +20.1%$342,133 +2.3%
    2016$4,232 $334,400 +2.9%
    2015$4,232 $324,933 +3%
    2014$4,232 $315,467 +3.1%
    2013-- $306,000
    2012-- $306,000
    2011-- $306,000 -40.7%
    2010-- $516,310 +11.6%
    2009-- $462,566 +13.1%
    2008-- $408,823 +15.1%
    2007-- $355,080 +14.2%
    2006-- $310,826 +16.6%
    2005-- $266,573 +19.9%
    2004-- $222,320
    2003-- $222,320 +4%
    2002-- $213,690 +1787.7%
    2001-- $11,320
    Find assessor info on the county website

    Neighborhood: 20774

    Nearby schools

    GreatSchools rating
    Schools provided by the listing agent
    • Elementary: Perrywood
    • Middle: Kettering
    • District: Prince George's County Public Schools

    Source: Bright MLS. This data may not be complete. We recommend contacting the local school district to confirm school assignments for this home.

    Get a cash offer in 3 minutes
    Find out how much your home could sell for in as little as 3 minutes with a no-obligation cash offer.
    Estimated market value
    $647,700
    Get a cash offer in 3 minutes
    Find out how much your home could sell for in as little as 3 minutes with a no-obligation cash offer.
    Estimated market value
    $647,700