Skip main navigation
Off market
  • $636,500

    1006 Andean Goose Way, Upper Marlboro, MD 20774

    3beds
    3,916sqft
    SingleFamily
    Built in 2001
    7,405 Square Feet Lot
    $636,500 Zestimate®
    $163/sqft
    $3,606 Estimated rent

    Home value

    $636,500

    $605,000 - $668,000

    $3,606/mo

    Zestimate® history
    Loading
    Loading...

    Owner options

    List your home for rent

    $3,606/mo

    Rent Zestimate®

    Find your next renter with Zillow Rental Manager. Plus, with online applications, you can quickly screen prospective tenants – for free.

    Learn more

    $3,606/mo

    Rent Zestimate®

    Refinance and save

    $4,069/mo

    Est. payment

    Refinancing to a lower rate could help reduce your monthly payments and save thousands over the life of the loan.

    See today's rates

    $4,069/mo

    Est. payment

    Explore your selling options

    Work with a Zillow partner agent

    Leverage their expertise and Zillow's premium Showcase listings to get your home seen by more buyers.

    Get started

    List with your own agent

    Get your home in front of millions of buyers by listing it on Zillow.

    Learn how to do it

    Sell it yourself

    Take full control of how buyers see your home on Zillow by listing For Sale by Owner (FSBO).

    List your home

    What's special

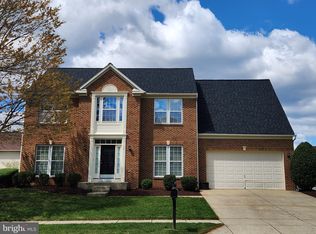
    Welcome home to Andean Goose Way. Your all brick colonial is waiting for you to move in and make it your own! Concrete driveway leads up to your front entry, two car garage. Entering through the front door you are met with a grand two story foyer that lets an abundance of natural light just flood the space. Tile flooring in the foyer and hardwood throughout the main level. There is a formal sitting room to your left that could also be used as office space if necessary. The kitchen has stainless steel appliances, beautiful tile backsplash, pantry and an island for all of your culinary needs. There is space to have a dining table in the kitchen but there is also a separate dining room for the more formal of meals. Your kitchen overlooks your family room with a gas fireplace that is flanked with windows. Heading upstairs is where you will find the Primary bedroom and bathroom along with the other two spacious bedrooms and full bathroom. Walk through the french doors into the large primary suite where you have dual closets, and spacious sitting room off to the right side. Your luxury bathroom has marble tile flooring that is extended to the shower and garden soaking tub. The double vanity gives ample room for counter space and toiletry storage. The lowest level is completely finished to include a sizeable rec room, separate pool table area and two rooms that are currently being used as offices but could be anything you wish! Schedule your private showing now!

    This property is off market, which means it's not currently listed for sale or rent on Zillow. This may be different from what's available on other websites or public sources.

    Facts & features

    Interior

    Bedrooms & bathrooms
    • Bedrooms: 3
    • Bathrooms: 3
    • Full bathrooms: 2
    • 1/2 bathrooms: 1
    Heating
    • Heat pump
    Features
    • Basement: Partially finished
    • Has fireplace: Yes
    Interior area
    • Total interior livable area: 3,916 sqft

    Property

    Parking
    • Parking features: Garage - Attached
    Features
    • Exterior features: Other
    Lot
    • Size: 7,405 Square Feet
    Details
    • Parcel number: 033311727

    Construction

    Type & style
    • Home type: SingleFamily
    • Architectural style: Conventional
    Materials
    • Frame
    • Roof: Shake / Shingle
    Condition
    • Year built: 2001

    Community & HOA

    HOA
    • Has HOA: Yes
    • HOA fee: $84 monthly
    Location
    • Region: Upper Marlboro

    Financial & listing details

    • Price per square foot: $163/sqft
    • Tax assessed value: $577,200
    • Annual tax amount: $8,462

    Price history

    DateEventPrice
    9/26/2022Sold$575,000+1.8%$147/sqft
    Source: Bright MLS #MDPG2051254 Report a problem
    8/6/2022Pending sale$564,900$144/sqft
    Source: Bright MLS #MDPG2051254 Report a problem
    7/30/2022Listed for sale$564,900+108.8%$144/sqft
    Source: Bright MLS #MDPG2051254 Report a problem
    10/18/2001Sold$270,531+880.5%$69/sqft
    Source: Public Record Report a problem
    6/28/2001Sold$27,590$7/sqft
    Source: Public Record Report a problem

    Public tax history

    YearProperty taxesTax assessment
    2025$8,462 +41.9%$577,200 +7.6%
    2024$5,964 +8.2%$536,367 +8.2%
    2023$5,510 +9%$495,533 +9%
    2022$5,056 +6.1%$454,700 +6.1%
    2021$4,764 +6.5%$428,400 +6.5%
    2020$4,471 -18.1%$402,100 +9.4%
    2019$5,462 $367,533
    2018$5,462 +2.3%$367,533 +2.3%
    2017$5,339 +16.1%$359,267 +2.4%
    2016$4,600 $351,000 +2.5%
    2015$4,600 $342,567 +2.5%
    2014$4,600 $334,133 +2.6%
    2013-- $325,700
    2012-- $325,700
    2011-- $325,700 -42.3%
    2010-- $564,910 +11.2%
    2009-- $507,842 +12.7%
    2008-- $450,776 +14.5%
    2007-- $393,710 +14.1%
    2006-- $345,116 +16.4%
    2005-- $296,523 +19.6%
    2004-- $247,930
    2003-- $247,930 +4.2%
    2002-- $238,016 +2002.6%
    2001-- $11,320
    Find assessor info on the county website

    Neighborhood: 20774

    Nearby schools

    GreatSchools rating
    Get a cash offer in 3 minutes
    Find out how much your home could sell for in as little as 3 minutes with a no-obligation cash offer.
    Estimated market value
    $636,500
    Get a cash offer in 3 minutes
    Find out how much your home could sell for in as little as 3 minutes with a no-obligation cash offer.
    Estimated market value
    $636,500