Welcome to this lovingly maintained, one-owner home in the highly sought-after Perrywood community, where pride of ownership is evident throughout. Offering 4 spacious bedrooms, 3 full bathrooms, and 1 half bath, this home provides a functional layout designed for comfortable everyday living. Beautiful hardwood floors flow throughout the main living areas, creating a warm and timeless feel. The spacious primary suite serves as a private retreat, featuring two walk-in closets, a relaxing soaking tub, and a separate shower. The generously sized secondary bedrooms offer plenty of space for family, guests, or a home office. The finished basement adds valuable living space and includes a full bathroom, making it ideal for entertaining, overnight guests, a recreation room, or multi-generational living. Major updates include a newer roof with a transferable warranty, providing added value and peace of mind for the next owner. Perfectly situated in the established and beautifully maintained Perrywood community, you'll enjoy mature landscaping, tree-lined streets, and convenient access to Upper Marlboro, Washington, D.C., the Capital Beltway, Joint Base Andrews, shopping, dining, and everyday conveniences. If you've been searching for a solid, well-cared-for home in one of Prince George's County's most desirable communities, this is one you won't want to miss.
For sale
$610,000
1005 Andean Goose Way, Upper Marlboro, MD 20774
4beds
2,312sqft
Single Family Residence
Built in 2001
7,482 Square Feet Lot
$605,300 Zestimate®
$264/sqft
$95/mo HOA
What's special
Tree-lined streetsMature landscapingGenerously sized secondary bedrooms
- 1 day |
- 178 |
- 11 |
Zillow last checked:
Listing updated:
Listed by:
Tamika Johnson 240-602-4348,
RE/MAX United Real Estate 301-702-4200
Source: Bright MLS,MLS#: MDPG2211104
Facts & features
Interior
Bedrooms & bathrooms
- Bedrooms: 4
- Bathrooms: 4
- Full bathrooms: 3
- 1/2 bathrooms: 1
- Main level bathrooms: 1
Basement
- Area: 960
Heating
- Heat Pump, Natural Gas
Cooling
- Central Air, Electric
Appliances
- Included: Dishwasher, Disposal, Microwave, Oven/Range - Gas, Refrigerator, Stainless Steel Appliance(s), Gas Water Heater
Features
- Basement: Connecting Stairway,Full,Exterior Entry,Walk-Out Access
- Number of fireplaces: 1
Interior area
- Total structure area: 3,272
- Total interior livable area: 2,312 sqft
- Finished area above ground: 2,312
- Finished area below ground: 0
Property
Parking
- Total spaces: 2
- Parking features: Garage Faces Front, Garage Door Opener, Inside Entrance, Concrete, Attached
- Attached garage spaces: 2
- Has uncovered spaces: Yes
Accessibility
- Accessibility features: None
Features
- Levels: Three
- Stories: 3
- Pool features: Community
Lot
- Size: 7,482 Square Feet
Details
- Additional structures: Above Grade, Below Grade
- Parcel number: 17033311677
- Zoning: LCD
- Special conditions: Standard
Construction
Type & style
- Home type: SingleFamily
- Architectural style: Colonial
- Property subtype: Single Family Residence
Materials
- Frame
- Foundation: Slab
Condition
- New construction: No
- Year built: 2001
Utilities & green energy
- Sewer: Public Sewer
- Water: Public
Community & HOA
Community
- Subdivision: Perrywood
HOA
- Has HOA: Yes
- HOA fee: $95 monthly
Location
- Region: Upper Marlboro
Financial & listing details
- Price per square foot: $264/sqft
- Tax assessed value: $542,867
- Annual tax amount: $7,957
- Date on market: 7/20/2026
- Listing agreement: Exclusive Right To Sell
- Listing terms: Conventional,Cash,FHA,VA Loan,Other
- Inclusions: Transferrable Roof Warranty
- Ownership: Fee Simple
Estimated market value
$605,300
$575,000 - $636,000
$3,504/mo
Price history
| Date | Event | Price |
|---|---|---|
| 7/20/2026 | Listed for sale | $610,000+155.3%$264/sqft |
Source:  Bright MLS #MDPG2211104 Report a problem Bright MLS #MDPG2211104 Report a problem | ||
| 6/19/2001 | Sold | $238,925+129.7%$103/sqft |
Source: Public Record Report a problem | ||
| 2/26/2001 | Sold | $104,000$45/sqft |
Source: Public Record Report a problem | ||
Public tax history
| Year | Property taxes | Tax assessment |
|---|---|---|
| 2025 | $6,661 +20.6% | $535,500 +7.8% |
| 2024 | $5,523 +8.5% | $496,633 +8.5% |
| 2023 | $5,090 +9.3% | $457,767 +9.3% |
| 2022 | $4,658 +6% | $418,900 +6% |
| 2021 | $4,395 +6.4% | $395,233 +6.4% |
| 2020 | $4,132 -18.3% | $371,567 +9.1% |
| 2019 | $5,059 | $340,467 |
| 2018 | $5,059 +2.2% | $340,467 +2.2% |
| 2017 | $4,949 +16.8% | $333,033 +2.3% |
| 2016 | $4,237 | $325,600 +3% |
| 2015 | $4,237 | $316,233 +3.1% |
| 2014 | $4,237 | $306,867 +3.1% |
| 2013 | -- | $297,500 |
| 2012 | -- | $297,500 |
| 2011 | -- | $297,500 -41.4% |
| 2010 | -- | $507,510 +10.8% |
| 2009 | -- | $457,970 +12.1% |
| 2008 | -- | $408,430 +13.8% |
| 2007 | -- | $358,890 +14% |
| 2006 | -- | $314,762 +16.3% |
| 2005 | -- | $270,636 +19.5% |
| 2004 | -- | $226,510 |
| 2003 | -- | $226,510 +4.1% |
| 2002 | -- | $217,670 +1821.2% |
| 2001 | -- | $11,330 |
Find assessor info on the county website
Monthly payment
Est. payment
Payment breakdown
Explore the cost of this home by adjusting the details. Changes won't be saved.Climate risks
Neighborhood: 20774
Nearby schools
GreatSchools rating
- 6/10Perrywood Elementary SchoolGrades: K-5Distance: 0.9 mi
- 4/10Kettering Middle SchoolGrades: 6-8Distance: 2.5 mi
- 3/10Largo High SchoolGrades: 9-12Distance: 2.7 mi
Schools provided by the listing agent
- District: Prince George's County Public Schools
Source: Bright MLS. This data may not be complete. We recommend contacting the local school district to confirm school assignments for this home.
- $650,2004 bd3 ba2.8k sqft1007 Andean Goose Way, Upper Marlboro, MD 20774Off Market
- $623,200-- bd2 ba2.6k sqft1003 Andean Goose Way, Upper Marlboro, MD 20774Off Market
- $640,7003 bd3 ba3.9k sqft1006 Andean Goose Way, Upper Marlboro, MD 20774Off Market
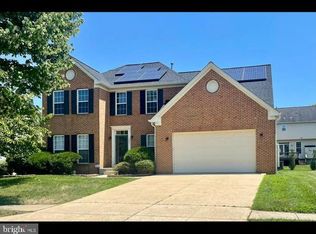
- $656,3004 bd3 ba2.6k sqft1009 Andean Goose Way, Upper Marlboro, MD 20774Off Market
- $589,900-- bd2 ba2.4k sqft1008 Andean Goose Way, Upper Marlboro, MD 20774Off Market
- $632,0004 bd4 ba2.2k sqft1004 Andean Goose Way, Upper Marlboro, MD 20774Off Market
- $603,400-- bd2 ba2.3k sqft1001 Andean Goose Way, Upper Marlboro, MD 20774Off Market
- $584,700-- bd2 ba2.2k sqft1010 Andean Goose Way, Upper Marlboro, MD 20774Off Market
A local agent can set up tours, give advice and negotiate with sellers.
Similar homes
- $--4 bd3 ba2.8k sqft11704 Holly Hock Ct, Upper Marlboro, MD 20774Auction
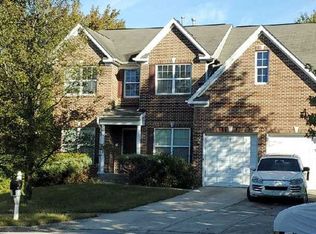 Auction.com 2
 - $565,0004 bd4 ba2.1k sqft331 Alastair St, Upper Marlboro, MD 20774For Sale

 MLS ID #MDPG2209778, Jeanette Spicer, Keller Williams Preferred Properties. Bright MLS
 - $684,9904 bd4 ba3k sqft1209 Minnesota Way, Upper Marlboro, MD 20774For Sale
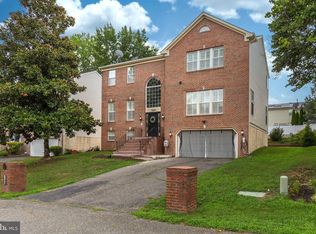 MLS ID #MDPG2211686, Ferhana Desai, Realty Advantage of Maryland LLC. Bright MLS
 - $899,9995 bd4 ba3k sqft13511 Hebron Ln, Upper Marlboro, MD 20774For Sale
 MLS ID #MDPG2210058, Brandon Lindsey, Long & Foster Real Estate, Inc.. Bright MLS
 - $605,0003 bd3 ba2.5k sqft13203 Fox Bow Dr, Upper Marlboro, MD 20774AuctionMLS ID #MDPG2201368, Danny Register, Northrop Realty. Bright MLS
- $579,9004 bd3 ba2.7k sqft10902 Exeter Ct, Upper Marlboro, MD 20774For SaleMLS ID #MDPG2206988, Bobby Clark, Smart Realty, LLC. Bright MLS
- $599,9994 bd4 ba2.3k sqft10812 River Oaks Ter, Bowie, MD 20721For Sale By Owner
- $555,0005 bd4 ba2.4k sqft11306 Sherrington Ct, Upper Marlboro, MD 20774For SaleMLS ID #MDPG2209294, Seth Shapero, Redfin Corp. Bright MLS
- $539,9004 bd3 ba2.2k sqft108 Dauntly St, Upper Marlboro, MD 20774For SaleMLS ID #MDPG2203388, John Casey, Taylor Properties. Bright MLS
- $545,0003 bd3 ba1.9k sqft14105 Manchester Rd, Upper Marlboro, MD 20774For SaleMLS ID #MDPG2203528, Mavis Wilson, Samson Properties. Bright MLS
- $405,0004 bd3 ba2.2k sqft11009 Belton St, Upper Marlboro, MD 20774AuctionMLS ID #MDPG2211456, Sherry Price, RealHome Services and Solutions, Inc.. Bright MLS
- $525,0004 bd3 ba2.2k sqft12607 Princeleigh St, Upper Marlboro, MD 20774For SaleMLS ID #MDPG2203224, Theresa Shoptaw, CENTURY 21 New Millennium. Bright MLS
- $525,0005 bd3 ba2.2k sqft12709 Whiteholm Dr, Upper Marlboro, MD 20774For SaleMLS ID #MDPG2194506, Asya Brown, Fairfax Realty Premier. Bright MLS
- $519,9004 bd3 ba1.5k sqft15 Herrington Dr, Upper Marlboro, MD 20774For SaleMLS ID #MDPG2209238, Justin Tungol, TTR Sotheby's International Realty. Bright MLS
- $554,9903 bd4 ba3k sqft3831 Pentland Hills Dr, Upper Marlboro, MD 20774For SaleMLS ID #MDPG2211512, Steve Queen, Bennett Realty Solutions. Bright MLS
- $598,0005 bd4 ba2k sqft13952 Bishops Bequest Rd, Upper Marlboro, MD 20772For SaleMLS ID #MDPG2205170, Ijeoma Ezeanya, Own Real Estate. Bright MLS
- $529,9005 bd3 ba2.6k sqft10914 Layton St, Upper Marlboro, MD 20774For SaleMLS ID #MDPG2207616, Michele Michael, CENTURY 21 New Millennium. Bright MLS
- $729,9505 bd4 ba2.9k sqft3002 Winterbourne Dr, Upper Marlboro, MD 20774For SaleMLS ID #MDPG2209502, Cris Curtis, CENTURY 21 New Millennium. Bright MLS
- $515,0004 bd2 ba1.8k sqft15751 Pointer Ridge Dr, Bowie, MD 20716For SaleMLS ID #MDPG2209168, JIMMY OKUNOLA, EXP Realty, LLC. Bright MLS
- $471,0003 bd4 ba2.4k sqft1113 Ring Bill Loop, Upper Marlboro, MD 20774For SaleMLS ID #MDPG2202050, Nick Forde, Dream Realty, Inc.. Bright MLS
