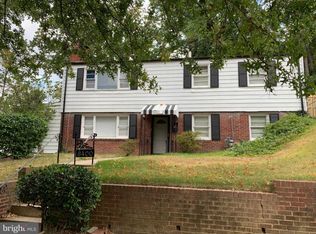
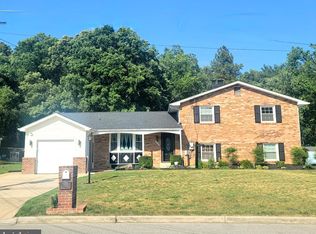
Fully Renovated & Move-In Ready! Welcome to 2805 Hillcrest Parkway, a beautifully updated home offering the space, flexibility, and modern upgrades today's buyers are looking for. Renovated just two years ago, this impressive property features 7 spacious bedrooms and 3 full bathrooms, making it ideal for large families, multi-generational living, or anyone needing extra space to work, host guests, or pursue hobbies. Step inside to find updated flooring, a modern kitchen with stylish finishes, renovated bathrooms, and a bright, open layout designed for comfortable everyday living. The thoughtful renovations provide peace of mind while maintaining the warmth and character of a well-established neighborhood. Situated on a generous lot, the outdoor space offers endless possibilities for entertaining, recreation, gardening, or future enhancements. The large driveway provides ample off-street parking for multiple vehicles. Conveniently located near shopping, restaurants, parks, major commuter routes, Joint Base Andrews, National Harbor, and Washington, DC, this home offers an unbeatable combination of space, location, and value. Homes with this amount of living space and recent renovations rarely become available. Don't miss this exceptional opportunity—schedule your private showing today!
For sale
$430,000
2805 Hillcrest Pkwy, Temple Hills, MD 20748
7beds
2,380sqft
:
Get pre-qualified$2,939/mo
Single Family Residence
Built in 1961
0.35 Acres Lot
$419,700 Zestimate®
$181/sqft
$-- HOA
What's special
Renovated bathroomsGenerous lotUpdated flooring
- 37 days |
- 861 |
- 74 |
Likely to sell faster than
Zillow last checked:
Listing updated:
Listed by:
Franklin Soruco Suarez 703-597-7266,
Samson Properties 7033788810
Source: Bright MLS,MLS#: MDPG2207392
Facts & features
Interior
Bedrooms & bathrooms
- Bedrooms: 7
- Bathrooms: 3
- Full bathrooms: 3
- Main level bathrooms: 2
- Main level bedrooms: 4
Rooms
- Room types: Primary Bedroom, Bedroom 2, Bedroom 3, Bedroom 4, Bedroom 5, Kitchen, Family Room, Breakfast Room, Bedroom 6, Bathroom 1, Bathroom 2, Bathroom 3, Bonus Room
Primary bedroom
- Level: Upper
Bedroom 2
- Level: Upper
Bedroom 3
- Level: Upper
Bedroom 4
- Level: Main
Bedroom 5
- Level: Main
Bedroom 6
- Level: Main
Bathroom 1
- Level: Upper
Bathroom 2
- Level: Main
Bathroom 3
- Level: Main
Bonus room
- Level: Main
Breakfast room
- Level: Upper
Family room
- Level: Upper
Kitchen
- Level: Upper
Heating
- Heat Pump, Natural Gas
Cooling
- Central Air, Electric
Appliances
- Included: Disposal, Dryer, Dishwasher, Exhaust Fan, Oven/Range - Electric, Range Hood, Refrigerator, Cooktop, Washer, Water Heater, Gas Water Heater
- Laundry: Lower Level
Features
- Dining Area, Bar, Open Floorplan, Eat-in Kitchen, Kitchen Island, Kitchen - Table Space, Breakfast Area, Combination Kitchen/Living, Combination Kitchen/Dining
- Flooring: Luxury Vinyl, Marble, Ceramic Tile
- Doors: Insulated
- Windows: Double Pane Windows
- Has basement: No
- Has fireplace: No
Interior area
- Total structure area: 2,380
- Total interior livable area: 2,380 sqft
- Finished area above ground: 1,200
- Finished area below ground: 1,180
Property
Parking
- Parking features: Concrete, Free, Driveway, On Street
- Has uncovered spaces: Yes
Accessibility
- Accessibility features: None
Features
- Levels: Two
- Stories: 2
- Pool features: None
Lot
- Size: 0.35 Acres
Details
- Additional structures: Above Grade, Below Grade
- Parcel number: 17060443382
- Zoning: RSF65
- Special conditions: Standard
Construction
Type & style
- Home type: SingleFamily
- Architectural style: Colonial
- Property subtype: Single Family Residence
Materials
- Vinyl Siding, Concrete
- Foundation: Brick/Mortar
- Roof: Asphalt
Condition
- New construction: No
- Year built: 1961
Utilities & green energy
- Electric: 200+ Amp Service
- Sewer: Public Sewer
- Water: Public
- Utilities for property: Electricity Available, Water Available, Sewer Available
Community & HOA
Community
- Subdivision: Hillcrest Gardens
HOA
- Has HOA: No
Location
- Region: Temple Hills
Financial & listing details
- Price per square foot: $181/sqft
- Tax assessed value: $277,767
- Annual tax amount: $2,841
- Date on market: 6/26/2026
- Listing agreement: Exclusive Right To Sell
- Listing terms: Cash,Conventional,FHA,VA Loan
- Ownership: Fee Simple
Estimated market value
$419,700
$378,000 - $466,000
$3,470/mo
Price history
| Date | Event | Price |
|---|---|---|
| 6/26/2026 | Listed for sale | $430,000-2.3%$181/sqft |
Source:  Bright MLS #MDPG2207392 Report a problem Bright MLS #MDPG2207392 Report a problem | ||
| 7/26/2024 | Sold | $440,000+10.3%$185/sqft |
Source: Bright MLS #MDPG2110856 Report a problem | ||
| 5/29/2024 | Contingent | $399,000$168/sqft |
Source: Bright MLS #MDPG2110856 Report a problem | ||
| 5/16/2024 | Price change | $399,000-13.1%$168/sqft |
Source: Bright MLS #MDPG2110856 Report a problem | ||
| 4/25/2024 | Listed for sale | $459,000+80%$193/sqft |
Source: Bright MLS #MDPG2110856 Report a problem | ||
| 11/21/2023 | Listing removed | -- |
Source: Zillow Rentals Report a problem | ||
| 10/20/2023 | Price change | $2,700-10%$1/sqft |
Source: Zillow Rentals Report a problem | ||
| 9/7/2023 | Price change | $3,000-3.2%$1/sqft |
Source: Zillow Rentals Report a problem | ||
| 8/17/2023 | Price change | $3,100-3.1%$1/sqft |
Source: Zillow Rentals Report a problem | ||
| 7/24/2023 | Listed for rent | $3,200$1/sqft |
Source: Zillow Rentals Report a problem | ||
| 7/1/2023 | Listing removed | -- |
Source: Zillow Rentals Report a problem | ||
| 6/25/2023 | Price change | $3,200-3%$1/sqft |
Source: Zillow Rentals Report a problem | ||
| 6/19/2023 | Listed for rent | $3,300$1/sqft |
Source: Zillow Rentals Report a problem | ||
| 6/7/2021 | Sold | $255,000+27.6%$107/sqft |
Source: Public Record Report a problem | ||
| 4/29/2021 | Pending sale | $199,900$84/sqft |
Source:  Exit Realty #MDPG602212 Report a problem Exit Realty #MDPG602212 Report a problem | ||
| 4/25/2021 | Listing removed | -- |
Source: Exit Realty Report a problem | ||
| 4/19/2021 | Price change | $199,900-42.9%$84/sqft |
Source: Exit Realty #MDPG602212 Report a problem | ||
| 4/15/2021 | Listed for sale | $349,900+191.6%$147/sqft |
Source: Exit Realty #MDPG602212 Report a problem | ||
| 1/8/1998 | Sold | $120,000$50/sqft |
Source: Public Record Report a problem | ||
Public tax history
| Year | Property taxes | Tax assessment |
|---|---|---|
| 2025 | $4,858 +57.3% | $300,033 +8% |
| 2024 | $3,089 +8.7% | $277,767 +8.7% |
| 2023 | $2,841 | $255,500 |
| 2022 | $2,841 +2.9% | $255,500 +2.9% |
| 2021 | $2,761 +1.5% | $248,300 +1.5% |
| 2020 | $2,721 -12.7% | $244,700 +16.6% |
| 2019 | $3,118 | $209,833 |
| 2018 | $3,118 +9.1% | $209,833 +9.1% |
| 2017 | $2,859 +12.2% | $192,400 +4.7% |
| 2016 | $2,548 | $183,733 +5% |
| 2015 | $2,548 | $175,067 +5.2% |
| 2014 | $2,548 | $166,400 |
| 2013 | -- | $166,400 |
| 2012 | -- | $166,400 -23.8% |
| 2011 | -- | $218,230 +1.3% |
| 2010 | -- | $215,370 +1.3% |
| 2009 | -- | $212,510 +1.4% |
| 2008 | -- | $209,650 +18.4% |
| 2007 | -- | $177,060 +22.6% |
| 2006 | -- | $144,470 +29.1% |
| 2005 | -- | $111,880 |
| 2004 | -- | $111,880 |
| 2003 | -- | $111,880 -2.4% |
| 2002 | -- | $114,640 |
| 2001 | -- | $114,640 |
Find assessor info on the county website
Monthly payment
Est. payment
Payment breakdown
Explore the cost of this home by adjusting the details. Changes won't be saved.Climate risks
Neighborhood: Hillcrest Heights
Nearby schools
GreatSchools rating
- 4/10Panorama Elementary SchoolGrades: PK-5Distance: 0.9 mi
- 3/10Benjamin Stoddert Middle SchoolGrades: 6-8Distance: 1 mi
- 1/10Potomac High SchoolGrades: 9-12Distance: 1.9 mi
Schools provided by the listing agent
- District: Prince George's County Public Schools
Source: Bright MLS. This data may not be complete. We recommend contacting the local school district to confirm school assignments for this home.
- $284,0003 bd2 ba1k sqft3400 28th Pkwy, Temple Hills, MD 20748Sold
- $423,4003 bd3 ba2.4k sqft2803 Hillcrest Pkwy, Temple Hills, MD 20748Off Market
- $313,200-- bd1 ba1k sqft3404 28th Pkwy, Temple Hills, MD 20748Off Market
- $368,5004 bd2 ba1.1k sqft2802 Hillcrest Pkwy, Temple Hills, MD 20748Off Market

- $312,100-- bd1 ba1k sqft3406 28th Pkwy, Temple Hills, MD 20748Off Market
- $302,100-- bd3 ba1.1k sqft2801 Curtis Dr, Temple Hills, MD 20748Off Market
- $332,6004 bd2 ba1.5k sqft3315 28th Pkwy, Temple Hills, MD 20748Off Market
- $338,9003 bd2 ba1.1k sqft3313 28th Pkwy, Temple Hills, MD 20748Off Market
A local agent can set up tours, give advice and negotiate with sellers.
Similar homes
- $464,9994 bd4 ba2.6k sqft3710 26th Ave, Temple Hills, MD 20748For Sale
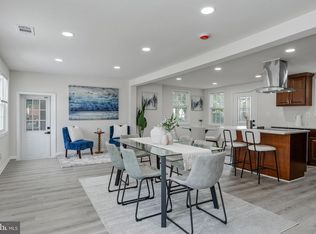
 MLS ID #MDPG2209880, Jorge Najarro, Samson Properties. Bright MLS
 - $475,9995 bd3 ba2.6k sqft2503 Easton St, Temple Hills, MD 20748For Sale
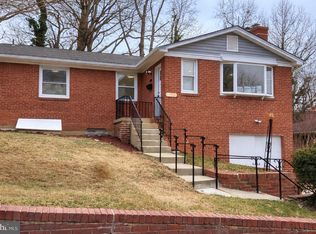 MLS ID #MDPG2189970, Milton Diaz, Coldwell Banker Realty - Washington. Bright MLS
 - $435,0005 bd3 ba1.1k sqft2206 Ramblewood Dr, District Heights, MD 20747For Sale
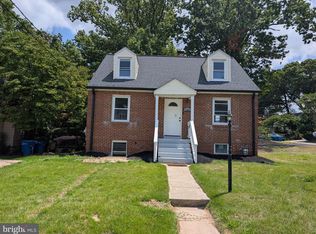 MLS ID #MDPG2213036, Jimmy Noble, ExecuHome Realty. Bright MLS
 - $440,0004 bd3 ba2.6k sqft7008 Berkshire Dr, Temple Hills, MD 20748For Sale
 MLS ID #MDPG2193960, Alicia Darensbourg, TALIA Realty. Bright MLS
 - $465,0004 bd3 ba2.1k sqft7119 Westchester Dr, Temple Hills, MD 20748For SaleMLS ID #MDPG2202202, Elenora Roxanne Butler, Sovereign Home Realty. Bright MLS
- $515,0004 bd3 ba2.2k sqft6505 Acorn Ct, Temple Hills, MD 20748For SaleMLS ID #MDPG2212498, Tom Liu, Sabrii Realty International. Bright MLS
- $464,9994 bd2 ba1.7k sqft1000 Owens Rd, Oxon Hill, MD 20745For SaleMLS ID #MDPG2210800, JUANITA DEVAUGHN COOPER, Bennett Realty Solutions. Bright MLS
- $529,9005 bd3 ba2.5k sqft3715 Portal Ave, Temple Hills, MD 20748For SaleMLS ID #MDPG2197660, Susan Simmonds, Own Real Estate. Bright MLS
- $470,0005 bd3 ba1.5k sqft7516 Burgess Ln, Fort Washington, MD 20744For SaleMLS ID #MDPG2211370, Fabio Prieto Rincon, Spring Hill Real Estate, LLC.. Bright MLS
- $475,0005 bd3 ba2.3k sqft7704 Fanwood Ct, District Heights, MD 20747For SaleMLS ID #MDPG2210060, Sheila Scholl, Renter's Warehouse DC. Bright MLS
- $434,9005 bd3 ba1.3k sqft6107 Buckler Rd, Clinton, MD 20735For SaleMLS ID #MDPG2212606, Mercedes Rivera, Fairfax Realty Premier. Bright MLS
- $449,9005 bd2 ba1.7k sqft2406 Timbercrest Dr, District Heights, MD 20747For SaleMLS ID #MDPG2211792, Alexander Lee, Cummings & Co. Realtors. Bright MLS
- $425,0005 bd3 ba1.9k sqft4718 68th Ave, Hyattsville, MD 20784For SaleMLS ID #MDPG2212864, Ryan Hehman, Compass. Bright MLS
- $470,0005 bd3 ba2.1k sqft2421 Ramblewood Dr, District Heights, MD 20747For SaleMLS ID #MDPG2208548, Zina Dixon, Keller Williams Preferred Properties. Bright MLS
- $440,0005 bd3 ba1.9k sqft711 60th Ave, Capitol Heights, MD 20743For SaleMLS ID #MDPG2199372, Bianca Sancio, Compass. Bright MLS
- $519,9005 bd3 ba1.8k sqft6014 Purdun Dr, Temple Hills, MD 20748For SaleMLS ID #MDPG2200078, Andre Thomas, Bennett Realty Solutions. Bright MLS
- $409,9004 bd1 ba1.4k sqft1224 Van Buren Dr, Fort Washington, MD 20744For SaleMLS ID #MDPG2212292, Maisa Megahed, Next Step Realty. Bright MLS
- $486,9904 bd4 ba1.9k sqft5218 Kenstan Dr, Temple Hills, MD 20748For SaleMLS ID #MDPG2204068, Regina Wood, Samson Properties. Bright MLS
- $449,9004 bd2 ba2k sqft6908 Drylog St, Capitol Heights, MD 20743For SaleMLS ID #MDPG2206678, ERICK VELASQUEZ, Samson Properties. Bright MLS
- $579,0004 bd3 ba2.1k sqft5316 Old Branch Ave, Temple Hills, MD 20748For SaleMLS ID #MDPG2197354, Rebecca Gray, Keller Williams Legacy. Bright MLS
