Tucked away on a private cul-de-sac and backing to a tranquil neighborhood pond, this impressive three-sided brick custom Colonial offers timeless architecture, generous living spaces, and a beautifully private setting surrounded by mature trees. A side-load two-car garage, extra-long driveway with parking for up to six vehicles, architectural shingle roof, irrigation system, landscape lighting, perimeter security cameras, and expansive flagstone patio with iron railing add to the home's appeal. The patio overlooks the level, wooded backyard and pond, creating a peaceful backdrop for outdoor entertaining. Inside, a dramatic two-story foyer with hardwood flooring and turned staircase welcomes you. French doors open to the main-level office with crown molding and chair rail. The formal living and dining rooms feature hardwood floors, custom window treatments, crown molding, chair rail, and elegant decorative columns. The expansive island kitchen offers granite countertops, 42-inch cabinetry, designer tile backsplash, recessed lighting, pantry, and premium appliances including a gas cooktop, paneled refrigerator, built-in microwave, wall oven, and paneled dishwasher. A breakfast bar seats three, while the spacious breakfast nook features a bay window and oversized tile flooring. The kitchen opens to the sunken family room, highlighted by a dramatic floor-to-ceiling brick gas fireplace with brick hearth, hardwood floors, recessed lighting, ceiling fan, and half-round windows that bring in additional natural light. A rear door with built-in blinds provides convenient access to the deck. Upstairs, the expansive owner's suite features a private sitting area, hardwood floors, ceiling fan, and a sunken bedroom with cathedral ceiling and chandelier. His-and-hers walk-in closets and French doors lead to the luxurious owner's bath with dual vanity, custom mirrors and lighting, oversized Jacuzzi tub, designer tile, glass-enclosed step-in shower, and private commode area. Three additional bedrooms feature hardwood flooring, custom ceiling fans, and custom draperies, while the renovated hall bath offers resort-style finishes, skylight, custom tile, luxury vanity, and large glass-enclosed shower with multiple spray and body jets. The fully finished basement provides exceptional flexibility with a spacious recreation area, wet bar with granite countertop and stainless-steel sink, oversized tile flooring, surround sound speakers, full bath, and a versatile studio or second home office with French doors and walkout access. A battery-backup sump pump adds peace of mind. With its pond views, mature landscaping, spacious interior, and extensive entertaining areas, this distinctive home offers a private retreat with convenient access to National Harbor and major commuter routes, shopping, dining, and everyday conveniences.
Coming soon 10/02
$700,000
103 Cross Foxes Dr, Fort Washington, MD 20744
4beds
4,192sqft
Single Family Residence
Built in 1997
0.27 Acres Lot
$635,300 Zestimate®
$167/sqft
$25/mo HOA
What's special
- 1 day
- 94
- 15
Zillow last checked:
Listing updated:
Listed by:
Frank Mcknew 240-213-9606,
RE/MAX Realty Group 301-843-5100
Source: Bright MLS,MLS#: MDPG2219704
Facts & features
Interior
Bedrooms & bathrooms
- Bedrooms: 4
- Bathrooms: 4
- Full bathrooms: 3
- 1/2 bathrooms: 1
- Main level bathrooms: 1
Rooms
- Room types: Living Room, Dining Room, Kitchen, Family Room, Breakfast Room, Laundry, Office, Recreation Room, Media Room
Breakfast room
- Level: Main
Dining room
- Features: Crown Molding, Chair Rail, Ceiling Fan(s)
- Level: Main
Family room
- Level: Main
Kitchen
- Features: Granite Counters, Recessed Lighting, Pantry
- Level: Main
Laundry
- Level: Main
Living room
- Level: Main
Media room
- Level: Lower
Office
- Level: Main
Recreation room
- Level: Lower
Heating
- Forced Air, Natural Gas
Cooling
- Ceiling Fan(s), Central Air, Electric
Appliances
- Included: Washer, Dryer, Cooktop, Dishwasher, Microwave, Refrigerator, Ice Maker, Oven, Stainless Steel Appliance(s), Gas Water Heater
- Laundry: Main Level, Laundry Room
Features
- Ceiling Fan(s), Chair Railings, Crown Molding, Dining Area, Eat-in Kitchen, Breakfast Area, Recessed Lighting, Pantry, Bathroom - Walk-In Shower, Walk-In Closet(s), Soaking Tub, Upgraded Countertops, Bar, Built-in Features, Curved Staircase, Family Room Off Kitchen, Open Floorplan, Formal/Separate Dining Room, Kitchen Island, Primary Bath(s), Studio, 9'+ Ceilings, Cathedral Ceiling(s)
- Flooring: Hardwood, Tile/Brick, Carpet, Wood
- Doors: French Doors, Sliding Glass, Six Panel, Storm Door(s)
- Windows: Screens, Bay/Bow, Skylight(s), Double Pane Windows, Window Treatments
- Basement: Finished,Heated,Improved,Sump Pump,Walk-Out Access
- Number of fireplaces: 1
Interior area
- Total structure area: 4,192
- Total interior livable area: 4,192 sqft
- Finished area above ground: 2,904
- Finished area below ground: 1,288
Property
Parking
- Total spaces: 8
- Parking features: Garage Faces Side, Garage Door Opener, Attached, Driveway
- Attached garage spaces: 2
- Uncovered spaces: 6
Accessibility
- Accessibility features: Accessible Entrance
Features
- Levels: Three
- Stories: 3
- Patio & porch: Porch, Deck, Screened, Patio
- Exterior features: Lighting, Sidewalks, Flood Lights
- Pool features: None
Lot
- Size: 0.27 Acres
Details
- Additional structures: Above Grade, Below Grade
- Parcel number: 17121371996
- Zoning: RR
- Special conditions: Standard
Construction
Type & style
- Home type: SingleFamily
- Architectural style: Colonial
- Property subtype: Single Family Residence
Materials
- Brick, Vinyl Siding
- Foundation: Other
- Roof: Architectural Shingle
Condition
- Good
- New construction: No
- Year built: 1997
Utilities & green energy
- Sewer: Public Sewer
- Water: Public
- Utilities for property: Cable, Fiber Optic
Community & HOA
Community
- Security: Exterior Cameras, Security System
- Subdivision: Trent Hall
HOA
- Has HOA: Yes
- HOA fee: $300 annually
Location
- Region: Fort Washington
Financial & listing details
- Price per square foot: $167/sqft
- Tax assessed value: $566,800
- Annual tax amount: $8,422
- Date on market: 10/2/2026
- Listing agreement: Exclusive Right To Sell
- Ownership: Fee Simple
Estimated market value
$635,300
$591,000 - $680,000
$3,502/mo
Price history
| Date | Event | Price |
|---|---|---|
| 1/10/1997 | Sold | $65,000$16/sqft |
Source: Public Record Report a problem | ||
Public tax history
| Year | Property taxes | Tax assessment |
|---|---|---|
| 2026 | $8,054 +13.5% | $566,800 +10% |
| 2025 | $7,097 +37.7% | $515,100 +11.2% |
| 2024 | $5,153 | $463,400 |
| 2023 | $5,153 | $463,400 |
| 2022 | $5,153 -4.2% | $463,400 -4.2% |
| 2021 | $5,381 +2.7% | $483,900 +2.7% |
| 2020 | $5,240 -20.9% | $471,267 +5.7% |
| 2019 | $6,628 | $446,000 |
| 2018 | $6,628 +9.1% | $446,000 +9.1% |
| 2017 | $6,077 -0.4% | $408,967 +10% |
| 2016 | $6,101 | $371,933 +11.1% |
| 2015 | $6,101 | $334,900 |
| 2014 | $6,101 | $334,900 |
| 2013 | -- | $334,900 -24.3% |
| 2012 | -- | $442,400 |
| 2011 | -- | $442,400 |
| 2010 | -- | $442,400 -33.6% |
| 2009 | -- | $666,510 +20.7% |
| 2008 | -- | $552,012 +26.2% |
| 2007 | -- | $437,516 +35.4% |
| 2006 | -- | $323,020 +8.9% |
| 2005 | -- | $296,570 +9.8% |
| 2004 | -- | $270,120 +10.9% |
| 2003 | -- | $243,670 |
| 2002 | -- | $243,670 +2.5% |
| 2001 | -- | $237,703 |
Find assessor info on the county website
Monthly payment
Est. payment
Payment breakdown
Explore the cost of this home by adjusting the details. Changes won't be saved.Climate risks
Neighborhood: 20744
Nearby schools
Schools provided by the listing agent
- District: Prince George's County Public Schools
Source: Bright MLS. This data may not be complete. We recommend contacting the local school district to confirm school assignments for this home.
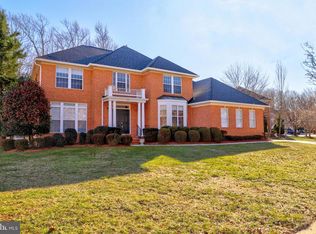
- $848,9006 bd5 ba6k sqft107 Cross Foxes Dr, Fort Washington, MD 20744Off Market
- $745,700-- bd3 ba3.8k sqft101 Cross Foxes Dr, Fort Washington, MD 20744Off Market
- $676,8004 bd4 ba2.9k sqft111 Cross Foxes Dr, Fort Washington, MD 20744Off Market
- $665,900-- bd3 ba2.7k sqft104 Cross Foxes Dr, Fort Washington, MD 20744Off Market
Similar homes
- $715,0005 bd4 ba5.2k sqftHenson Valley, Fort Washington, MD 20744For Sale

 MLS ID #MDPG2219268, Myesha Williamson, EXIT ESSENTIALS REALTY, LLC. Bright MLS
 - $--4 bd4 ba2.1k sqft9710 Traverse Way, Fort Washington, MD 20744Auction
 Auction.com 2
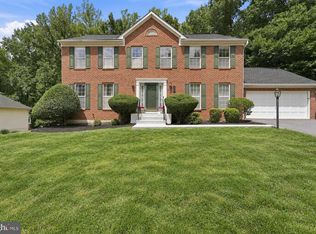
 - $708,9005 bd3 ba3.6k sqft1620 Portland Ave, Fort Washington, MD 20744For Sale
 MLS ID #MDPG2212712, Jabria Kuteyi, RLAH @properties. Bright MLS
 - $599,9995 bd4 ba2.8k sqft2620 Holly Dr, Fort Washington, MD 20744For Sale
 MLS ID #MDPG2220002, Eileen Robbins, Compass. Bright MLS
 - $680,0005 bd4 ba3k sqft713 Bonnie Meadow Ln, Fort Washington, MD 20744For SaleMLS ID #MDPG2195252, Kevin Green, KBM Realtors, LLC. Bright MLS
- $525,0003 bd2 ba2.2k sqft9704 Potomac Dr, Fort Washington, MD 20744For SaleMLS ID #MDPG2219910, Mr. Eugene Northrop, RE/MAX United Real Estate. Bright MLS
- $549,0006 bd3 ba3.1k sqft10807 Hill Top Dr, Fort Washington, MD 20744For SaleMLS ID #MDPG2220454, Ariana Loucas, Compass. Bright MLS
- $649,9005 bd4 ba3k sqft1409 Aragona Blvd, Fort Washington, MD 20744For SaleMLS ID #MDPG2219300, Michael Green, Witz Realty, LLC. Bright MLS
- $725,0004 bd3 ba4.4k sqft10106 Mike Rd, Fort Washington, MD 20744For SaleMLS ID #MDPG2215466, Amira Ali, Keller Williams Realty. Bright MLS
- $620,0004 bd4 ba3.2k sqft1734 Felwood St, Fort Washington, MD 20744For SaleMLS ID #MDPG2217104, Kenneth Stewart, Keller Williams Flagship. Bright MLS
- $569,5003 bd4 ba2.4k sqft425 Rosier Rd, Fort Washington, MD 20744For SaleMLS ID #MDPG2212294, Dereje Girma, Samson Properties. Bright MLS
- $645,9905 bd4 ba3.2k sqft3004 Jaywick Ct, Fort Washington, MD 20744For SaleMLS ID #MDPG2218170, Janneth Enriquez Miranda, Four Seasons Realty LLC. Bright MLS
- $639,0004 bd5 ba2.6k sqftPotomac Overlook Condo, Oxon Hill, MD 20745For SaleMLS ID #MDPG2220640, Alex Fox, Allfirst Realty, Inc.. Bright MLS
- $749,0005 bd4 ba4.5k sqft4111 Steeds Grant Way, Fort Washington, MD 20744For SaleMLS ID #MDPG2199476, Joanna Fischer, EXP Realty, LLC. Bright MLS
- $509,0004 bd3 ba2.6k sqft410 Aqua Lynn Dr, Fort Washington, MD 20744For SaleMLS ID #MDPG2219192, Edward Wong, Advantage Realty of Maryland. Bright MLS
- $599,9004 bd4 ba2.6k sqft10014 Westerly Ln, Fort Washington, MD 20744For SaleMLS ID #MDPG2211418, Stacie Hatziyannis, Berkshire Hathaway HomeServices PenFed Realty. Bright MLS
- $725,0005 bd4 ba3k sqft100 Inverness Ln, Fort Washington, MD 20744For SaleMLS ID #MDPG2207630, Nicole Canole, KW Metro Center. Bright MLS
- $575,0007 bd3 ba2.8k sqft8304 Allentown Rd, Fort Washington, MD 20744For SaleMLS ID #MDPG2218450, Carlos Contreras, Caprika Realty. Bright MLS
- $660,0005 bd5 ba2.6k sqft401 Rexburg Ave, Fort Washington, MD 20744For SaleMLS ID #MDPG2209610, Tanishia Martin, HomeSmart. Bright MLS
- $543,0005 bd3 ba3.1k sqft9612 Livingston Rd, Fort Washington, MD 20744For SaleMLS ID #MDPG2212800, Ramy Inocencio, Global Link Realty, Inc.. Bright MLS
