***Assumable VA Loan at 2.375%*** This stunning Colonial home offers a perfect blend of modern comfort and serene surroundings. Built in 2021, this residence boasts 5 spacious bedrooms and 3.5 bathrooms, providing ample space for relaxation and entertaining. The heart of the home features a bright family room off the kitchen, complete with stainless steel appliances and a cozy breakfast area. Enjoy the luxury of walk-in closets and energy-efficient windows throughout. Set on a generous 0.55-acre lot, the property is partly wooded, offering a tranquil retreat with panoramic views of nature. The attached garage and asphalt driveway provide convenient parking. Not to be missed, the stunning backyard oasis! Warm up around the firepit in the treed backyard...so close to all that living in Fort Washington has to offer yet offering privacy. Lender letter or proof of funds with all offers. Call LA before writing offer.
Pending
Price cut: $10K (10/9)
$589,999
2620 Holly Dr, Fort Washington, MD 20744
5beds
2,825sqft
Single Family Residence
Built in 2021
0.55 Acres Lot
$589,400 Zestimate®
$209/sqft
$-- HOA
What's special
Attached garageStunning backyard oasisStainless steel appliancesAsphalt drivewayEnergy-efficient windows throughoutCozy breakfast areaWalk-in closets
- 27 days
- 1,783
- 144
Likely to sell faster than
Zillow last checked:
Listing updated:
Listed by:
Eileen Robbins 443-803-8988,
Compass (410) 220-5745
Source: Bright MLS,MLS#: MDPG2220002
Facts & features
Interior
Bedrooms & bathrooms
- Bedrooms: 5
- Bathrooms: 4
- Full bathrooms: 3
- 1/2 bathrooms: 1
- Main level bathrooms: 1
Rooms
- Room types: Living Room, Primary Bedroom, Bedroom 2, Bedroom 3, Bedroom 4, Bedroom 5, Kitchen, Family Room, Laundry, Recreation Room, Utility Room, Primary Bathroom, Full Bath
Primary bedroom
- Features: Attached Bathroom, Ceiling Fan(s), Flooring - Carpet, Walk-In Closet(s)
- Level: Upper
Bedroom 2
- Features: Flooring - Carpet
- Level: Upper
Bedroom 3
- Level: Upper
Bedroom 4
- Level: Upper
Bedroom 5
- Level: Lower
Primary bathroom
- Features: Bathroom - Stall Shower, Double Sink, Soaking Tub
- Level: Upper
Family room
- Level: Main
Other
- Level: Upper
Other
- Level: Lower
Kitchen
- Level: Main
Laundry
- Level: Upper
Living room
- Level: Main
Recreation room
- Level: Lower
Utility room
- Level: Lower
Heating
- Heat Pump, Electric
Cooling
- Heat Pump, Electric
Appliances
- Included: Oven/Range - Electric, Stainless Steel Appliance(s), Cooktop, Water Heater, Electric Water Heater
- Laundry: Upper Level, Laundry Room
Features
- Breakfast Area, Ceiling Fan(s), Dining Area, Family Room Off Kitchen, Walk-In Closet(s), 9'+ Ceilings
- Flooring: Carpet
- Doors: Insulated
- Windows: Energy Efficient
- Basement: Partial,Concrete,Sump Pump,Windows
- Has fireplace: No
Interior area
- Total structure area: 3,751
- Total interior livable area: 2,825 sqft
- Finished area above ground: 2,006
- Finished area below ground: 819
Video & virtual tour
Property
Parking
- Total spaces: 1
- Parking features: Garage Faces Front, Asphalt, Attached, Driveway
- Attached garage spaces: 1
- Has uncovered spaces: Yes
Accessibility
- Accessibility features: None
Features
- Levels: Three
- Stories: 3
- Patio & porch: Deck
- Pool features: None
- Has view: Yes
- View description: Panoramic, Trees/Woods
Lot
- Size: 0.55 Acres
- Features: Wooded, Suburban
Details
- Additional structures: Above Grade, Below Grade
- Parcel number: 17121322387
- Zoning: RR
- Special conditions: Standard
Construction
Type & style
- Home type: SingleFamily
- Architectural style: Colonial
- Property subtype: Single Family Residence
Materials
- Vinyl Siding
- Foundation: Passive Radon Mitigation, Slab
- Roof: Asphalt
Condition
- Excellent
- New construction: No
- Year built: 2021
Details
- Builder model: Bennett
- Builder name: Arundel Station Homes
Utilities & green energy
- Electric: 200+ Amp Service
- Sewer: Public Sewer
- Water: Public
Community & HOA
Community
- Subdivision: Apple Grove
HOA
- Has HOA: No
Location
- Region: Fort Washington
Financial & listing details
- Price per square foot: $209/sqft
- Tax assessed value: $496,767
- Annual tax amount: $7,381
- Date on market: 9/25/2026
- Listing agreement: Exclusive Right To Sell
- Inclusions: Firepit With Chairs
- Ownership: Fee Simple
Estimated market value
$589,400
$560,000 - $619,000
$4,433/mo
Price history
| Date | Event | Price |
|---|---|---|
| 10/15/2026 | Pending sale | $589,999$209/sqft |
Source:  Bright MLS #MDPG2220002 Report a problem | ||
| 10/9/2026 | Price change | $589,999-1.7%$209/sqft |
Source: Bright MLS #MDPG2220002 Report a problem | ||
| 9/26/2026 | Listed for sale | $599,999+16.7%$212/sqft |
Source: Bright MLS #MDPG2220002 Report a problem | ||
| 10/21/2021 | Sold | $514,000+3%$182/sqft |
Source: Bright MLS #MDPG2000392 Report a problem | ||
| 9/20/2021 | Contingent | $499,000$177/sqft |
Source: Bright MLS #MDPG2000392 Report a problem | ||
| 9/15/2021 | Listed for sale | $499,000+612.9%$177/sqft |
Source: Bright MLS #MDPG2000392 Report a problem | ||
| 3/17/2021 | Sold | $70,000$25/sqft |
Source: Public Record Report a problem | ||
Public tax history
| Year | Property taxes | Tax assessment |
|---|---|---|
| 2026 | $8,124 | $496,767 +10.3% |
| 2025 | $8,124 +80.9% | $450,333 +11.5% |
| 2024 | $4,491 +0.5% | $403,900 +0.5% |
| 2023 | $4,470 +2579.8% | $401,967 +2579.8% |
| 2022 | $167 -3.2% | $15,000 -3.2% |
| 2021 | $172 | $15,500 |
| 2020 | $172 -25.2% | $15,500 |
| 2019 | $230 | $15,500 |
| 2018 | $230 | $15,500 |
| 2017 | $230 +3.8% | $15,500 |
| 2016 | $222 | $15,500 |
| 2015 | $222 | $15,500 |
| 2014 | $222 | $15,500 |
| 2013 | -- | $15,500 |
| 2012 | -- | $15,500 |
| 2011 | -- | $15,500 |
| 2010 | -- | $15,500 |
| 2009 | -- | $15,500 +15.5% |
| 2008 | -- | $13,416 +18.4% |
| 2007 | -- | $11,333 +22.5% |
| 2006 | -- | $9,250 |
| 2005 | -- | $9,250 |
| 2004 | -- | $9,250 |
| 2003 | -- | $9,250 |
| 2002 | -- | $9,250 |
| 2001 | -- | $9,250 |
Find assessor info on the county website
Monthly payment
Est. payment
Payment breakdown
Explore the cost of this home by adjusting the details. Changes won't be saved.Climate risks
Neighborhood: 20744
Nearby schools
Schools provided by the listing agent
- Elementary: Apple Grove
- High: Friendly
- District: Prince George's County Public Schools
Source: Bright MLS. This data may not be complete. We recommend contacting the local school district to confirm school assignments for this home.
- $450,0004 bd3 ba1.7k sqft7811 Den Meade Ave, Fort Washington, MD 20744Sold

- $394,400-- bd2 ba1.3k sqft7901 Den Meade Ave, Fort Washington, MD 20744Off Market
- $410,7004 bd3 ba1.3k sqft7908 Locust Ln, Fort Washington, MD 20744Off Market

- $415,500-- bd2 ba1.3k sqft7904 Locust Ln, Fort Washington, MD 20744Off Market
Similar homes
- $645,9905 bd4 ba3.2k sqft3004 Jaywick Ct, Fort Washington, MD 20744For Sale
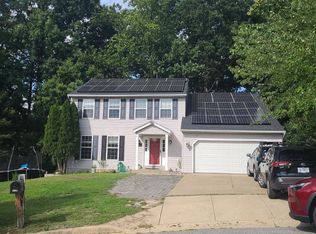
 MLS ID #MDPG2218170, Janneth Enriquez Miranda, Four Seasons Realty LLC. Bright MLS
- $599,9005 bd4 ba3.1k sqft8210 Birdsong Dr, Fort Washington, MD 20744For Sale
 MLS ID #MDPG2220674, Andrew Schweigman, Douglas Realty, LLC. Bright MLS
- $560,0004 bd3 ba2.9k sqft6903 Bock Rd, Fort Washington, MD 20744For Sale
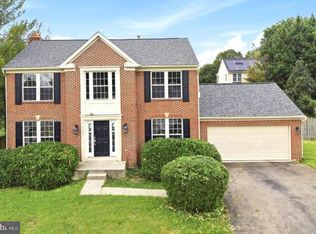 MLS ID #MDPG2221942, Artur Guney, EXP Realty, LLC. Bright MLS
- $610,0004 bd4 ba3.2k sqft1734 Felwood St, Fort Washington, MD 20744For Sale
 MLS ID #MDPG2217104, Kenneth Stewart, Keller Williams Flagship. Bright MLS
- $565,0007 bd3 ba2.8k sqft8304 Allentown Rd, Fort Washington, MD 20744For SaleMLS ID #MDPG2218450, Carlos Contreras, Caprika Realty. Bright MLS
- $574,9004 bd4 ba2.6k sqft10014 Westerly Ln, Fort Washington, MD 20744For SaleMLS ID #MDPG2211418, Stacie Hatziyannis, Berkshire Hathaway HomeServices PenFed Realty. Bright MLS
- $389,9004 bd3 ba1.4k sqft7814 Winnsboro Dr, Fort Washington, MD 20744For SaleMLS ID #MDPG2223354, Felicia Taylor, Coldwell Banker Realty. Bright MLS
- $549,9005 bd2 ba1.7k sqft3412 Oaklawn Rd, Fort Washington, MD 20744For SaleMLS ID #MDPG2211518, Boyd Grainger, Pearson Smith Realty, LLC. Bright MLS
- $599,9994 bd4 ba2.3k sqft7003 Lanham Ln, Fort Washington, MD 20744For SaleMLS ID #MDPG2218356, Paola Granados, Spring Hill Real Estate, LLC.. Bright MLS
- $530,0004 bd3 ba2.1k sqft4635 Pendall Dr, Fort Washington, MD 20744For SaleMLS ID #MDPG2220154, Michael Mejia, Compass. Bright MLS
- $599,9004 bd4 ba3k sqft7608 Hector Ct, Fort Washington, MD 20744For SaleMLS ID #MDPG2214060, Clairette Mafouomene, Samson Properties. Bright MLS
- $555,0004 bd3 ba3.1k sqft8515 Allentown Rd, Fort Washington, MD 20744For SaleMLS ID #MDPG2185154, Eun Lee, Everland Realty LLC. Bright MLS
- $609,9996 bd3 ba2.9k sqft1701 Rhodesia Ave, Fort Washington, MD 20744For SaleMLS ID #MDPG2207944, MAGELI TALASTAS, Taylor Properties. Bright MLS
- $575,0005 bd4 ba2.6k sqft7802 Marwood Dr, Clinton, MD 20735For SaleMLS ID #MDPG2222736, Verria Hairston, Open Door Brokerage, LLC. Bright MLS
- $710,0003 bd4 ba3.1k sqft1608 Felwood St, Fort Washington, MD 20744For SaleMLS ID #MDPG2221986, Alethia Head, Long & Foster Real Estate, Inc.. Bright MLS
- $445,0004 bd4 ba2.4k sqft6909 Calvin St, Fort Washington, MD 20744For SaleMLS ID #MDPG2221708, Jonathan Holland, Real Broker, LLC. Bright MLS
- $490,0005 bd3 ba3.1k sqft9612 Livingston Rd, Fort Washington, MD 20744For SaleMLS ID #MDPG2212800, Ramy Inocencio, Global Link Realty, Inc.. Bright MLS
- $435,0004 bd2 ba1.7k sqft8200 Reppy Ln, Fort Washington, MD 20744For SaleMLS ID #MDPG2221740, Kayli Michels, KW Metro Center. Bright MLS
- $444,0005 bd2 ba2.5k sqft6802 Bock Rd, Fort Washington, MD 20744For SaleMLS ID #MDPG2221918, Alexander Diaz, Weichert, REALTORS. Bright MLS
