Discover the charm of this beautifully renovated Colonial home in the desirable Cimarron Woods neighborhood, set to impress with its major renovations completed in 2026. Spanning 3,144 of finished sq. ft. , this spacious residence features five generous bedrooms and three and a half bathrooms, perfect for both relaxation and entertaining. Step inside to find a cozy electric fireplace that adds warmth to the inviting living spaces. The well-designed layout includes a basement with both interior access and an outside entrance, offering endless possibilities for customization. Enjoy the convenience of an attached two-car garage with front entry, ensuring easy access and ample storage. The expansive 0.69-acre lot provides a serene outdoor retreat, ideal for gatherings or quiet evenings under the stars. With modern updates and classic charm, this home is a perfect blend of comfort and style, ready to meet your needs and exceed your expectations. Don't miss the opportunity to make this stunning property your own!
Accepting backups
Est. $599,900
8210 Birdsong Dr, Fort Washington, MD 20744
5beds
3,144sqft
Single Family Residence
Built in 1995
0.69 Acres Lot
$-- Zestimate®
$191/sqft
$-- HOA
What's special
Cozy electric fireplaceSerene outdoor retreatWell-designed layoutFive generous bedrooms
- 34 days
- 476
- 91
Zillow last checked:
Listing updated:
Listed by:
Andrew Schweigman 443-791-6995,
Douglas Realty, LLC (410) 255-3690,
Listing Team: The Schweigman Group
Source: Bright MLS,MLS#: MDPG2220674
Facts & features
Interior
Bedrooms & bathrooms
- Bedrooms: 5
- Bathrooms: 4
- Full bathrooms: 3
- 1/2 bathrooms: 1
- Main level bathrooms: 1
- Main level bedrooms: 1
Basement
- Area: 1043
Heating
- Heat Pump, Electric
Cooling
- Other, Electric
Appliances
- Included: Electric Water Heater
Features
- Basement: Connecting Stairway,Interior Entry,Exterior Entry
- Number of fireplaces: 1
- Fireplace features: Electric
Interior area
- Total structure area: 3,144
- Total interior livable area: 3,144 sqft
- Finished area above ground: 2,101
- Finished area below ground: 1,043
Property
Parking
- Total spaces: 2
- Parking features: Garage Faces Front, Inside Entrance, Attached
- Attached garage spaces: 2
Accessibility
- Accessibility features: None
Features
- Levels: Three
- Stories: 3
- Pool features: None
Lot
- Size: 0.69 Acres
Details
- Additional structures: Above Grade, Below Grade
- Parcel number: 17090886390
- Zoning: RE
- Special conditions: Standard
Construction
Type & style
- Home type: SingleFamily
- Architectural style: Colonial
- Property subtype: Single Family Residence
Materials
- Frame
- Foundation: Concrete Perimeter
Condition
- New construction: No
- Year built: 1995
- Major remodel year: 2026
Utilities & green energy
- Sewer: Public Sewer
- Water: Public
Community & HOA
Community
- Subdivision: Cimarron Woods
HOA
- Has HOA: No
Location
- Region: Fort Washington
Financial & listing details
- Price per square foot: $191/sqft
- Tax assessed value: $464,067
- Annual tax amount: $6,625
- Date on market: 10/6/2026
- Listing agreement: Exclusive Right To Sell
- Ownership: Fee Simple
Foreclosure details
Estimated market value
Not available
Estimated sales range
Not available
$3,801/mo
Price history
| Date | Event | Price |
|---|---|---|
| 10/7/2026 | Listed for sale | $599,900+48.4%$191/sqft |
Source:  Bright MLS #MDPG2220674 Report a problem | ||
| 6/15/2026 | Sold | $404,250-1.4%$129/sqft |
Source: Bright MLS #MDPG2192364 Report a problem | ||
| 1/16/2026 | Sold | $409,928-27.4%$130/sqft |
Source: Public Record Report a problem | ||
| 10/3/2025 | Listing removed | $564,999$180/sqft |
Source: Bright MLS #MDPG2164110 Report a problem | ||
| 9/10/2025 | Price change | $564,999-0.9%$180/sqft |
Source: Bright MLS #MDPG2164110 Report a problem | ||
| 8/30/2025 | Price change | $569,999-3.4%$181/sqft |
Source: Bright MLS #MDPG2164110 Report a problem | ||
| 8/18/2025 | Listed for sale | $590,000+47.5%$188/sqft |
Source: Bright MLS #MDPG2164110 Report a problem | ||
| 3/24/2024 | Listing removed | -- |
Source: Bright MLS #MDPG2107592 Report a problem | ||
| 3/22/2024 | Listed for sale | $399,900+89%$127/sqft |
Source: Bright MLS #MDPG2107592 Report a problem | ||
| 12/8/1994 | Sold | $211,610$67/sqft |
Source: Public Record Report a problem | ||
Public tax history
| Year | Property taxes | Tax assessment |
|---|---|---|
| 2026 | $7,047 +2.7% | $464,067 +4.1% |
| 2025 | $6,861 +45.4% | $445,900 +5.1% |
| 2024 | $4,719 +5.4% | $424,333 +5.4% |
| 2023 | $4,479 +5.7% | $402,767 +5.7% |
| 2022 | $4,239 +3.9% | $381,200 +3.9% |
| 2021 | $4,081 +4% | $367,033 +4% |
| 2020 | $3,924 -19.8% | $352,867 +7.1% |
| 2019 | $4,894 | $329,333 |
| 2018 | $4,894 +2.9% | $329,333 +2.9% |
| 2017 | $4,755 -3.9% | $319,967 +3% |
| 2016 | $4,949 | $310,600 +4.2% |
| 2015 | $4,949 | $298,200 +4.3% |
| 2014 | $4,949 | $285,800 +4.5% |
| 2013 | -- | $273,400 |
| 2012 | -- | $273,400 |
| 2011 | -- | $273,400 -40.1% |
| 2010 | -- | $456,550 +15.8% |
| 2009 | -- | $394,152 +18.8% |
| 2008 | -- | $331,756 +23.2% |
| 2007 | -- | $269,360 +7.6% |
| 2006 | -- | $250,326 +8.2% |
| 2005 | -- | $231,293 +9% |
| 2004 | -- | $212,260 |
| 2003 | -- | $212,260 +3.3% |
| 2002 | -- | $205,566 +7% |
| 2001 | -- | $192,180 |
Find assessor info on the county website
Monthly payment
Climate risks
Neighborhood: 20744
Nearby schools
Schools provided by the listing agent
- District: Prince George's County Public Schools
Source: Bright MLS. This data may not be complete. We recommend contacting the local school district to confirm school assignments for this home.
- $664,4005 bd4 ba4.1k sqft8204 Pine Crossing Ct, Fort Washington, MD 20744Off Market
- $564,5004 bd3 ba2.5k sqft8206 Birdsong Dr, Fort Washington, MD 20744Off Market
- $592,800-- bd2 ba3.2k sqft8203 Pine Crossing Ct, Fort Washington, MD 20744Off Market
- $553,800-- bd2 ba2.6k sqft8214 Birdsong Dr, Fort Washington, MD 20744Off Market
Similar homes
- $600,0004 bd4 ba3.3k sqft1908 Orchard Hill Dr, Fort Washington, MD 20744For Sale
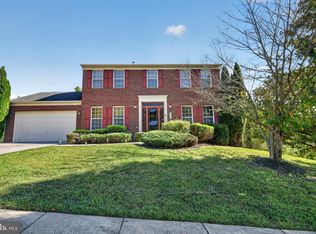
 MLS ID #MDPG2220260, Chris Craddock, EXP Realty, LLC. Bright MLS
- $669,9905 bd4 ba2.7k sqft809 Swan Creek Rd, Fort Washington, MD 20744For Sale
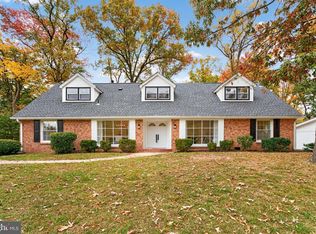 MLS ID #MDPG2223908, Brad Griffin, Coldwell Banker Realty. Bright MLS
- $714,9905 bd4 ba3.5k sqft11007 Battlement Ln, Fort Washington, MD 20744For Sale
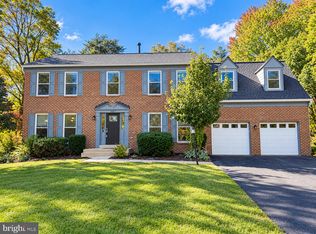 MLS ID #MDPG2223110, Anita Graham, Realty One Group Performance, LLC. Bright MLS
- $565,0004 bd3 ba2.1k sqft5316 Old Branch Ave, Temple Hills, MD 20748For Sale
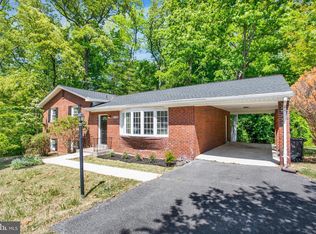 MLS ID #MDPG2197354, Rebecca Gray, Keller Williams Legacy. Bright MLS
- $444,0005 bd2 ba2.5k sqft6802 Bock Rd, Fort Washington, MD 20744For SaleMLS ID #MDPG2221918, Alexander Diaz, Weichert, REALTORS. Bright MLS
- $675,0006 bd5 ba4.3k sqft9312 Fox Run Dr, Clinton, MD 20735For SaleMLS ID #MDPG2205788, James Weiskerger, Next Step Realty. Bright MLS
- $574,0004 bd4 ba3.1k sqft2311 Ashford Ln, Waldorf, MD 20603For SaleMLS ID #MDCH2059712, Farrah Fuchs, Redfin Corp. Bright MLS
- $548,0004 bd3 ba3.4k sqft10319 Marlboro Woods Dr, Cheltenham, MD 20623For SaleMLS ID #MDPG2201480, Geneva Butler, Fairfax Realty Premier. Bright MLS
- $599,9985 bd3 ba2.5k sqft3812 Nicholson St, Hyattsville, MD 20782For SaleMLS ID #MDPG2222888, Iftikhar Khan, RE/MAX Galaxy. Bright MLS
- $749,9005 bd4 ba3.2k sqft12300 Lisborough Rd, Bowie, MD 20720For SaleMLS ID #MDPG2224942, Sam Jacknin, Jacknin LLC. Bright MLS
- $599,0006 bd4 ba2.7k sqft5110 Mangum Rd, College Park, MD 20740For SaleMLS ID #MDPG2221490, Rafaela Pinillos, First Decision Realty LLC. Bright MLS
- $685,0005 bd4 ba3.4k sqft15106 Jerimiah Ln, Bowie, MD 20721For SaleMLS ID #MDPG2224308, Irina Mironova, Douglas Realty, LLC. Bright MLS
- $595,0005 bd2 ba2k sqft4819 Osage St, College Park, MD 20740For SaleMLS ID #MDPG2213684, Nick Anderson-Mcintosh, Hyatt & Company Real Estate, LLC. Bright MLS
- $434,0005 bd2 ba2.1k sqft6521 Halleck St, District Heights, MD 20747For SaleMLS ID #MDPG2224360, Omar Flores, LPT Realty, LLC. Bright MLS
- $581,0005 bd4 ba3.3k sqft10312 Buena Vista Ave, Lanham, MD 20706For SaleMLS ID #MDPG2213420, Tim Dudley, Dudley Pro Homes. Bright MLS
- $549,9005 bd4 ba3.1k sqft11466 Westmont Ct, Waldorf, MD 20602For SaleMLS ID #MDCH2060002, JULIUS TIKUM, DMV Realty Group, Inc. Bright MLS
- $489,9005 bd3 ba2.4k sqft6849 Matthews Rd, Bryans Road, MD 20616For SaleMLS ID #MDCH2060860, Stephanie Gormas, CENTURY 21 New Millennium. Bright MLS
- $625,0004 bd5 ba2.2k sqft5008 40th Pl, Hyattsville, MD 20781For SaleMLS ID #MDPG2219620, Jen Goroff, RLAH @properties. Bright MLS
- $550,0004 bd3 ba2.4k sqft10810 White House Rd, Upper Marlboro, MD 20774For SaleMLS ID #MDPG2213922, Bill Jackson, RLAH @properties. Bright MLS
- $615,0006 bd4 ba2.5k sqft1304 Quebec St, Hyattsville, MD 20783For SaleMLS ID #MDPG2224106, Christopher Flores, Flores Realty. Bright MLS
