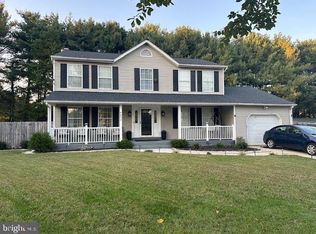
Welcome to this charming property in the Kirby Woods subdivision. Built in 1993, this home has been lovingly maintained and recently updated in 2026. The fresh interior paint gives the home a modern and inviting feel. The kitchen is a chef's dream with a walk-in pantry and stainless appliances. Outside, you'll find a deck perfect for entertaining or simply enjoying a quiet evening. This property is a must-see for anyone seeking a home with character and convenience.
For sale
$575,000
7802 Marwood Dr, Clinton, MD 20735
5beds
2,620sqft
Single Family Residence
Built in 1993
0.3 Acres Lot
$571,100 Zestimate®
$219/sqft
$-- HOA
What's special
Deck perfect for entertainingFresh interior paintModern and inviting feelWalk-in pantryStainless appliances
- 5 days
- 289
- 46
Likely to sell faster than
Zillow last checked:
Listing updated:
Listed by:
Verria Hairston 202-517-0115,
Open Door Brokerage, LLC 4804625392
Source: Bright MLS,MLS#: MDPG2222736
Facts & features
Interior
Bedrooms & bathrooms
- Bedrooms: 5
- Bathrooms: 4
- Full bathrooms: 3
- 1/2 bathrooms: 1
- Main level bathrooms: 1
Heating
- Forced Air, Natural Gas
Cooling
- Central Air, Electric
Appliances
- Included: Gas Water Heater
Features
- Basement: Finished
- Number of fireplaces: 1
- Fireplace features: Other
Interior area
- Total structure area: 2,620
- Total interior livable area: 2,620 sqft
- Finished area above ground: 2,620
Property
Parking
- Total spaces: 2
- Parking features: Garage Door Opener, Attached
- Attached garage spaces: 2
Accessibility
- Accessibility features: None
Features
- Levels: Two
- Stories: 2
- Pool features: None
Lot
- Size: 0.3 Acres
- Features: Suburban
Details
- Additional structures: Above Grade
- Parcel number: 17090897470
- Zoning: RSF95
- Special conditions: Standard
Construction
Type & style
- Home type: SingleFamily
- Architectural style: Colonial
- Property subtype: Single Family Residence
Materials
- Vinyl Siding, Brick
- Foundation: Concrete Perimeter
Condition
- New construction: No
- Year built: 1993
Utilities & green energy
- Sewer: Public Sewer
- Water: Public
Community & HOA
Community
- Subdivision: Kirby Estates
HOA
- Has HOA: No
- Amenities included: None
- Services included: None
Location
- Region: Clinton
Financial & listing details
- Price per square foot: $219/sqft
- Tax assessed value: $539,900
- Annual tax amount: $8,422
- Date on market: 10/16/2026
- Listing agreement: Exclusive Agency
- Ownership: Fee Simple
Estimated market value
$571,100
$543,000 - $600,000
$3,993/mo
Price history
| Date | Event | Price |
|---|---|---|
| 10/16/2026 | Listed for sale | $575,000+25%$219/sqft |
Source:  Bright MLS #MDPG2222736 Report a problem | ||
| 10/28/2020 | Sold | $460,000+14.4%$176/sqft |
Source: Public Record Report a problem | ||
| 4/17/2019 | Sold | $402,000-3.1%$153/sqft |
Source: Public Record Report a problem | ||
| 2/1/2019 | Listed for sale | $415,000$158/sqft |
Source: SourceOne Realty Group, LLC. #MDPG377236 Report a problem | ||
Public tax history
| Year | Property taxes | Tax assessment |
|---|---|---|
| 2026 | $8,232 | $539,900 +2.4% |
| 2025 | $8,232 +53.3% | $527,100 +9.1% |
| 2024 | $5,371 +10% | $483,033 +10% |
| 2023 | $4,881 +11.2% | $438,967 +11.2% |
| 2022 | $4,391 +2.7% | $394,900 +2.7% |
| 2021 | $4,276 +2.8% | $384,567 +2.8% |
| 2020 | $4,161 -22.5% | $374,233 +3.6% |
| 2019 | $5,367 | $361,200 |
| 2018 | $5,367 +0.8% | $361,200 +0.8% |
| 2017 | $5,327 +3.1% | $358,500 +0.8% |
| 2016 | $5,165 | $355,800 +1.9% |
| 2015 | $5,165 | $349,267 +1.9% |
| 2014 | $5,165 | $342,733 +1.9% |
| 2013 | -- | $336,200 |
| 2012 | -- | $336,200 |
| 2011 | -- | $336,200 -33.5% |
| 2010 | -- | $505,790 +12.7% |
| 2009 | -- | $448,946 +14.5% |
| 2008 | -- | $392,103 +17% |
| 2007 | -- | $335,260 +8.8% |
| 2006 | -- | $308,280 +9.6% |
| 2005 | -- | $281,300 +10.6% |
| 2004 | -- | $254,320 |
| 2003 | -- | $254,320 +4.8% |
| 2002 | -- | $242,722 +10.6% |
| 2001 | -- | $219,530 |
Find assessor info on the county website
Monthly payment
Est. payment
Payment breakdown
Explore the cost of this home by adjusting the details. Changes won't be saved.Climate risks
Neighborhood: 20735
Nearby schools
Schools provided by the listing agent
- Elementary: James H. Harrison
- Middle: Stephen Decatur
- High: Surrattsville
- District: Prince George's County Public Schools
Source: Bright MLS. This data may not be complete. We recommend contacting the local school district to confirm school assignments for this home.


Similar homes
- $--4 bd3 ba2.4k sqft6308 Stonefence Ct, Clinton, MD 20735AuctionAuction.com 2
- $605,0004 bd4 ba2.4k sqft5411 Tinkers Creek Pl, Clinton, MD 20735For Sale

 MLS ID #MDPG2217854, Lauren Leggett, Long & Foster Real Estate, Inc.. Bright MLS
- $529,9004 bd4 ba3k sqft5902 Mardella Blvd, Clinton, MD 20735For Sale
 MLS ID #MDPG2222676, Cyndi Krolczyk, Samson Properties. Bright MLS
- $555,0005 bd3 ba2.2k sqft7600 Mezmer Ln, Clinton, MD 20735For Sale
 MLS ID #MDPG2216314, Linda Hurd, Samson Properties. Bright MLS
- $565,9004 bd4 ba2.5k sqft10103 Goldfinch Ct, Clinton, MD 20735For SaleMLS ID #MDPG2216052, Saundra Coston, Bennett Realty Solutions. Bright MLS
- $440,0004 bd3 ba2k sqft5506 San Juan Dr, Clinton, MD 20735For SaleMLS ID #MDPG2222378, Sven Skarie, Real Broker, LLC - Annapolis. Bright MLS
- $599,9005 bd4 ba3.1k sqft8210 Birdsong Dr, Fort Washington, MD 20744For SaleMLS ID #MDPG2220674, Andrew Schweigman, Douglas Realty, LLC. Bright MLS
- $565,0004 bd4 ba2k sqft7207 Glenelg Ct, Clinton, MD 20735For SaleMLS ID #MDPG2215602, Wenda Tucker, Bennett Realty Solutions. Bright MLS
- $549,9905 bd3 ba2.2k sqft9901 Turret Ln, Clinton, MD 20735For SaleMLS ID #MDPG2211218, Steve Knopf, Engel & Volkers Annapolis. Bright MLS
- $515,0004 bd3 ba2.2k sqft8510 Schultz Rd, Clinton, MD 20735For SaleMLS ID #MDPG2216384, Lauren Thomas, Compass. Bright MLS
- $475,0005 bd3 ba2.7k sqft9521 Gwynndale Dr, Clinton, MD 20735For SaleMLS ID #MDPG2215590, Dalila Zamorano, Samson Properties. Bright MLS
- $479,0004 bd4 ba2.5k sqft7108 E Clinton St, Clinton, MD 20735For SaleMLS ID #MDPG2221862, Hazel Shakur, Redfin Corp. Bright MLS
- $599,9004 bd4 ba3k sqft7608 Hector Ct, Fort Washington, MD 20744For SaleMLS ID #MDPG2214060, Clairette Mafouomene, Samson Properties. Bright MLS
- $525,0004 bd3 ba2.6k sqft6510 Horseshoe Rd, Clinton, MD 20735For SaleMLS ID #MDPG2214044, Hazel Shakur, Redfin Corp. Bright MLS
- $624,9005 bd4 ba3.1k sqft4615 Mary Beth Blvd, Clinton, MD 20735For SaleMLS ID #MDPG2205508, Dominic Curry, Residential Plus Real Estate Services. Bright MLS
- $445,9904 bd3 ba2.1k sqft7311 Wessex Dr, Temple Hills, MD 20748For SaleMLS ID #MDPG2214158, Pat Dowtin, Long & Foster Real Estate, Inc.. Bright MLS
- $459,9995 bd3 ba2.2k sqft5609 San Juan Dr, Clinton, MD 20735For SaleMLS ID #MDPG2212370, Noemy Conaway, Samson Properties. Bright MLS
- $474,9904 bd3 ba1.5k sqft5905 Kirby Rd, Clinton, MD 20735For SaleMLS ID #MDPG2216686, Paloma Holmes, Real Broker, LLC. Bright MLS
- $439,0005 bd3 ba2.1k sqft7411 Colchester Dr, Clinton, MD 20735For SaleMLS ID #MDPG2221478, Diego Rodriguez, Spring Hill Real Estate, LLC.. Bright MLS
