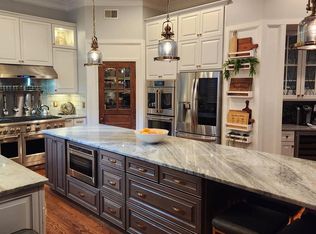
Stately brick traditional in sought-after Bowen Manor community. - Turn key,move- in ready just minutes from Historic Annapolis, major commuter routes, and marinas. Offering spacious, bright living throughout. Built with numerous custom upgrades and additions by the original owner, this beautifully maintained residence combines timeless elegance with thoughtful design and very low maintenance From the moment you open the handsome front doors, you'll appreciate the rich Brazilian cherry hardwood floors,elegant crown molding and timeless architectural details throughout this beautiful home. A private first-floor office with French doors and a sunny window provides the perfect space for working from home, reading or a quiet retreat. Designed for both comfortable living and entertaining, the chef's kitchen features gas cooking, center island, and generous gathering space flowing seamlessly into the inviting family room with a cozy gas fireplace. The luxurious primary suite offers a private sitting room, tray ceilings, and an generous walk- in closet. Four spacious bedrooms provide room for family and guests alike. Bedroom level laundry room. The walkout lower level is ideal fro expansive family room, second gas fireplace, and access to a wonderful brick patio area - perfectly suited for a future hot tub installation. Generous amounts of storage, the insulated under- deck drainage system helps keep the patio protected from rain. Additional highlights include all TVs convey, security system, and electric air filtration system. Perfectly located with convenient access to BWI Airport and just 15 minutes to the Beltway, this exceptional property offers comfort, convenience, and enduring quality. A warm and welcoming home you'll proudly call "Home Sweet Home"
For sale
$1,100,000
216 Bowen Ct, Annapolis, MD 21401
4beds
4,032sqft
:
Get pre-qualified$7,275/mo
Single Family Residence
Built in 2007
7,007 Square Feet Lot
$1,074,100 Zestimate®
$273/sqft
$54/mo HOA
What's special
Cozy gas fireplaceStately brick traditionalGenerous walk-in closetWonderful brick patio areaTimeless architectural detailsElegant crown moldingSpacious bright living throughout
- 48 days |
- 712 |
- 27 |
Zillow last checked:
Listing updated:
Listed by:
Connie Cadwell 410-693-1705,
Coldwell Banker Realty 4102638686
Source: Bright MLS,MLS#: MDAA2145756
Facts & features
Interior
Bedrooms & bathrooms
- Bedrooms: 4
- Bathrooms: 5
- Full bathrooms: 4
- 1/2 bathrooms: 1
- Main level bathrooms: 1
Basement
- Area: 1792
Heating
- Heat Pump, Natural Gas
Cooling
- Central Air, Electric
Appliances
- Included: Microwave, Central Vacuum, Dishwasher, Disposal, Dryer, Exhaust Fan, Extra Refrigerator/Freezer, Ice Maker, Double Oven, Stainless Steel Appliance(s), Water Heater, Cooktop, Gas Water Heater
- Laundry: Upper Level
Features
- Attic, Bathroom - Walk-In Shower, Built-in Features, Ceiling Fan(s), Central Vacuum, Dining Area, Family Room Off Kitchen, Open Floorplan, Floor Plan - Traditional, Formal/Separate Dining Room, Kitchen Island, Upgraded Countertops, Walk-In Closet(s), Bar, Breakfast Area, Chair Railings, Crown Molding, Kitchen - Gourmet, Primary Bath(s)
- Flooring: Hardwood, Carpet, Wood
- Doors: Storm Door(s)
- Windows: Screens, Storm Window(s), Window Treatments
- Basement: Finished,Exterior Entry,Heated,Improved,Rear Entrance,Walk-Out Access
- Number of fireplaces: 2
- Fireplace features: Gas/Propane, Mantel(s), Stone
Interior area
- Total structure area: 5,424
- Total interior livable area: 4,032 sqft
- Finished area above ground: 3,632
- Finished area below ground: 400
Video & virtual tour
Property
Parking
- Total spaces: 2
- Parking features: Garage Faces Front, Garage Door Opener, Attached
- Attached garage spaces: 2
Accessibility
- Accessibility features: None
Features
- Levels: Three
- Stories: 3
- Patio & porch: Deck
- Exterior features: Extensive Hardscape, Sidewalks, Stone Retaining Walls, Underground Lawn Sprinkler, Street Lights
- Pool features: None
Lot
- Size: 7,007 Square Feet
- Features: Backs to Trees, Landscaped
Details
- Additional structures: Above Grade, Below Grade
- Parcel number: 020207990224579
- Zoning: R5
- Special conditions: Standard
Construction
Type & style
- Home type: SingleFamily
- Architectural style: Traditional
- Property subtype: Single Family Residence
Materials
- Brick Front, Vinyl Siding
- Foundation: Concrete Perimeter
Condition
- Excellent
- New construction: No
- Year built: 2007
Details
- Builder model: stunning
- Builder name: Ryan Homes
Utilities & green energy
- Sewer: Public Septic
- Water: Public
- Utilities for property: Natural Gas Available
Community & HOA
Community
- Security: Security System, Fire Sprinkler System
- Subdivision: Bowen Manor
HOA
- Has HOA: Yes
- Amenities included: Common Grounds
- Services included: Common Area Maintenance
- HOA fee: $650 annually
- HOA name: BOWEN MANOR
Location
- Region: Annapolis
Financial & listing details
- Price per square foot: $273/sqft
- Tax assessed value: $724,400
- Annual tax amount: $7,929
- Date on market: 6/8/2026
- Listing agreement: Exclusive Agency
- Listing terms: Cash,Conventional,VA Loan
- Inclusions: Breakfast Area, Chair Railings
- Ownership: Fee Simple
Estimated market value
$1,074,100
$1.02M - $1.13M
$5,752/mo
Price history
| Date | Event | Price |
|---|---|---|
| 6/8/2026 | Listed for sale | $1,100,000+33.5%$273/sqft |
Source:  Bright MLS #MDAA2145756 Report a problem Bright MLS #MDAA2145756 Report a problem | ||
| 11/16/2007 | Sold | $823,847$204/sqft |
Source: Public Record Report a problem | ||
Public tax history
| Year | Property taxes | Tax assessment |
|---|---|---|
| 2025 | $8,028 +12.2% | $689,000 +5.4% |
| 2024 | $7,157 +6% | $653,600 +5.7% |
| 2023 | $6,751 +4.5% | $618,200 |
| 2022 | $6,460 | $618,200 |
| 2021 | $6,460 -6.4% | $618,200 -6.3% |
| 2020 | $6,902 -0.1% | $659,800 |
| 2019 | $6,908 +3.3% | $659,800 |
| 2018 | $6,690 -5.3% | $659,800 -4.8% |
| 2017 | $7,062 | $692,800 +4.4% |
| 2016 | -- | $663,467 +4.6% |
| 2015 | -- | $634,133 +4.9% |
| 2014 | -- | $604,800 +0.6% |
| 2013 | -- | $601,470 +0.6% |
| 2012 | -- | $598,140 +0.6% |
| 2011 | -- | $594,810 +1.7% |
| 2010 | -- | $584,846 +1.7% |
| 2009 | -- | $574,883 +1.8% |
| 2008 | -- | $564,920 +401% |
| 2007 | -- | $112,762 |
Find assessor info on the county website
Monthly payment
Est. payment
Payment breakdown
Explore the cost of this home by adjusting the details. Changes won't be saved.Climate risks
Neighborhood: 21401
Nearby schools
GreatSchools rating
- 8/10Rolling Knolls Elementary SchoolGrades: PK-5Distance: 2.1 mi
- 5/10Wiley H. Bates Middle SchoolGrades: 6-8Distance: 3.1 mi
- 5/10Annapolis High SchoolGrades: 9-12Distance: 0.4 mi
Schools provided by the listing agent
- District: Anne Arundel County Public Schools
Source: Bright MLS. This data may not be complete. We recommend contacting the local school district to confirm school assignments for this home.
- $1,080,0006 bd5 ba4.6k sqft214 Bowen Ct, Annapolis, MD 21401Coming Soon
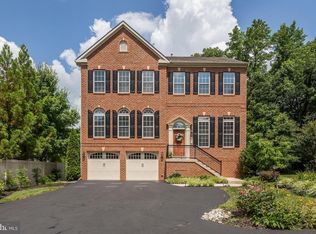
- $959,5005 bd5 ba4.7k sqft218 Bowen Ct, Annapolis, MD 21401Off Market
- $895,5004 bd4 ba3.2k sqft220 Bowen Ct, Annapolis, MD 21401Off Market
- $893,6004 bd3 ba4.7k sqft222 Bowen Ct, Annapolis, MD 21401Off Market
- $857,9004 bd4 ba3.1k sqft215 Bowen Ct, Annapolis, MD 21401Off Market
- $---- bd-- ba-- sqftReceation Area, Annapolis, MD 21401Off Market
- $857,600-- bd2 ba3.2k sqft224 Bowen Ct, Annapolis, MD 21401Off Market
- $1,075,0004 bd5 ba4.9k sqft223 Bowen Ct, Annapolis, MD 21401Sold
A local agent can set up tours, give advice and negotiate with sellers.
Similar homes
- $874,9994 bd4 ba3.3k sqft1070 Foxcroft Run, Annapolis, MD 21401For Sale
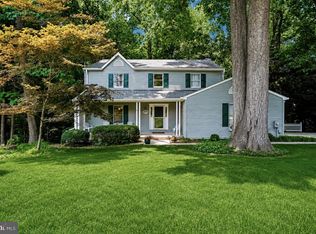
 MLS ID #MDAA2151908, Louis Pope, Trademark Realty, Inc. Bright MLS
 - $835,0003 bd3 ba2.4k sqft126 Marquise Ln, Annapolis, MD 21401For Sale
 MLS ID #MDAA2151356, John Collins, Long & Foster Real Estate, Inc.. Bright MLS
 - $865,0005 bd5 ba3.5k sqft730 Crisfield Way, Annapolis, MD 21401For Sale
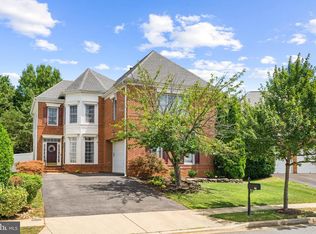 MLS ID #MDAA2143706, Amanda Callahan, Long & Foster Real Estate, Inc.. Bright MLS
 - $1,200,0004 bd5 ba4.5k sqft3 Sewall Ct, Edgewater, MD 21037For Sale
 MLS ID #MDAA2149292, Cheri Gavin, Blackwell Real Estate, LLC. Bright MLS
 - $1,150,0005 bd5 ba4.7k sqft2002 Gresham Ln, Davidsonville, MD 21035For SaleMLS ID #MDAA2149058, Olamide Adeoti, EXP Realty, LLC. Bright MLS
- $775,0004 bd3 ba2.2k sqft92 Clifford Blvd, Annapolis, MD 21401For SaleMLS ID #MDAA2139188, Chad Robertson, Compass. Bright MLS
- $1,149,0004 bd4 ba4.4k sqft319 Carlyn Dr, Severna Park, MD 21146For SaleMLS ID #MDAA2149006, Betty Batty, Compass. Bright MLS
- $998,5006 bd4 ba4.3k sqft401 Beach Dr, Edgewater, MD 21037For SaleMLS ID #MDAA2143432, Larry Doyle, Long & Foster Real Estate, Inc.. Bright MLS
- $1,350,0005 bd5 ba4.5k sqft503 Teak Rd, Crownsville, MD 21032For SaleMLS ID #MDAA2150318, Denis Hope-Ross, Anne Arundel Properties, Inc.. Bright MLS
- $925,0005 bd4 ba4.1k sqft909 White Marlin Way, Annapolis, MD 21409For SaleMLS ID #MDAA2150344, Brian Schilling, EXP Realty, LLC. Bright MLS
- $830,0004 bd4 ba2.5k sqft2691 Claibourne Rd, Annapolis, MD 21403For SaleMLS ID #MDAA2150580, Debra Gasch, Redfin Corp. Bright MLS
- $1,250,0005 bd5 ba3.4k sqft2700 Weary Creek Ct, Bowie, MD 20716For SaleMLS ID #MDPG2207368, Michael Vaughn, Pearson Smith Realty, LLC. Bright MLS
- $900,0004 bd4 ba2.9k sqft63 Church Rd, Arnold, MD 21012For SaleMLS ID #MDAA2149358, George McDowell, Keller Williams Select Realtors of Annapolis. Bright MLS
- $875,0004 bd4 ba4k sqft2902 Middlebridge Ct, Crofton, MD 21114For SaleMLS ID #MDAA2151560, Laura Gayvert, Compass. Bright MLS
- $925,0005 bd4 ba4.2k sqftTall Oaks, Dunkirk, MD 20754For SaleMLS ID #MDAA2151486, Bob Chew, Samson Properties. Bright MLS
- $1,499,0004 bd5 ba5.4k sqft900 Weather Vane Way, Davidsonville, MD 21035For SaleMLS ID #MDAA2148994, Jim Bordewisch, Blackwell Real Estate, LLC. Bright MLS
- $1,090,0005 bd5 ba4.4k sqft310 Kidwell Ln, Owings, MD 20736For SaleMLS ID #MDAA2140916, Linda L Stock, Shine Realty Group. Bright MLS
- $875,0006 bd3 ba3.1k sqft1848 Cherry Rd, Annapolis, MD 21409For SaleMLS ID #MDAA2144280, Emily Marsh, Engel & Volkers Annapolis. Bright MLS
- $975,0005 bd5 ba4.7k sqft1499 Westcliff Dr, Pasadena, MD 21122For SaleMLS ID #MDAA2150744, Wendy Oliver, Coldwell Banker Realty. Bright MLS
- $1,350,0005 bd5 ba5.3k sqft1135 Goldfinch Ln, Millersville, MD 21108For SaleMLS ID #MDAA2149258, Jenn Klarman, Long & Foster Real Estate, Inc.. Bright MLS
