Located in sought-after Davidsonville, 1314 Double Gate Court offers an exceptional living experience. Situated on a desirable lot spanning 2.5 acres, this custom-built home by Cedar Square builders is nestled at the end of a tranquil cul-de-sac, bordered by a picturesque farm, and rolling hills providing both privacy and a scenic backdrop. Upon arrival, you're greeted by a private driveway leading to this meticulously maintained residence. The house is strategically perched on a hill, offering commanding views of the surroundings. Inside, the home boasts numerous updates, including a maintenance-free Azek deck and Anderson windows, ensuring both durability and energy efficiency. The heart of the home lies in the gourmet kitchen, featuring granite countertops, a spacious island, stainless steel Energy Star qualified appliances, under cabinet lighting, and soft-close drawers. Adjacent to the kitchen is a delightful breakfast nook, perfect for casual dining. Kitchen renovation and extension, and sun room, added in 2015. The main level also features a formal dining room, a formal living room, and a cozy family room with a gas fireplace providing ample space for entertaining and everyday living. From the family room step into the sunroom, surrounded by Anderson windows with remote custom blinds. This year-round light-filled addition with cathedral ceiling and skylights provides an idyllic spot to relax and unwind, offering views of the lush landscape. Upstairs, the primary bedroom retreat awaits, complete with a sitting room, spa-like master bath with step-up jacuzzi garden style tub, and two oversized walk-in closets. Three additional bedrooms and a full bath ensure comfort for family and guests. The lower level offers additional living space, with a finished family/game room featuring a beautiful pool table and ping pong tabletop. The unfinished area includes rough-in for a full bathroom, potential for an additional bedroom, and plenty of storage space. Energy efficient appliances, windows and dual zone, Geo-Thermal heating and air conditioning system. Quiet, efficient and environmental friendly. Outside, the possibilities are endless, with a lovely deck and ample yard space offering the perfect canvas for designing a pool and spa oasis. The side-load oversized 3-car garage includes an extra half bay. There is an extra bonus storage space for yard and garden equipment that can be accessed from inside the lower level or from the backyard. This space is similar in size to a 2-car garage. Conveniently located just 5 minutes from Route 50, residents have easy access to Baltimore, Annapolis, Washington, D.C., NSA/Fort Meade, making this home an ideal retreat that seamlessly combines comfort, luxury, and convenience. The current owner would like to share some favorite things about his home – “The amazing location gives the illusion of being in the country, but you are only 5 minutes to 50 and 15 minutes to Annapolis, Crofton and much more. This is a totally private lot (no blinds needed) surrounded by nature. The sunsets out back are amazing! This home backs up to huge rolling hills and a sheep farm which is so calming. While relaxing on the deck the only noise you’ll hear are birds and an occasional lawn tractor. I love sitting in the sunroom with the windows open watching football on Sunday afternoons. The basement can be set up to be a haven for kids to have their friends over. This community offers great schools. My family enjoyed preparing meals with the double oven and appreciated the custom craftmanship of the kitchen cabinets. The open floor plan is great for entertaining. When I got off Route 50 coming home from work, I could feel my blood pressure drop as I approached the house.”
Sold for $1,046,500
Zillow last checked:
Listing updated:
Bought with:
Santiago Navarro-Monzo, 597654
Coldwell Banker Realty
Source: Bright MLS,MLS#: MDAA2078398
Price history
| Date | Event | Price |
|---|---|---|
| 4/24/2024 | Sold | $1,046,500-15.3%$229/sqft |
Source:  Bright MLS #MDAA2078398 Report a problem Bright MLS #MDAA2078398 Report a problem | ||
| 3/20/2024 | Contingent | $1,235,000$270/sqft |
Source: Bright MLS #MDAA2078398 Report a problem | ||
| 3/1/2024 | Listed for sale | $1,235,000-1.2%$270/sqft |
Source: Bright MLS #MDAA2078398 Report a problem | ||
| 10/13/2023 | Listing removed | $1,250,000$273/sqft |
Source: Bright MLS #MDAA2063972 Report a problem | ||
| 10/5/2023 | Price change | $1,250,000-3.8%$273/sqft |
Source: Bright MLS #MDAA2063972 Report a problem | ||
| 9/14/2023 | Price change | $1,299,000-3.8%$284/sqft |
Source: Bright MLS #MDAA2063972 Report a problem | ||
| 8/17/2023 | Price change | $1,350,000-3.6%$295/sqft |
Source: Bright MLS #MDAA2063972 Report a problem | ||
| 7/13/2023 | Listed for sale | $1,400,000+825.6%$306/sqft |
Source: Bright MLS #MDAA2063972 Report a problem | ||
| 10/21/1997 | Sold | $151,250$33/sqft |
Source: Public Record Report a problem | ||
Nearby homes
- $1,125,1002 bd2 ba2k sqft1316 Double Gate Ct, Davidsonville, MD 21035Off Market

- $1,650,0004 bd5 ba3.9k sqft1312 Double Gate Ct, Davidsonville, MD 21035For Sale
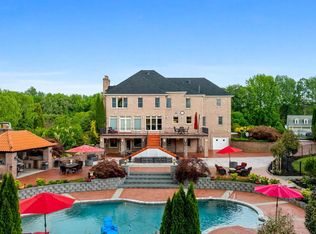
- $1,004,9006 bd4 ba4.7k sqft3292 Green Ash Rd, Davidsonville, MD 21035Off Market
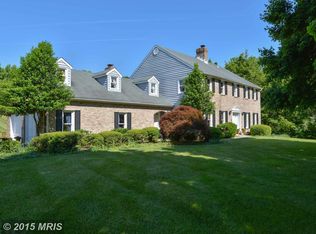
- $1,152,9005 bd5 ba5.3k sqft3294 Green Ash Rd, Davidsonville, MD 21035Off Market
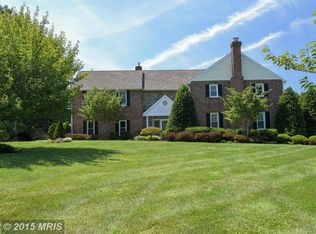
Get a cash offer in 3 minutes
Find out how much your home could sell for in as little as 3 minutes with a no-obligation cash offer.
Estimated market value
$1,126,800
