Desirable PARKWOOD! Perfectly located on a quiet one way street. Blocks to Kensington Parkwood Elem & Rock Creek Park! Easy commute to Metro, Marc Train as well as all local highways. Expanded and thoughtfully detailed throughout, this inviting home offers maximum flexibility for modern living. This home features 5 bedrooms, 4 full bathrooms, expanded and updated for buyers to be able to move right in. The main level features a bright living room overlooking the green of Rock Creek Park, a cozy wood-burning fireplace, flowing seamlessly into a spacious dining area and an open kitchen equipped with granite countertops and a convenient breakfast bar. Two versatile main-level bedrooms easily adapt to your lifestyle—perfect for a dedicated home office, guest room, den, or playroom—complemented by a full main-level bath. Upstairs, the standout primary suite is truly hard to match. This oversized retreat boasts soaring vaulted ceilings, two spacious closets, and a beautifully appointed en-suite bathroom complete with a double vanity, a separate shower and soaking tub, and a dedicated linen closet. Two additional generous bedrooms and a classic full bathroom complete the upper level. The lower level is built to impress, featuring a huge family room, a large bar perfect for hosting, a fourth full bathroom, and a direct walk-out staircase leading straight to the backyard. The backyard is made for playing and entertaining. Large deck and patio area has a fabulous covered pergola and newer fencing, There is ample garden space and privacy. Come see why so many call Parkwood the ideal neighborhood and location!
For sale
$1,299,000
10137 Crestwood Rd, Kensington, MD 20895
5beds
2,658sqft
Single Family Residence
Built in 1951
7,500 Square Feet Lot
$1,268,800 Zestimate®
$489/sqft
$-- HOA
What's special
Cozy wood-burning fireplaceFull main-level bathDedicated linen closetDouble vanityConvenient breakfast barFabulous covered pergolaSoaring vaulted ceilings
- 15 days
- 645
- 47
Likely to sell faster than
Zillow last checked:
Listing updated:
Listed by:
Alana Aschenbach 240-401-4720,
Compass (301) 304-8444
Source: Bright MLS,MLS#: MDMC2261964
Facts & features
Interior
Bedrooms & bathrooms
- Bedrooms: 5
- Bathrooms: 4
- Full bathrooms: 4
- Main level bathrooms: 1
- Main level bedrooms: 2
Basement
- Area: 962
Heating
- Forced Air, Natural Gas
Cooling
- Central Air, Electric
Appliances
- Included: Gas Water Heater
Features
- Bar, Breakfast Area, Entry Level Bedroom, Open Floorplan, Floor Plan - Traditional, Primary Bath(s), Recessed Lighting
- Flooring: Wood
- Basement: Finished,Exterior Entry
- Number of fireplaces: 1
Interior area
- Total structure area: 3,170
- Total interior livable area: 2,658 sqft
- Finished area above ground: 2,208
- Finished area below ground: 450
Property
Parking
- Parking features: On Street
- Has uncovered spaces: Yes
Accessibility
- Accessibility features: None
Features
- Levels: Three
- Stories: 3
- Pool features: None
- Has spa: Yes
- Spa features: Bath
Lot
- Size: 7,500 Square Feet
Details
- Additional structures: Above Grade, Below Grade
- Parcel number: 161301146404
- Zoning: R60
- Special conditions: Standard
Construction
Type & style
- Home type: SingleFamily
- Architectural style: Colonial
- Property subtype: Single Family Residence
Materials
- Brick
- Foundation: Concrete Perimeter
Condition
- New construction: No
- Year built: 1951
Utilities & green energy
- Sewer: Public Sewer
- Water: Public
Community & HOA
Community
- Subdivision: Parkwood
HOA
- Has HOA: No
Location
- Region: Kensington
Financial & listing details
- Price per square foot: $489/sqft
- Tax assessed value: $1,239,167
- Annual tax amount: $15,047
- Date on market: 10/28/2026
- Listing agreement: Exclusive Right To Sell
- Ownership: Fee Simple
Estimated market value
$1,268,800
$1.21M - $1.33M
$4,256/mo
Price history
| Date | Event | Price |
|---|---|---|
| 10/28/2026 | Listed for sale | $1,299,000+536.8%$489/sqft |
Source:  Bright MLS #MDMC2261964 Report a problem | ||
| 4/23/1999 | Sold | $204,000$77/sqft |
Source: Public Record Report a problem | ||
Public tax history
| Year | Property taxes | Tax assessment |
|---|---|---|
| 2026 | $14,442 +15.8% | $1,239,167 +11.6% |
| 2025 | $12,472 +10.5% | $1,109,933 +13.2% |
| 2024 | $11,290 +4.4% | $980,700 +4.4% |
| 2023 | $10,818 +9.3% | $938,933 +4.7% |
| 2022 | $9,900 +5% | $897,167 +4.9% |
| 2021 | $9,431 +4% | $855,400 +4.1% |
| 2020 | $9,066 +8.9% | $821,833 +8.9% |
| 2019 | $8,322 -0.2% | $754,700 |
| 2018 | $8,337 +0.1% | $754,700 +2.7% |
| 2017 | $8,330 +21.6% | $735,167 +2.7% |
| 2016 | $6,853 | $715,633 +2.8% |
| 2015 | $6,853 | $696,100 +1.6% |
| 2014 | $6,853 | $685,100 +1.6% |
| 2013 | -- | $674,100 +1.7% |
| 2012 | -- | $663,100 |
| 2011 | -- | $663,100 |
| 2010 | -- | $663,100 -17.2% |
| 2009 | -- | $801,200 +10.1% |
| 2008 | -- | $727,762 +11.2% |
| 2007 | -- | $654,326 +12.6% |
| 2006 | -- | $580,890 +8.8% |
| 2005 | -- | $533,872 +88.7% |
| 2004 | -- | $282,906 +26.1% |
| 2003 | -- | $224,410 +7.1% |
| 2002 | -- | $209,576 |
| 2001 | -- | $209,576 |
Find assessor info on the county website
Monthly payment
Est. payment
Payment breakdown
Explore the cost of this home by adjusting the details. Changes won't be saved.Climate risks
Neighborhood: South Kensington
Nearby schools
Schools provided by the listing agent
- Elementary: Kensington Parkwood
- Middle: North Bethesda
- High: Walter Johnson
- District: Montgomery County Public Schools
Source: Bright MLS. This data may not be complete. We recommend contacting the local school district to confirm school assignments for this home.
- $644,600-- bd1 ba1.1k sqft10135 Crestwood Rd, Kensington, MD 20895Off Market
- $1,320,900-- bd4 ba2.3k sqft10139 Crestwood Rd, Kensington, MD 20895Off Market
- $982,300-- bd3 ba1.5k sqft10133 Crestwood Rd, Kensington, MD 20895Off Market
- $1,198,7004 bd4 ba2.4k sqft10148 Crestwood Rd, Kensington, MD 20895Off Market
Similar homes
- $1,275,0005 bd3 ba2.5k sqft6505 Friars Ct, Bethesda, MD 20817For Sale
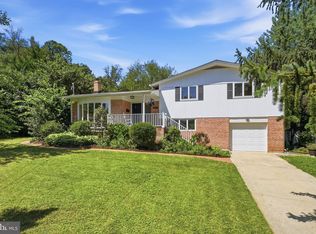
 MLS ID #MDMC2252220, Shirin Benamadi, Engel & Volkers Washington, DC. Bright MLS
- $1,150,0005 bd3 ba2.6k sqft5931 Beech Ave, Bethesda, MD 20817For Sale
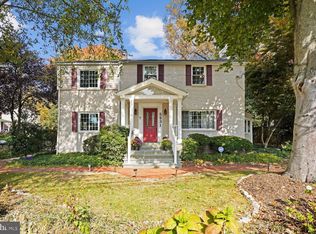 MLS ID #MDMC2262094, Marie McCormack, Long & Foster Real Estate, Inc.. Bright MLS
- $1,199,0004 bd3 ba2.3k sqft5701 Radnor Ct, Bethesda, MD 20817For Sale
 MLS ID #MDMC2251580, Jennifer Drennan, Taylor Properties. Bright MLS
- $1,299,0004 bd4 ba3k sqft2720 S Grove St, Arlington, VA 22202For Sale
 MLS ID #VAAR2081314, Tonya McKee Finlay, KW Metro Center. Bright MLS
- $1,126,4005 bd3 ba2.8k sqft8404 Farrell Dr, Chevy Chase, MD 20815For SaleMLS ID #MDMC2248226, Kira Epstein Begal, Washington Fine Properties, LLC. Bright MLS
- $1,249,9004 bd4 ba2.9k sqft6649 Hallwood Ave, Falls Church, VA 22046For SaleMLS ID #VAFX2347932, Ronnie Molina, Weichert, REALTORS. Bright MLS
- $995,0004 bd3 ba2.4k sqft10004 Belhaven Rd, Bethesda, MD 20817For SaleMLS ID #MDMC2252086, James T. Kim, Corcoran McEnearney. Bright MLS
- $1,149,0004 bd3 ba3k sqft11704 Hitching Post Ln, Rockville, MD 20852For SaleMLS ID #MDMC2255998, Carolyn Sappenfield, TTR Sotheby's International Realty. Bright MLS
- $1,150,0004 bd4 ba2.4k sqft11200 Hunt Club Dr, Potomac, MD 20854For SaleMLS ID #MDMC2256806, Theresa Nielson, TTR Sotheby's International Realty. Bright MLS
- $1,199,9004 bd4 ba3.2k sqft8001 Postoak Rd, Rockville, MD 20854For SaleMLS ID #MDMC2251060, Jayson Hirschman, Compass. Bright MLS
- $1,380,0004 bd3 ba2.7k sqft2815 Fort Scott Dr, Arlington, VA 22202For SaleMLS ID #VAAR2081388, Kelly Basheer Garrett, TTR Sotheby's International Realty. Bright MLS
- $1,388,0004 bd3 ba3.3k sqft7531 Cayuga Ave, Bethesda, MD 20817For SaleMLS ID #MDMC2238886, Mr. Eric Stewart, Long & Foster Real Estate, Inc.. Bright MLS
- $925,0005 bd4 ba2k sqft8829 Ridge Rd, Bethesda, MD 20817For SaleMLS ID #MDMC2259902, Eric Lisica, Keller Williams Flagship. Bright MLS
- $1,040,0004 bd3 ba2.6k sqft11200 Angus Pl, Potomac, MD 20854For SaleMLS ID #MDMC2253758, Jordan Rich, Washington Fine Properties, LLC. Bright MLS
- $1,129,0003 bd3 ba2.2k sqft5100 Wissioming Rd, Bethesda, MD 20816For SaleMLS ID #MDMC2261944, Robert Jenets, Stuart & Maury, Inc.. Bright MLS
- $1,450,0006 bd3 ba3.1k sqft756 Applewood Ln, Great Falls, VA 22066For SaleMLS ID #VAFX2344372, Dianne Van Volkenburg, Compass. Bright MLS
- $1,275,0004 bd3 ba1.7k sqft1508 Oakcrest Dr, Alexandria, VA 22302For SaleMLS ID #VAAX2066772, Elizabeth Lucchesi, Long & Foster Real Estate, Inc.. Bright MLS
- $1,175,0004 bd4 ba3.2k sqft7910 Piney Branch Rd, Silver Spring, MD 20910For SaleMLS ID #MDMC2259728, MONIQUE GRAHAM, TTR Sotheby's International Realty. Bright MLS
- $669,9004 bd4 ba3.3k sqft2719 Weller Rd, Silver Spring, MD 20906For SaleMLS ID #MDMC2262022, Ken Abramowitz, RE/MAX Town Center. Bright MLS
- $1,400,0005 bd3 ba2.3k sqft2351 N Vermont St, Arlington, VA 22207For SaleMLS ID #VAAR2072090, Mohamad Ahmadinejad, Samson Properties. Bright MLS
