Back on market and better than ever! Welcome home to this beautifully maintained single-family residence in the sought-after Blooms Crossing community of Manassas Park. Offering approximately 2,700 square feet of living space, this spacious home features 4 bedrooms, 3.5 bathrooms, and a thoughtfully designed floor plan ideal for both everyday living and entertaining. The bright eat-in kitchen boasts a center island, abundant cabinet space, and seamless flow into the adjoining living and dining areas. Upstairs, the spacious primary suite offers a walk-in closet and private bath, while additional bedrooms provide flexibility for family, guests, or a home office. The fully finished walk-out lower level adds valuable living space with an additional bedroom, full bath, recreation area, and generous storage/workshop space—perfect for multi-generational living, guests, or a home gym. Enjoy outdoor living in the fully fenced backyard that backs to mature trees, providing privacy and a peaceful natural setting. A two-car garage and ample driveway parking add convenience. Commuters will appreciate the exceptional location just minutes from the Manassas Park VRE Station, major commuter routes, shopping, dining, parks, and schools. Combining space, functionality, and a prime location, this home is one you won't want to miss!
For sale
$675,000
9242 Matthew Dr, Manassas Park, VA 20111
4beds
2,622sqft
:
Get pre-qualified$4,525/mo
Single Family Residence
Built in 1993
10,323 Square Feet Lot
$667,000 Zestimate®
$257/sqft
$37/mo HOA
What's special
Private bathTwo-car garageFully fenced backyardAmple driveway parkingThoughtfully designed floor planRecreation areaCenter island
- 33 days |
- 1,008 |
- 70 |
Likely to sell faster than
Zillow last checked:
Listing updated:
Listed by:
Rheema Ziadeh 703-200-1135,
Redfin Corporation 703-665-6665
Source: Bright MLS,MLS#: VAMP2004028
Facts & features
Interior
Bedrooms & bathrooms
- Bedrooms: 4
- Bathrooms: 4
- Full bathrooms: 3
- 1/2 bathrooms: 1
- Main level bathrooms: 1
Basement
- Area: 850
Heating
- Forced Air, Natural Gas
Cooling
- Central Air, Electric
Appliances
- Included: Microwave, Cooktop, Dishwasher, Disposal, Refrigerator, Gas Water Heater
Features
- Basement: Connecting Stairway,Full
- Has fireplace: No
Interior area
- Total structure area: 2,622
- Total interior livable area: 2,622 sqft
- Finished area above ground: 1,772
- Finished area below ground: 850
Property
Parking
- Total spaces: 2
- Parking features: Garage Door Opener, Attached, Driveway
- Attached garage spaces: 2
- Has uncovered spaces: Yes
Accessibility
- Accessibility features: None
Features
- Levels: Three
- Stories: 3
- Pool features: None
Lot
- Size: 10,323 Square Feet
Details
- Additional structures: Above Grade, Below Grade
- Parcel number: 37245
- Zoning: PUD
- Special conditions: Standard
Construction
Type & style
- Home type: SingleFamily
- Architectural style: Colonial
- Property subtype: Single Family Residence
Materials
- Vinyl Siding
- Foundation: Other
Condition
- New construction: No
- Year built: 1993
Utilities & green energy
- Sewer: Public Sewer
- Water: Public
Community & HOA
Community
- Subdivision: Blooms Crossing
HOA
- Has HOA: Yes
- HOA fee: $110 quarterly
- HOA name: BLOOMS CROSSING
Location
- Region: Manassas Park
Financial & listing details
- Price per square foot: $257/sqft
- Tax assessed value: $599,900
- Annual tax amount: $8,429
- Date on market: 6/22/2026
- Listing agreement: Exclusive Right To Sell
- Ownership: Fee Simple
Estimated market value
$667,000
$634,000 - $700,000
$3,521/mo
Price history
| Date | Event | Price |
|---|---|---|
| 7/24/2026 | Listed for sale | $675,000$257/sqft |
Source:  Bright MLS #VAMP2004028 Report a problem Bright MLS #VAMP2004028 Report a problem | ||
| 7/10/2026 | Contingent | $675,000$257/sqft |
Source: Bright MLS #VAMP2004028 Report a problem | ||
| 6/22/2026 | Listed for sale | $675,000+116.3%$257/sqft |
Source: Bright MLS #VAMP2004028 Report a problem | ||
| 2/10/2021 | Listing removed | -- |
Source: Owner Report a problem | ||
| 4/25/2020 | Listing removed | $2,550$1/sqft |
Source: Owner Report a problem | ||
| 3/25/2020 | Listed for rent | $2,550-3.8%$1/sqft |
Source: Owner Report a problem | ||
| 6/27/2017 | Listing removed | $2,650$1/sqft |
Source: Owner Report a problem | ||
| 3/11/2017 | Price change | $2,650+8.2%$1/sqft |
Source: Owner Report a problem | ||
| 3/6/2017 | Listed for rent | $2,450+8.9%$1/sqft |
Source: Owner Report a problem | ||
| 1/22/2015 | Listing removed | $2,250$1/sqft |
Source: Owner Report a problem | ||
| 1/11/2015 | Price change | $2,250-6.1%$1/sqft |
Source: Owner Report a problem | ||
| 12/8/2014 | Price change | $2,395-4%$1/sqft |
Source: Owner Report a problem | ||
| 11/10/2014 | Listed for rent | $2,495$1/sqft |
Source: Owner Report a problem | ||
| 5/16/2003 | Sold | $312,000+90.8%$119/sqft |
Source: Public Record Report a problem | ||
| 1/31/1994 | Sold | $163,525$62/sqft |
Source: Public Record Report a problem | ||
Public tax history
| Year | Property taxes | Tax assessment |
|---|---|---|
| 2025 | $8,429 +9.7% | $599,900 +9.7% |
| 2024 | $7,681 +8.1% | $546,700 +10% |
| 2023 | $7,107 -0.9% | $497,000 +6% |
| 2022 | $7,174 +16.5% | $468,900 +14% |
| 2021 | $6,160 +2.4% | $411,300 +6% |
| 2020 | $6,014 +1.5% | $388,000 +4% |
| 2019 | $5,928 | $373,000 +4% |
| 2018 | -- | $358,600 +4.4% |
| 2017 | -- | $343,600 +1.5% |
| 2016 | $5,115 | $338,500 |
| 2015 | $5,115 | $338,500 +6.6% |
| 2014 | $5,115 | $317,400 +3% |
| 2011 | $5,115 +109.9% | $308,100 -21.6% |
| 2009 | $2,437 -50% | $393,000 |
| 2008 | $4,873 -5.5% | $393,000 -13.1% |
| 2007 | $5,159 +100% | $452,500 |
| 2006 | $2,579 +9.6% | $452,500 +24% |
| 2004 | $2,354 -35.7% | $365,000 |
| 2003 | $3,664 +16% | -- |
| 2002 | $3,159 +11.2% | $230,600 +15.3% |
| 2001 | $2,840 +11.6% | $200,000 +13.1% |
| 2000 | $2,546 | $176,800 |
Find assessor info on the county website
Monthly payment
Est. payment
Payment breakdown
Explore the cost of this home by adjusting the details. Changes won't be saved.Climate risks
Neighborhood: 20111
Nearby schools
GreatSchools rating
- 2/10Cougar Elementary SchoolGrades: PK-2Distance: 0.4 mi
- 3/10Manassas Park Middle SchoolGrades: 6-8Distance: 1.5 mi
- 3/10Manassas Park High SchoolGrades: 9-12Distance: 1.7 mi
Schools provided by the listing agent
- District: Manassas Park City Public Schools
Source: Bright MLS. This data may not be complete. We recommend contacting the local school district to confirm school assignments for this home.
- $659,0003 bd4 ba2.6k sqft9244 Matthew Dr, Manassas Park, VA 20111Off Market
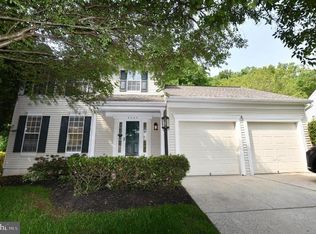
- $728,0004 bd4 ba3.2k sqft9240 Matthew Dr, Manassas Park, VA 20111Sold

- $641,7004 bd2 ba2.1k sqft9246 Matthew Dr, Manassas Park, VA 20111Off Market
- $658,5004 bd4 ba2.9k sqft9243 Matthew Dr, Manassas Park, VA 20111Off Market
- $488,6003 bd2 ba2.1k sqft9300 Phita Lane, Manassas Park, VA 20111Off Market
- $577,5003 bd2 ba1.7k sqft9241 Matthew Dr, Manassas Park, VA 20111Off Market
- $658,7004 bd3 ba2.8k sqft9245 Matthew Dr, Manassas Park, VA 20111Off Market
- $692,000-- bd-- ba-- sqft9341 Signal Station Dr #11, Manassas, VA 20111Off Market
A local agent can set up tours, give advice and negotiate with sellers.
Similar homes
- $679,9005 bd4 ba3.1k sqft9117 Mulder Ct, Manassas, VA 20111For Sale
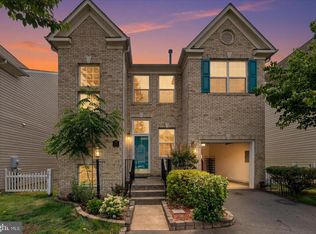
 MLS ID #VAPW2121916, Hanan Sabah, Long & Foster Real Estate, Inc.. Bright MLS
 - $710,0004 bd4 ba2.7k sqft7269 Yola Ln, Manassas, VA 20111For Sale
 MLS ID #VAPW2121318, Chris Craddock, EXP Realty, LLC. Bright MLS
 - $675,0004 bd3 ba3k sqft9622 Autumn Pl, Manassas, VA 20110For Sale
 MLS ID #VAMN2011326, Mr. Jonathan S Lahey, EXP Realty, LLC. Bright MLS
 - $725,0004 bd4 ba3.6k sqft7823 Overbrook Dr, Catlett, VA 20119For Sale
 MLS ID #VAFQ2023172, Felicia Pricenor, Weichert, REALTORS. Bright MLS
 - $695,0003 bd3 ba1.9k sqft15113 Philip Lee Rd, Chantilly, VA 20151For SaleMLS ID #VAFX2324732, Cole Kelly, KW United. Bright MLS
- $625,0004 bd2 ba3k sqft12304 Persimmon Pl, Woodbridge, VA 22192For SaleMLS ID #VAPW2124320, Sarah Reynolds, Keller Williams Realty. Bright MLS
- $665,0004 bd2 ba2.5k sqft12023 Torrey Pine Ct, Woodbridge, VA 22192For SaleMLS ID #VAPW2124520, Nalinrat Pienthumdee, Keller Williams Realty. Bright MLS
- $544,9994 bd3 ba2.2k sqft8601 Jackson Ave, Manassas, VA 20110For SaleMLS ID #VAMN2011370, Dunie Queen, Pearson Smith Realty, LLC. Bright MLS
- $695,0004 bd2 ba1.9k sqft7526 June St, Springfield, VA 22150For SaleMLS ID #VAFX2329028, MJ Frazier, Serhant. Bright MLS
- $799,9004 bd4 ba3.6k sqft10592 Tattersall Dr, Manassas, VA 20112For SaleMLS ID #VAPW2123694, TREY EASLEY, Real Broker, LLC. Bright MLS
- $720,0004 bd4 ba2.4k sqft8645 Webster Tavern Way, Manassas, VA 20109For SaleMLS ID #VAPW2122582, Kendell Walker, Redfin Corporation. Bright MLS
- $629,9003 bd2 ba3.3k sqft11430 Harton St, Manassas, VA 20112For SaleMLS ID #VAPW2114532, Mercy Lugo-Struthers, Casals, Realtors. Bright MLS
- $750,0004 bd3 ba2.7k sqft15209 General Stevens Ct, Chantilly, VA 20151For SaleMLS ID #VAFX2328864, Kathy O'Neal, RE/MAX Executives. Bright MLS
- $675,0004 bd4 ba2.6k sqft5710 Rhode Island Dr, Woodbridge, VA 22193For SaleMLS ID #VAPW2105376, Harry Hasbun, Keller Williams Realty/Lee Beaver & Assoc.. Bright MLS
- $545,0003 bd2 ba1.3k sqft9254 Garnet Ct, Manassas, VA 20110For SaleMLS ID #VAMN2011400, Karla Castaneda, Berkshire Hathaway HomeServices PenFed Realty. Bright MLS
- $785,0004 bd2 ba1.9k sqft7821 Penley Pl, Springfield, VA 22151For SaleMLS ID #VAFX2329512, Mary Mandrgoc, Long & Foster Real Estate, Inc.. Bright MLS
- $800,0004 bd4 ba3.1k sqft5484 Amberview Ct, Manassas, VA 20112For SaleMLS ID #VAPW2117994, Bassam Hamandi, Samson Properties. Bright MLS
- $685,0004 bd3 ba3.6k sqft17633 Four Seasons Dr, Dumfries, VA 22025For SaleMLS ID #VAPW2123316, Ed Hillebrand, Samson Properties. Bright MLS
- $715,0004 bd4 ba2.4k sqft8114 Orville St, Alexandria, VA 22309For SaleMLS ID #VAFX2306672, TALITHIA MORRIS, EXP Realty, LLC. Bright MLS
- $750,0004 bd3 ba2.6k sqft4556 Lawnvale Dr, Gainesville, VA 20155For SaleMLS ID #VAPW2121434, James Nellis, EXP Realty, LLC. Bright MLS
