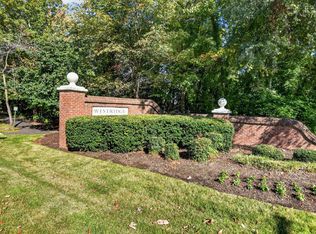
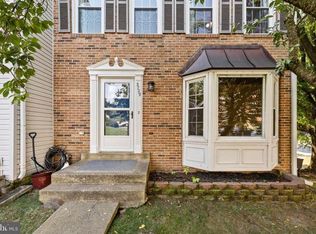
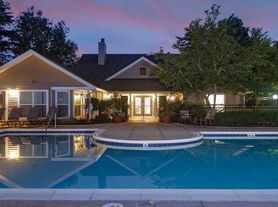

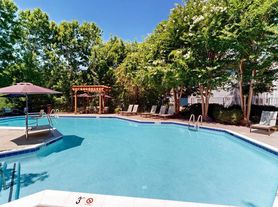
Welcome to this beautifully updated townhome that combines modern finishes with everyday functionality. Three levels of comfortable living. Freshly painted thought out. This move-in-ready home features renovated bathrooms, updated lighting, and brand-new luxury vinyl plank flooring on the entry level and in all bathrooms. The entry level offers a spacious recreation room with a gas fireplace, half bath, laundry area with front loading washer & dryer, garage enteranc, foyer, and access to the fully fenced backyard with a brick patio. Main level is perfect for entertaining with spacious living room are and an open kitchen space with the option of 2nd sitting area, kitchen comes with stainless steel appliances, granite countertops, center island, large pantry, breakfast nook and additional space. Walks to a nice sized deck and fenced backyard. Owner's suite offers cathedral ceilings, 2 walk in closets, modern ensuite with double vanities, soaking tub, large fully renovated titled shower & a full window with lots of day light. Additional updates include a refinished rear deck, newer windows and sliding glass door (2021), a new garage door (2021), roof replaced in 2018/2019. House sits beautifully at the end of a cul de sac, with plenty of visitors parking. Community offers an outdoor pool. Minutes away from major shopping, dining, parks, commuter routes and lots. Ready for its new residents. Apply today.
Townhouse for rent
Townhouse
Available now
No pets
Air conditioner, central air, electric
Dryer in unit laundry
1 Attached garage space parking
Forced air, natural gas
What's special
Refinished rear deckFenced backyardGranite countertopsPlenty of visitors parkingRenovated bathroomsCenter islandOpen kitchen space
- 36 days |
- -- |
- -- |
Zillow last checked:
Listing updated:
Travel times

Let’s turn your rent into credit progress
Build credit history with every on-time payment and get credit for the payment you’re already making.
Facts & features
Interior
Bedrooms & bathrooms
- Bedrooms: 3
- Bathrooms: 4
- Full bathrooms: 2
- 1/2 bathrooms: 2
Heating
- Forced Air, Natural Gas
Cooling
- Air Conditioner, Central Air, Electric
Appliances
- Included: Dryer, Gas Water Heater, Washer
- Laundry: Dryer In Unit, In Basement, In Unit, Washer In Unit
Features
- Has basement: Yes
- Has fireplace: Yes
Interior area
- Total interior livable area: 2,122 sqft
Property
Parking
- Total spaces: 1
- Parking features: Attached, Driveway, Garage, Open, Parking Lot
- Has attached garage: Yes
- Has uncovered spaces: Yes
- Details: Contact manager
Features
- Exterior features: Basement, Common Grounds, Recreation Facilities
- Pool features: Community
Details
- Additional structures: Garage(s)
- Parcel number: 819360627901
Construction
Type & style
- Home type: Townhouse
- Architectural style: Colonial
- Property subtype: Townhouse
Materials
- Roof: Shake Shingle
Condition
- Year built: 1999
Building
Management
- Pets allowed: No
Community & HOA
Community
- Features: Clubhouse
HOA
- Amenities included: Clubhouse
Location
- Region: Woodbridge
Financial & listing details
- Lease term: Contact For Details
Nearby apartments for rent
Price history
| Date | Event | Price |
|---|---|---|
| 10/5/2026 | Price change | $2,900-4.9%$1/sqft |
Source: Bright MLS #VAPW2130504 Report a problem | ||
| 9/15/2026 | Listed for rent | $3,050$1/sqft |
Source: Bright MLS #VAPW2130504 Report a problem | ||
| 8/24/2026 | Sold | $470,000-1.1%$221/sqft |
Source:  Bright MLS #VAPW2124826 Report a problem Bright MLS #VAPW2124826 Report a problem | ||
| 8/10/2026 | Contingent | $475,000$224/sqft |
Source: Bright MLS #VAPW2124826 Report a problem | ||
| 8/6/2026 | Price change | $475,000-2.1%$224/sqft |
Source: Bright MLS #VAPW2124826 Report a problem | ||
| 7/16/2026 | Listed for sale | $485,000+26%$229/sqft |
Source: Bright MLS #VAPW2124826 Report a problem | ||
| 4/26/2021 | Sold | $385,000$181/sqft |
Source: Public Record Report a problem | ||
| 3/30/2021 | Pending sale | $385,000$181/sqft |
Source: Bright MLS #VAPW518104 Report a problem | ||
| 3/26/2021 | Listed for sale | $385,000+20.3%$181/sqft |
Source: Bright MLS #VAPW518104 Report a problem | ||
| 9/30/2020 | Sold | $320,000+1.6%$151/sqft |
Source: Public Record Report a problem | ||
| 8/14/2020 | Pending sale | $315,000$148/sqft |
Source: RE/MAX 100 #VAPW497110 Report a problem | ||
| 8/11/2020 | Listed for sale | $315,000+12.5%$148/sqft |
Source: RE/MAX 100 #VAPW497110 Report a problem | ||
| 7/6/2017 | Sold | $280,000+0%$132/sqft |
Source: Public Record Report a problem | ||
| 6/6/2017 | Pending sale | $279,900$132/sqft |
Source: RE/MAX Allegiance #PW9951935 Report a problem | ||
| 5/19/2017 | Listed for sale | $279,900+41.8%$132/sqft |
Source: RE/MAX Allegiance #PW9951935 Report a problem | ||
| 11/12/2009 | Sold | $197,335+12.2%$93/sqft |
Source: Public Record Report a problem | ||
| 1/23/2009 | Sold | $175,900-10.9%$83/sqft |
Source: Public Record Report a problem | ||
| 10/14/2008 | Sold | $197,335-34.2%$93/sqft |
Source: Public Record Report a problem | ||
| 3/14/2008 | Listing removed | $299,900$141/sqft |
Source: Remax Allegiance #PW6594875 Report a problem | ||
| 2/1/2008 | Listed for sale | $299,900$141/sqft |
Source: Remax Allegiance #PW6594875 Report a problem | ||
| 12/23/2007 | Listing removed | $299,900$141/sqft |
Source: Remax Allegiance #PW6594875 Report a problem | ||
| 11/17/2007 | Listed for sale | $299,900-23.1%$141/sqft |
Source: Remax Allegiance #PW6594875 Report a problem | ||
| 9/30/2005 | Sold | $390,000+116.8%$184/sqft |
Source: Public Record Report a problem | ||
| 3/13/2002 | Sold | $179,900+18%$85/sqft |
Source: Public Record Report a problem | ||
| 7/26/2000 | Sold | $152,431$72/sqft |
Source: Public Record Report a problem | ||