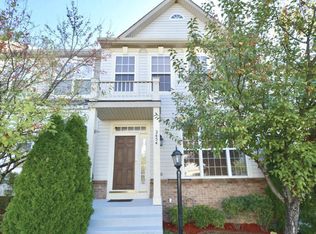
A beautifully maintained townhome in the sought-after Villages at Rippon Landing, where comfort, convenience, and community come together. This spacious home offers 3 bedrooms, 3.5 bathrooms, a fully finished basement complete with a storage room, full bathroom and a large den with a walk-in closet perfect for a home office, guest room, gym, or additional living space.
Inside, you'll find a spacious and functional layout with beautiful hardwood floors, and the convenience of a washer, dryer, and dishwasher. The open kitchen offers ample cabinet space and flows seamlessly into the dining and living areas, making it ideal for everyday living and entertaining. The spacious primary suite features an organized walk-in closet and relaxing soaking tub, while the private, fully fenced backyard is the perfect place to unwind and enjoy beautiful sunset views.
Residents enjoy access to a community pool, fitness center, clubhouse, tennis court, and playgrounds. The home also includes two reserved parking spaces and three visitor parking passes. Ideally located minutes from I-95, the EZ-Pass Express Lanes, Rippon VRE Station, Northern Virginia Community College, Sentara Northern Virginia Medical Center, and Stonebridge at Potomac Town Center, you'll enjoy an easy commute along with convenient access to shopping, dining, entertainment, and everyday essentials.
available October 1st 2026
lease term : 12 months
tenant responsible for : Utilities, cable/internet, HOA violations fees incurred due to tenant violations.
HOA dues are owner's responsibility.
No smoking in the house
Townhouse for rent
Townhouse
Available now
No pets
Air conditioner, central air
In unit laundry
Off street parking
Forced air
What's special
Storage roomFully finished basementPrivate fully fenced backyardBeautiful hardwood floorsSpacious and functional layoutSpacious primary suiteRelaxing soaking tub
- 34 days |
- -- |
- -- |
Zillow last checked:
Listing updated:
Travel times
Facts & features
Interior
Bedrooms & bathrooms
- Bedrooms: 4
- Bathrooms: 4
- Full bathrooms: 3
- 1/2 bathrooms: 1
Heating
- Forced Air
Cooling
- Air Conditioner, Central Air
Appliances
- Included: Dishwasher, Dryer, Microwave Oven, Oven, Refrigerator, Washer
- Laundry: In Unit
Features
- Walk In Closet
- Flooring: Hardwood
Interior area
- Total interior livable area: 1,975 sqft
Property
Parking
- Parking features: Off Street
- Details: Contact manager
Features
- Patio & porch: Patio
Details
- Parcel number: 8391009263
Construction
Type & style
- Home type: Townhouse
- Property subtype: Townhouse
Building
Management
- Pets allowed: No
Community & HOA
Location
- Region: Woodbridge
Financial & listing details
- Lease term: 1 Year
Nearby apartments for rent

Price history
| Date | Event | Price |
|---|---|---|
| 9/7/2026 | Listed for rent | $2,950$1/sqft |
Source: Zillow Rentals Report a problem | ||
| 4/28/2008 | Sold | $290,000$147/sqft |
Source: Public Record Report a problem | ||