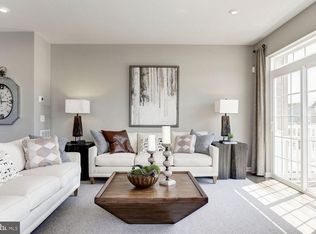
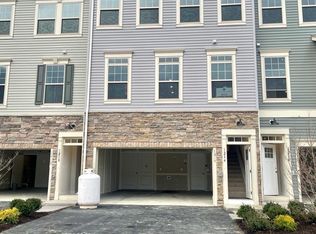
Welcome to your like new, contemporary townhome nestled in the heart of Stafford, just built in 2023!! Barely lived in, this stunning home boasts four bedrooms, three and a half bathrooms, and a spacious two-car garage. Gorgeous open layout with an abundance of natural light flowing in from large windows, enhanced by the plethora of recessed lighting. Upgrades galore including bright upgraded cabinets, dual oak staircase, luxury vinyl plank flooring throughout the entire home except bedrooms, where you can relax with cozy, plush carpeting. Premium finishes and upgraded kitchen hardware and light fixtures enhance the modern elegance. The expansive 11-foot island provides ample entertaining and culinary workspace, complemented by sleek stainless steel appliances, quartz countertops, gorgeous backsplash, and pristine cabinets. Escape to your private rear yard, which backs onto a serene wooded wonderland, offering a tranquil retreat right at your doorstep. Safety is top priority with built-in security system and smoke alarms. The home is a work-from-home dream with built-in Ethernet ports in the living room, dining room, and bedrooms for faster wired internet speed (included in HOA dues, along with lawn maintenance!) Lower level features an entry-level bedroom, full bathroom, and sliding glass door with easy access to the backyard. Enjoy the convenience of walking to nearby shopping and dining options, with easy access to major highways, including I-95 just 2 miles away. Plus, being only 15 minutes from Quantico, commuting is a breeze.
Sold for $555,000
$555,000
1225 Creek Bank Dr, Stafford, VA 22554
4beds
2,118sqft
Townhouse
Built in 2023
1,981 Square Feet Lot
$547,100 Zestimate®
$262/sqft
$3,054 Estimated rent
Home value
$547,100
$520,000 - $574,000
$3,054/mo
Zestimate® history
Owner options
List your home for rent
$3,054/mo
Rent Zestimate®
Find your next renter with Zillow Rental Manager. Plus, with online applications, you can quickly screen prospective tenants – for free.
$3,054/mo
Rent Zestimate®
Refinance and save
$3,476/mo
Est. payment
Refinancing to a lower rate could help reduce your monthly payments and save thousands over the life of the loan.
$3,476/mo
Est. payment
Explore your selling options
Work with a Zillow partner agent
Leverage their expertise and Zillow's premium Showcase listings to get your home seen by more buyers.
Get startedList with your own agent
Get your home in front of millions of buyers by listing it on Zillow.
Learn how to do itSell it yourself
Take full control of how buyers see your home on Zillow by listing For Sale by Owner (FSBO).
List your homeWhat's special
Serene wooded wonderlandModern elegancePremium finishesGorgeous open layoutSmoke alarmsUpgraded kitchen hardwareDual oak staircase
Zillow last checked:
Listing updated:
Listed by:
William Restrepo 413-883-4252,
Samson Properties,
Listing Team: Major Key Real Estate
Bought with:
Joe Nguyen, 0225247806
Pearson Smith Realty LLC
Source: Bright MLS,MLS#: VAST2028146
Facts & features
Interior
Bedrooms & bathrooms
- Bedrooms: 4
- Bathrooms: 4
- Full bathrooms: 3
- 1/2 bathrooms: 1
- Main level bathrooms: 1
Basement
- Area: 0
Heating
- Forced Air, Electric
Cooling
- Central Air, Electric
Appliances
- Included: Electric Water Heater
- Laundry: Upper Level, Has Laundry, Dryer In Unit, Washer In Unit
Features
- Entry Level Bedroom
- Basement: Partial,Finished,Garage Access,Improved,Heated,Interior Entry,Exterior Entry
- Has fireplace: No
Interior area
- Total structure area: 2,118
- Total interior livable area: 2,118 sqft
- Finished area above ground: 2,118
- Finished area below ground: 0
Property
Parking
- Total spaces: 2
- Parking features: Garage Faces Front, Garage Door Opener, Attached, Driveway
- Attached garage spaces: 2
- Has uncovered spaces: Yes
Accessibility
- Accessibility features: None
Features
- Levels: Three
- Stories: 3
- Pool features: None
Lot
- Size: 1,981 Square Feet
Details
- Additional structures: Above Grade, Below Grade
- Parcel number: 20AE 2 42
- Zoning: R3
- Special conditions: Standard
Construction
Type & style
- Home type: Townhouse
- Architectural style: Traditional
- Property subtype: Townhouse
Materials
- Stone, Vinyl Siding
- Foundation: Slab
Condition
- New construction: No
- Year built: 2023
Utilities & green energy
- Sewer: Public Sewer
- Water: Public
Community & HOA
Community
- Subdivision: Whitson Woods
HOA
- Has HOA: Yes
- Amenities included: Tot Lots/Playground
- Services included: Internet, Common Area Maintenance, Maintenance Grounds, Trash, Snow Removal
- HOA fee: $144 monthly
- HOA name: WHITSON WOODS HOA
Location
- Region: Stafford
Financial & listing details
- Price per square foot: $262/sqft
- Tax assessed value: $115,000
- Annual tax amount: $978
- Date on market: 4/4/2024
- Listing agreement: Exclusive Right To Sell
- Ownership: Fee Simple
Price history
| Date | Event | Price |
|---|---|---|
| 5/10/2024 | Sold | $555,000-2.6%$262/sqft |
Source:  Bright MLS #VAST2028146 Report a problem Bright MLS #VAST2028146 Report a problem | ||
| 4/16/2024 | Pending sale | $569,999$269/sqft |
Source: Bright MLS #VAST2028146 Report a problem | ||
| 4/9/2024 | Contingent | $569,999$269/sqft |
Source: Bright MLS #VAST2028146 Report a problem | ||
| 4/4/2024 | Listed for sale | $569,999+10.9%$269/sqft |
Source: Bright MLS #VAST2028146 Report a problem | ||
| 7/3/2023 | Sold | $514,173$243/sqft |
Source: Public Record Report a problem | ||
Public tax history
| Year | Property taxes | Tax assessment |
|---|---|---|
| 2025 | $4,424 +3.4% | $479,000 |
| 2024 | $4,280 +314.7% | $479,000 +12.7% |
| 2023 | $1,032 +5.6% | $424,900 +269.5% |
| 2022 | $978 | $115,000 |
Find assessor info on the county website
Neighborhood: 22554
Nearby homes
- $555,0003 bd4 ba2.1k sqft1207 Creek Bank Dr, Stafford, VA 22554Sold

- $555,0003 bd3 ba2.1k sqft1205 Creek Bank Dr, Stafford, VA 22554Sold
- $500,8004 bd3 ba2k sqft1214 Creek Bank Dr, Stafford, VA 22554Off Market
- $564,9004 bd4 ba2.1k sqft1209 Creek Bank Dr, Stafford, VA 22554Sold

- $545,0004 bd4 ba2k sqft1210 Creek Bank Dr, Stafford, VA 22554Pending
- $513,5123 bd4 ba2.1k sqft1203 Creek Bank Dr, Stafford, VA 22554Sold
- $561,9904 bd4 ba2.1k sqft1213 Creek Bank Dr, Stafford, VA 22554Sold
- $577,0004 bd4 ba2.3k sqft160 Whitson Woods Pl, Stafford, VA 22554Sold
Nearby schools
GreatSchools rating
- 4/10Kate Waller Barrett Elementary SchoolGrades: K-5Distance: 1.2 mi
- 4/10H.H. Poole Middle SchoolGrades: 6-8Distance: 1.2 mi
- 5/10North Stafford High SchoolGrades: 9-12Distance: 1.6 mi
Schools provided by the listing agent
- District: Stafford County Public Schools
Source: Bright MLS. This data may not be complete. We recommend contacting the local school district to confirm school assignments for this home.
Get a cash offer in 3 minutes
Find out how much your home could sell for in as little as 3 minutes with a no-obligation cash offer.
Estimated market value
$547,100
Get a cash offer in 3 minutes
Find out how much your home could sell for in as little as 3 minutes with a no-obligation cash offer.
Estimated market value
$547,100
- Virginia
- Stafford County
- Stafford
- 22554
- 1225 Creek Bank Dr
Nearby cities
Nearby neighborhoods
Nearby zip codes
Other Stafford Topics
