Skip main navigation
Sold for $555,000
  • $555,000

    1207 Creek Bank Dr, Stafford, VA 22554

    3beds
    2,118sqft
    Townhouse
    Built in 2023
    2,121 Square Feet Lot
    $554,000 Zestimate®
    $262/sqft
    $2,975 Estimated rent

    Home value

    $554,000

    $526,000 - $582,000

    $2,975/mo

    Zestimate® history
    Loading
    Loading...

    Owner options

    List your home for rent

    $2,975/mo

    Rent Zestimate®

    Find your next renter with Zillow Rental Manager. Plus, with online applications, you can quickly screen prospective tenants – for free.

    Learn more

    $2,975/mo

    Rent Zestimate®

    Refinance and save

    $3,424/mo

    Est. payment

    Refinancing to a lower rate could help reduce your monthly payments and save thousands over the life of the loan.

    See today's rates

    $3,424/mo

    Est. payment

    Explore your selling options

    Work with a Zillow partner agent

    Leverage their expertise and Zillow's premium Showcase listings to get your home seen by more buyers.

    Get started

    List with your own agent

    Get your home in front of millions of buyers by listing it on Zillow.

    Learn how to do it

    Sell it yourself

    Take full control of how buyers see your home on Zillow by listing For Sale by Owner (FSBO).

    List your home

    What's special

    Private fenced rear yardVersatile spaceQuartz countertopsUpgraded deckDining optionsContemporary townhomeSleek stainless steel appliances
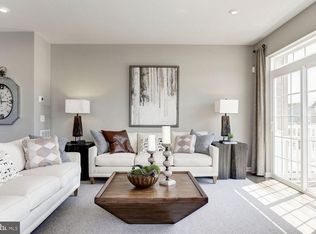
    Welcome to your brand new, contemporary townhome nestled in the heart of Stafford, built in 2023. This stunning residence boasts three bedrooms, three and a half bathrooms, and a spacious two-car garage, offering the perfect blend of comfort and convenience. Step into the chef's kitchen, where an expansive 11-foot island takes center stage, complemented by sleek stainless steel appliances, quartz countertops, and pristine white cabinets, creating an ideal space for culinary adventures and entertaining guests. Luxury vinyl plank floors grace the main level, enhancing the home's modern aesthetic and durability. Downstairs, a fully finished recreation room with a full walkout provides versatile space for relaxation or additional entertaining. Escape to the upgraded deck and your private fenced rear yard, which backs onto a serene wooded wonderland, offering a tranquil retreat right at your doorstep. Enjoy the convenience of walking to nearby shopping and dining options, with easy access to major highways, including I-95 just 2 miles away. Plus, being only 15 minutes from Quantico, commuting is a breeze. Don't miss this opportunity to experience luxurious, low-maintenance living in a prime location.

    Zillow last checked:

    Listing updated:

    Listed by:

    William Restrepo 413-883-4252,

    Samson Properties,

    Listing Team: Major Key Real Estate

    Bought with:

    Laura Larson, 0225192105

    Larson Fine Properties

    Source: Bright MLS,MLS#: VAST2027004MLS Logo

    Facts & features

    Interior

    Bedrooms & bathrooms
    • Bedrooms: 3
    • Bathrooms: 4
    • Full bathrooms: 3
    • 1/2 bathrooms: 1
    • Main level bathrooms: 1
    Rooms
    • Room types: Dining Room, Primary Bedroom, Bedroom 2, Bedroom 3, Kitchen, Foyer, Great Room, Recreation Room
    Basement
    • Area: 0
    Heating
    • Programmable Thermostat, Forced Air, Heat Pump, Electric
    Cooling
    • Central Air, Electric
    Appliances
    • Included: Microwave, Dishwasher, Disposal, Energy Efficient Appliances, Exhaust Fan, Ice Maker, Refrigerator, Stainless Steel Appliance(s), Water Heater, Oven/Range - Electric, Electric Water Heater
    • Laundry: Upper Level, Washer/Dryer Hookups Only
    Features
    • Dining Area, Double/Dual Staircase, Family Room Off Kitchen, Open Floorplan, Formal/Separate Dining Room, Kitchen Island, Primary Bath(s), Pantry, Recessed Lighting, Bathroom - Stall Shower, Bathroom - Tub Shower, Upgraded Countertops, Walk-In Closet(s), 9'+ Ceilings, Dry Wall
    • Flooring: Carpet, Ceramic Tile, Hardwood, Wood
    • Doors: Sliding Glass
    • Windows: Double Pane Windows, Energy Efficient, ENERGY STAR Qualified Windows, Screens, Vinyl Clad, Low Emissivity Windows
    • Basement: Finished,Walk-Out Access,Windows
    • Has fireplace: No
    Interior area
    • Total structure area: 2,118
    • Total interior livable area: 2,118 sqft
    • Finished area above ground: 2,118
    • Finished area below ground: 0

    Property

    Parking
    • Total spaces: 2
    • Parking features: Garage Faces Front, Asphalt, Attached
    • Attached garage spaces: 2
    • Has uncovered spaces: Yes
    Accessibility
    • Accessibility features: None
    Features
    • Levels: Three
    • Stories: 3
    • Patio & porch: Deck
    • Exterior features: Lighting
    • Pool features: None
    • Fencing: Back Yard,Privacy
    Lot
    • Size: 2,121 Square Feet
    • Features: Backs to Trees, Landscaped, Premium, Private, Rear Yard
    Details
    • Additional structures: Above Grade, Below Grade
    • Parcel number: 20AE 2 48
    • Zoning: R3
    • Special conditions: Standard

    Construction

    Type & style
    • Home type: Townhouse
    • Architectural style: Traditional
    • Property subtype: Townhouse
    Materials
    • Batts Insulation, Blown-In Insulation
    • Foundation: Other
    Condition
    • Excellent
    • New construction: No
    • Year built: 2023
    Details
    • Builder model: BLAKE
    • Builder name: DREAM FINDERS HOMES

    Utilities & green energy

    • Sewer: Public Sewer
    • Water: Public

    Community & HOA

    Community
    • Subdivision: Whitson Woods
    HOA
    • Has HOA: Yes
    • Amenities included: Tot Lots/Playground
    • Services included: Common Area Maintenance, Internet, Maintenance Grounds, Snow Removal, Trash
    • HOA fee: $144 monthly
    Location
    • Region: Stafford

    Financial & listing details

    • Price per square foot: $262/sqft
    • Tax assessed value: $115,000
    • Annual tax amount: $978
    • Date on market: 2/29/2024
    • Listing agreement: Exclusive Right To Sell
    • Listing terms: Conventional,FHA,VA Loan
    • Ownership: Fee Simple

    Price history

    DateEventPrice
    3/19/2024Sold$555,000+5.7%$262/sqft
    Source: Bright MLS #VAST2027004 Report a problem
    3/7/2024Pending sale$525,000$248/sqft
    Source: Bright MLS #VAST2027004 Report a problem
    3/4/2024Contingent$525,000$248/sqft
    Source: Bright MLS #VAST2027004 Report a problem
    2/29/2024Listed for sale$525,000+1.7%$248/sqft
    Source: Bright MLS #VAST2027004 Report a problem
    9/30/2023Sold$516,198$244/sqft
    Source: Bright MLS #VAST2021490 Report a problem
    7/15/2023Pending sale$516,198$244/sqft
    Source: Bright MLS #VAST2021490 Report a problem
    7/8/2023Price change$516,198-1.4%$244/sqft
    Source: Bright MLS #VAST2021490 Report a problem
    5/23/2023Listed for sale$523,698$247/sqft
    Source: Bright MLS #VAST2021490 Report a problem

    Public tax history

    YearProperty taxesTax assessment
    2025$4,466 +3.4%$483,500
    2024$4,321 +318.6%$483,500 +320.4%
    2023$1,032 +5.6%$115,000
    2022$978 $115,000
    Find assessor info on the county website

    Neighborhood: 22554

    Nearby schools

    GreatSchools rating
    Schools provided by the listing agent
    • High: North Stafford
    • District: Stafford County Public Schools

    Source: Bright MLS. This data may not be complete. We recommend contacting the local school district to confirm school assignments for this home.

    Get a cash offer in 3 minutes
    Find out how much your home could sell for in as little as 3 minutes with a no-obligation cash offer.
    Estimated market value
    $554,000
    Get a cash offer in 3 minutes
    Find out how much your home could sell for in as little as 3 minutes with a no-obligation cash offer.
    Estimated market value
    $554,000