Check out this price! See attached picture for a few of the amenities. Welcome to this spacious and beautifully maintained home in sought-after Embrey Mill! Designed with both everyday living and entertaining in mind, the main level features luxury vinyl plank flooring and a bright, open layout. The spacious kitchen is the heart of the home, offering a large center island and an easy flow into the family room. A dedicated home office and separate formal dining room provide additional flexibility for work, gatherings, and everyday life. Upstairs, retreat to the oversized primary suite featuring a private bath and impressive walk-in closet. Three additional generously sized bedrooms offer ample closet space and share a hall bath with double vanities and a separate shower and toilet area. The finished lower level provides plenty of additional living space—perfect for a recreation room, home theater, game nights, or entertaining. Outside, the fully fenced backyard is ready to enjoy with a beautiful stone patio and built-in fire pit, creating a wonderful space for relaxing or gathering with friends and family. The garage also features an electric vehicle charging outlet for added convenience. Embrey Mill offers an incredible community lifestyle with resort-style pools, parks, playgrounds, walking trails, fitness amenities, the neighborhood Bistro & Café, and year-round community events. Conveniently located near I-95, Quantico, commuter options, shopping, dining, and Stafford County schools. A wonderful opportunity to enjoy the space you need in one of Stafford's most popular communities!
For sale
Price cut: $10K (9/18)
$685,000
1038 Aspen Rd, Stafford, VA 22554
4beds
3,349sqft
Single Family Residence
Built in 2021
5,980 Square Feet Lot
$-- Zestimate®
$205/sqft
$143/mo HOA
What's special
Private bathFully fenced backyardBeautiful stone patioBright open layoutLuxury vinyl plank flooringBuilt-in fire pitLarge center island
- 57 days
- 862
- 70
Zillow last checked:
Listing updated:
Listed by:
Kelly Wallace 703-975-1339,
CENTURY 21 New Millennium 7034919570
Source: Bright MLS,MLS#: VAST2052508
Facts & features
Interior
Bedrooms & bathrooms
- Bedrooms: 4
- Bathrooms: 4
- Full bathrooms: 3
- 1/2 bathrooms: 1
- Main level bathrooms: 1
Basement
- Area: 1080
Heating
- Forced Air, Natural Gas
Cooling
- None, Electric
Appliances
- Included: Oven/Range - Gas, Dishwasher, Disposal, Refrigerator, Microwave, Ice Maker, Washer, Dryer, Gas Water Heater
- Laundry: Upper Level, Hookup
Features
- Basement: Finished
- Has fireplace: No
Interior area
- Total structure area: 3,568
- Total interior livable area: 3,349 sqft
- Finished area above ground: 2,488
- Finished area below ground: 861
Property
Parking
- Total spaces: 2
- Parking features: Garage Faces Front, Electric Vehicle Charging Station(s), Attached
- Attached garage spaces: 2
Accessibility
- Accessibility features: None
Features
- Levels: Three
- Stories: 3
- Pool features: Community
Lot
- Size: 5,980 Square Feet
Details
- Additional structures: Above Grade, Below Grade
- Parcel number: 29G 5 753
- Zoning: PD2
- Special conditions: Standard
Construction
Type & style
- Home type: SingleFamily
- Architectural style: Colonial
- Property subtype: Single Family Residence
Materials
- Stone, Vinyl Siding
- Foundation: Slab
Condition
- New construction: No
- Year built: 2021
Utilities & green energy
- Sewer: Public Sewer
- Water: Public
Community & HOA
Community
- Subdivision: Embrey Mill
HOA
- Has HOA: Yes
- Amenities included: Pool, Tot Lots/Playground, Jogging Path, Common Grounds
- Services included: Pool(s), Trash
- HOA fee: $143 monthly
- HOA name: EMBREY MILLS
Location
- Region: Stafford
Financial & listing details
- Price per square foot: $205/sqft
- Tax assessed value: $614,900
- Annual tax amount: $6,035
- Date on market: 8/1/2026
- Listing agreement: Exclusive Right To Sell
- Ownership: Fee Simple
Estimated market value
Not available
Estimated sales range
Not available
Not available
Price history
| Date | Event | Price |
|---|---|---|
| 9/18/2026 | Price change | $685,000-1.4%$205/sqft |
Source:  Bright MLS #VAST2052508 Report a problem Bright MLS #VAST2052508 Report a problem | ||
| 8/1/2026 | Listed for sale | $695,000+47.5%$208/sqft |
Source: Bright MLS #VAST2052508 Report a problem | ||
| 1/29/2021 | Sold | $471,058$141/sqft |
Source: Public Record Report a problem | ||
Public tax history
| Year | Property taxes | Tax assessment |
|---|---|---|
| 2025 | $5,061 +3.4% | $548,000 |
| 2024 | $4,897 +8.4% | $548,000 +8.9% |
| 2023 | $4,517 +5.6% | $503,300 |
| 2022 | $4,278 +65.4% | $503,300 +22.9% |
| 2021 | $2,587 +113.4% | $409,600 +227.7% |
| 2020 | $1,213 -4% | $125,000 |
| 2019 | $1,263 | $125,000 |
Find assessor info on the county website
Monthly payment
Est. payment
Payment breakdown
Explore the cost of this home by adjusting the details. Changes won't be saved.Climate risks
Neighborhood: 22554
Nearby schools
Schools provided by the listing agent
- District: Stafford County Public Schools
Source: Bright MLS. This data may not be complete. We recommend contacting the local school district to confirm school assignments for this home.
Similar homes
- $749,9995 bd4 ba3.4k sqft1055 Aspen Rd, Stafford, VA 22554For Sale

 MLS ID #VAST2054260, Dilara Wentz, KW Metro Center. Bright MLS
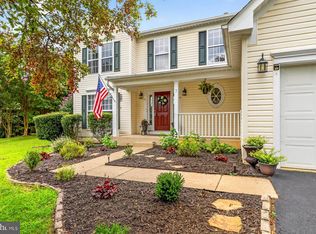
 - $675,0004 bd4 ba4k sqft7 Red Cedar Cir, Stafford, VA 22554For Sale
 MLS ID #VAST2052954, Billie Inoue, CENTURY 21 New Millennium. Bright MLS
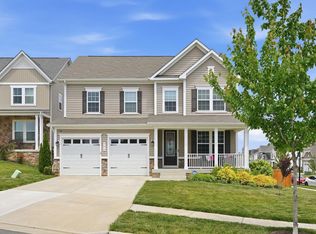
 - $779,9995 bd4 ba3.7k sqft502 Pepperidge Dr, Stafford, VA 22554For Sale
 MLS ID #VAST2054246, Dilara Wentz, KW Metro Center. Bright MLS
 - $689,0004 bd3 ba3k sqft18 Bruce St, Stafford, VA 22554For Sale
 MLS ID #VAST2053528, Linda Partyke, Century 21 Redwood Realty. Bright MLS
 - $695,0004 bd4 ba3.6k sqft101 Regents Ln, Stafford, VA 22554For SaleMLS ID #VAST2054008, Mollie Cramer, Samson Properties. Bright MLS
- $735,0004 bd3 ba3.9k sqft312 Petunia Way, Stafford, VA 22554For SaleMLS ID #VAST2051884, Donna Wolford, Redfin Corporation. Bright MLS
- $765,0005 bd4 ba3.3k sqft525 Gladiola Way, Stafford, VA 22554For SaleMLS ID #VAST2053764, Dilara Wentz, KW Metro Center. Bright MLS
- $714,9005 bd5 ba4k sqft18 Orchid Ln, Stafford, VA 22554For SaleMLS ID #VAST2052428, Jessica Navarro, Berkshire Hathaway HomeServices PenFed Realty. Bright MLS
- $768,5004 bd4 ba3.4k sqft457 Gladiola Way, Stafford, VA 22554For SaleMLS ID #VAST2052126, Ms. Cynthia W Fleet, Elite Realty. Bright MLS
- $739,9006 bd5 ba4.4k sqft3 Gallery Rd, Stafford, VA 22554For SaleMLS ID #VAST2053064, MiLyn Ward, Century 21 Redwood Realty. Bright MLS
- $679,9904 bd4 ba3.5k sqft409 Vandegrift Rd, Stafford, VA 22554For SaleMLS ID #VAST2050910, Haben Woldemichael, Nest Realty Fredericksburg. Bright MLS
- $699,7994 bd4 ba3.3k sqft151 Windflower Way, Stafford, VA 22554For SaleMLS ID #VAST2054228, Dilara Wentz, KW Metro Center. Bright MLS
- $669,0004 bd4 ba3.5k sqft223 Smokebush Dr, Stafford, VA 22554For SaleMLS ID #VAST2052452, Stephanie Hiner, Berkshire Hathaway HomeServices PenFed Realty. Bright MLS
- $639,9005 bd3 ba2.5k sqft1178 Decatur Rd, Stafford, VA 22554For SaleMLS ID #VAST2052726, Lori Dolieslager, Pearson Smith Realty LLC. Bright MLS
- $850,0005 bd5 ba3.2k sqft324 Pear Blossom Rd, Stafford, VA 22554For SaleMLS ID #VAST2052086, Michelle Thompson, CTI Real Estate. Bright MLS
- $519,9993 bd4 ba2.2k sqft438 Boxelder Dr #103, Stafford, VA 22554For SaleMLS ID #VAST2054248, Dilara Wentz, KW Metro Center. Bright MLS
- $635,0005 bd4 ba3.7k sqft4 Wiltshire Dr, Stafford, VA 22554For SaleMLS ID #VAST2048748, Bruce Toliver, Elite Realty. Bright MLS
- $835,0005 bd5 ba5k sqft462 Crab Apple Dr, Stafford, VA 22554For SaleMLS ID #VAST2050154, Cindy Reynolds, Pearson Smith Realty, LLC. Bright MLS
- $800,0005 bd5 ba4.2k sqft5 Hollycrest Pl, Stafford, VA 22554For SaleMLS ID #VAST2053110, Armae Fant, Redfin Corporation. Bright MLS
- $739,9995 bd5 ba4k sqft417 Greenstead Dr, Stafford, VA 22554For SaleMLS ID #VAST2051792, Michael Gillies, EXP Realty, LLC. Bright MLS
