Gorgeously refreshed premium townhome, including fresh paint throughout, deep cleaning, landscaping, and lighting. Welcome to Quantico Village, which features a stunning 3-bedroom in this sought-after community in Stafford near Quantico. Modern and luxurious, this beautifully designed home offers more than 2,300 square feet of stylish living space, an open-concept layout, and a peaceful setting backing to trees, a standout feature in the community. Ideally located near Quantico, parks, recreation, shopping, and commuter routes, this home is perfectly suited for buyers seeking everyday convenience and comfort. Step inside to find trendy flooring, spacious living areas, and contemporary finishes throughout. The main level is designed for entertaining, featuring an expansive open floor plan centered around a large kitchen island — the perfect gathering space for family and friends. The chef’s kitchen offers abundant modern cabinetry and countertops, pantry storage, stylish finishes and lighting, and an eat-in dining area that blends style and functionality. The main level also includes a spacious family room, flexible office space, and access to a private balcony overlooking trees and green space. Upstairs, generously sized bedrooms include a spacious primary suite with two walk-in closets and an en-suite bath with double vanity. The finished lower level adds valuable flexible living space with large rec room, half bathroom, storage and direct garage access. Built in 2021, the home includes newer systems, windows, and appliances -- a move-in ready experience. Combining modern style, functional living space, and a fantastic location near Quantico, this is a picture-perfect property to call home.
For sale
Price cut: $16K (9/4)
$499,000
217 Huff Dr, Stafford, VA 22554
3beds
2,332sqft
Townhouse
Built in 2021
2,051 Square Feet Lot
$498,200 Zestimate®
$214/sqft
$130/mo HOA
What's special
Flexible office spaceContemporary finishes throughoutExpansive open floor planOpen-concept layoutStylish finishes and lightingTrendy flooringHalf bathroom
- 97 days
- 374
- 25
Zillow last checked:
Listing updated:
Listed by:
Tim Tassa 571-722-2534,
Compass (703) 229-8935,
Co-Listing Agent: Rita M Tassa 703-629-8624,
Compass
Source: Bright MLS,MLS#: VAST2049100
Facts & features
Interior
Bedrooms & bathrooms
- Bedrooms: 3
- Bathrooms: 4
- Full bathrooms: 2
- 1/2 bathrooms: 2
- Main level bathrooms: 1
Rooms
- Room types: Living Room, Primary Bedroom, Bedroom 2, Bedroom 3, Kitchen, Office, Recreation Room, Utility Room, Bathroom 2, Primary Bathroom, Half Bath
Primary bedroom
- Level: Upper
Bedroom 2
- Level: Upper
Bedroom 3
- Level: Upper
Primary bathroom
- Level: Upper
Bathroom 2
- Level: Upper
Half bath
- Level: Lower
Kitchen
- Level: Main
Living room
- Level: Main
Office
- Level: Main
Recreation room
- Level: Lower
Utility room
- Level: Lower
Heating
- Heat Pump, Electric
Cooling
- Central Air, Electric
Appliances
- Included: Microwave, Built-In Range, Dishwasher, Disposal, Washer, Dryer, Exhaust Fan, Refrigerator, Ice Maker, Oven/Range - Electric, Stainless Steel Appliance(s), Water Heater, Freezer, Electric Water Heater
- Laundry: Washer In Unit, Dryer In Unit, Has Laundry, Upper Level
Features
- Bathroom - Walk-In Shower, Combination Kitchen/Dining, Family Room Off Kitchen, Open Floorplan, Eat-in Kitchen, Kitchen - Gourmet, Kitchen Island, Kitchen - Table Space, Pantry, Primary Bath(s), Recessed Lighting, Upgraded Countertops, Walk-In Closet(s), Bathroom - Tub Shower, Breakfast Area, Dry Wall
- Flooring: Engineered Wood, Carpet, Wood
- Windows: Double Pane Windows
- Basement: Full,Connecting Stairway,Finished,Garage Access,Exterior Entry,Walk-Out Access
- Has fireplace: No
Interior area
- Total structure area: 2,332
- Total interior livable area: 2,332 sqft
- Finished area above ground: 2,332
- Finished area below ground: 0
Property
Parking
- Total spaces: 2
- Parking features: Garage Faces Front, Inside Entrance, Driveway, Attached
- Attached garage spaces: 1
- Uncovered spaces: 1
Accessibility
- Accessibility features: None
Features
- Levels: Three
- Stories: 3
- Exterior features: Balcony
- Pool features: None
- Has view: Yes
- View description: Trees/Woods, Street
Lot
- Size: 2,051 Square Feet
- Features: Backs to Trees, Backs - Open Common Area, Suburban
Details
- Additional structures: Above Grade, Below Grade
- Parcel number: 13D 17
- Zoning: R3
- Special conditions: Standard
Construction
Type & style
- Home type: Townhouse
- Architectural style: Colonial
- Property subtype: Townhouse
Materials
- Vinyl Siding
- Foundation: Permanent
Condition
- Excellent
- New construction: No
- Year built: 2021
Details
- Builder name: Beezer
Utilities & green energy
- Sewer: Public Sewer
- Water: Public
Community & HOA
Community
- Subdivision: Quantico Village
HOA
- Has HOA: Yes
- Amenities included: Tot Lots/Playground
- Services included: Common Area Maintenance, Snow Removal, Trash, Reserve Funds, Management, Insurance
- HOA fee: $130 monthly
- HOA name: RESERVE AT FLEMING RIDGE
Location
- Region: Stafford
Financial & listing details
- Price per square foot: $214/sqft
- Tax assessed value: $509,300
- Annual tax amount: $4,771
- Date on market: 6/5/2026
- Listing agreement: Exclusive Right To Sell
- Listing terms: Cash,Contract,Conventional,FHA,VA Loan
- Ownership: Fee Simple
Estimated market value
$498,200
$473,000 - $523,000
$3,094/mo
Price history
| Date | Event | Price |
|---|---|---|
| 9/4/2026 | Price change | $499,000-3.1%$214/sqft |
Source:  Bright MLS #VAST2049100 Report a problem Bright MLS #VAST2049100 Report a problem | ||
| 7/27/2026 | Price change | $515,000-1%$221/sqft |
Source: Bright MLS #VAST2049100 Report a problem | ||
| 7/15/2026 | Listed for sale | $520,000$223/sqft |
Source: Bright MLS #VAST2049100 Report a problem | ||
| 6/24/2026 | Listing removed | $520,000$223/sqft |
Source: Bright MLS #VAST2049100 Report a problem | ||
| 6/16/2026 | Price change | $520,000-1%$223/sqft |
Source: Bright MLS #VAST2049100 Report a problem | ||
| 6/5/2026 | Listed for sale | $525,000+26.8%$225/sqft |
Source: Bright MLS #VAST2049100 Report a problem | ||
| 6/20/2023 | Listing removed | -- |
Source: Zillow Rentals Report a problem | ||
| 5/30/2023 | Listed for rent | $2,800$1/sqft |
Source: Zillow Rentals Report a problem | ||
| 12/9/2021 | Sold | $414,046$178/sqft |
Source: Public Record Report a problem | ||
Public tax history
| Year | Property taxes | Tax assessment |
|---|---|---|
| 2025 | $4,704 +3.4% | $509,300 |
| 2024 | $4,551 +29% | $509,300 +29.6% |
| 2023 | $3,528 +5.6% | $393,100 |
| 2022 | $3,341 +244.5% | $393,100 +293.1% |
| 2021 | $970 | $100,000 |
Find assessor info on the county website
Monthly payment
Est. payment
Payment breakdown
Explore the cost of this home by adjusting the details. Changes won't be saved.Climate risks
Neighborhood: 22554
Nearby schools
Schools provided by the listing agent
- Elementary: Widewater
- Middle: Shirely C. Heim
- High: Brooke Point
- District: Stafford County Public Schools
Source: Bright MLS. This data may not be complete. We recommend contacting the local school district to confirm school assignments for this home.
Similar homes
- $535,0004 bd4 ba2.3k sqft106 Lentz Ln, Stafford, VA 22554For Sale

 MLS ID #VAST2048076, Meriam Abdul-Majeed, Samson Properties. Bright MLS
 - $545,0003 bd4 ba2.6k sqft317 Cutter Cv, Stafford, VA 22554For Sale
 MLS ID #VAST2053206, Jennifer Herbert, Redfin Corporation. Bright MLS
 - $545,0003 bd4 ba2.3k sqft164 Whitson Woods Pl, Stafford, VA 22554For Sale
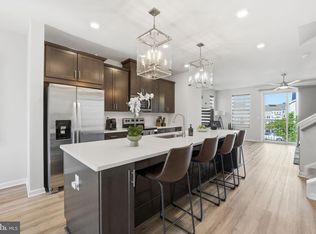 MLS ID #VAST2048252, Vernon Giscombe, KW United. Bright MLS
 - $519,9003 bd4 ba1.8k sqft36 Short Branch Rd, Stafford, VA 22556For Sale
 MLS ID #VAST2052644, Elizabeth Carrillo, Coldwell Banker Realty. Bright MLS
 - $487,5004 bd4 ba2k sqft12705 Inverness Way, Woodbridge, VA 22192For SaleMLS ID #VAPW2130140, Adam Elnagdy, RLAH @properties. Bright MLS
- $519,9003 bd3 ba2.3k sqft17507 Cajun Ct, Dumfries, VA 22025For SaleMLS ID #VAPW2129226, Iftikhar Khan, RE/MAX Galaxy. Bright MLS
- $399,9003 bd3 ba1.8k sqftVillage At Woods, Stafford, VA 22556For SaleMLS ID #VAST2052850, Rod Obee, EXP Realty, LLC. Bright MLS
- $559,0003 bd4 ba2.3k sqft15536 Exmore Ct, Woodbridge, VA 22191For SaleMLS ID #VAPW2130034, Megan Boisvert, Samson Properties. Bright MLS
- $475,0004 bd4 ba2.3k sqft1118 Dovetail Cir, Fredericksburg, VA 22401For SaleMLS ID #VAFB2011104, Kelli K Love-Smith, Real Broker, LLC. Bright MLS
- $619,9994 bd4 ba3.2k sqft243 Smokebush Dr, Stafford, VA 22554For SaleMLS ID #VAST2052534, Dilara Wentz, Keller Williams Capital Properties. Bright MLS
- $539,8983 bd4 ba2k sqft18255 Summit Pointe Dr, Triangle, VA 22172For SaleMLS ID #VAPW2113534, Keith Beasley, Coldwell Banker Realty. Bright MLS
- $475,0003 bd4 ba2.3k sqft16844 Winston Ln, Woodbridge, VA 22191For SaleMLS ID #VAPW2119790, Puneet Bhagi, DMV Realty, INC.. Bright MLS
- $492,5003 bd4 ba2k sqft2585 Sylvan Moor Ln, Woodbridge, VA 22191For SaleMLS ID #VAPW2124620, ANDRE WATSON-CONNELL, Real Broker, LLC. Bright MLS
- $619,9005 bd4 ba3.4k sqft304 Commodore Cv, Stafford, VA 22554For SaleMLS ID #VAST2052080, Bob Swartz, Samson Properties. Bright MLS
- $489,9993 bd4 ba1.9k sqft12517 Manchester Way, Woodbridge, VA 22192For SaleMLS ID #VAPW2128498, Wayne Lee, Fathom Realty. Bright MLS
- $560,0003 bd4 ba2.3k sqft2534 Basin View Ln, Woodbridge, VA 22191For SaleMLS ID #VAPW2128468, Ahmad Ayub, Redfin Corporation. Bright MLS
- $529,9004 bd4 ba2.3k sqft14913 Whittier Loop, Woodbridge, VA 22193For SaleMLS ID #VAPW2127836, Yama Shirzay, Fairfax Realty Select. Bright MLS
- $475,0003 bd3 ba1.4k sqftPotomac Shores 2 / 2 Condominium, Dumfries, VA 22026For SaleMLS ID #VAPW2129694, Sofia Edwards, Realty ONE Group Capital. Bright MLS
- $699,0004 bd3 ba3k sqft18 Bruce St, Stafford, VA 22554For SaleMLS ID #VAST2053528, Linda Partyke, Century 21 Redwood Realty. Bright MLS
- $605,0005 bd3 ba2.6k sqft11 Tenbrooke Ct, Stafford, VA 22556For SaleMLS ID #VAST2052426, Jameel Scott, Coldwell Banker Realty. Bright MLS
