Skip main navigation
Sold for $512,000
  • $512,000

    211 Huff Dr, Stafford, VA 22554

    3beds
    2,332sqft
    Townhouse
    Built in 2021
    2,051 Square Feet Lot
    $511,300 Zestimate®
    $220/sqft
    $3,100 Estimated rent

    Home value

    $511,300

    $476,000 - $552,000

    $3,100/mo

    Zestimate® history
    Loading
    Loading...

    Owner options

    List your home for rent

    $3,100/mo

    Rent Zestimate®

    Find your next renter with Zillow Rental Manager. Plus, with online applications, you can quickly screen prospective tenants – for free.

    Learn more

    $3,100/mo

    Rent Zestimate®

    Refinance and save

    $3,166/mo

    Est. payment

    Refinancing to a lower rate could help reduce your monthly payments and save thousands over the life of the loan.

    See today's rates

    $3,166/mo

    Est. payment

    Explore your selling options

    Work with a Zillow partner agent

    Leverage their expertise and Zillow's premium Showcase listings to get your home seen by more buyers.

    Get started

    List with your own agent

    Get your home in front of millions of buyers by listing it on Zillow.

    Learn how to do it

    Sell it yourself

    Take full control of how buyers see your home on Zillow by listing For Sale by Owner (FSBO).

    List your home

    What's special

    Fenced-in backyardInviting open-concept layoutRear deckSoft-close cabinetsWalk-in closetsDesigner kitchenGas cooktop
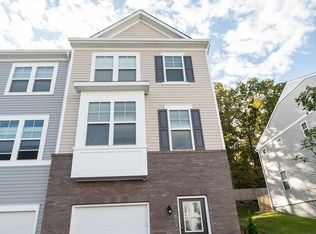
    Welcome Home to 211 Huff Dr! This stunning 3-level townhome, built in 2021, has been beautifully maintained and offers 3 bedrooms, 2 full and 2 half bathrooms in a prime Stafford location. Situated about 4 miles from the Quantico Marine Base main entrance, this home is perfect for commuters with easy access to the I95/Route 1VRE/Commuter Lots. Step inside to an inviting open-concept layout, ideal for family gatherings and entertaining. The designer kitchen is a chef’s dream, featuring elegant stainless-steel appliances, a gas cooktop, pristine white soft-close cabinets, and a massive island with stunning quartz countertops. This space flows seamlessly into the dining and living areas, creating the perfect blend of style and functionality. Upstairs, the spacious primary suite boasts two walk-in closets and a luxurious en-suite bathroom with double sinks and a walk-in shower. Two additional bedrooms, a full hall bath, and a convenient laundry area (washer and dryer convey) complete the upper level. The lower level provides a versatile secondary living area with a half bath and ample storage. With an egress window in place, this space could easily be converted into a 4th bedroom. Enjoy the outdoor living space with a fenced-in backyard and a rear deck, perfect for relaxation, entertaining, or pets. The community offers sidewalks and a playground for children, adding to its charm and convenience. Situated just minutes from grocery stores, dining, and shopping. This house comes with a REDUCED RATE as low as 5.99% (APR 6.231%) as of 04/09/2025 through List & Lock™. This is a seller paid rate-buydown that reduces the buyer’s interest rate and monthly payment. Terms apply, see disclosures for more information. Additionally, to provide peace of mind, this home comes with a 3-year home warranty! Don’t miss this incredible opportunity—schedule your tour today!

    Zillow last checked:

    Listing updated:

    Listed by:

    Lindsay Summa 540-229-7289,

    NextHome Mission

    Bought with:

    Renee Mumford, 0225211546

    Key Home Sales and Management

    Source: Bright MLS,MLS#: VAST2037078MLS Logo

    Facts & features

    Interior

    Bedrooms & bathrooms
    • Bedrooms: 3
    • Bathrooms: 4
    • Full bathrooms: 2
    • 1/2 bathrooms: 2
    • Main level bathrooms: 1
    Basement
    • Area: 0
    Heating
    • Heat Pump, Electric
    Cooling
    • Central Air, Electric
    Appliances
    • Included: Microwave, Dishwasher, Disposal, Dryer, Oven/Range - Gas, Refrigerator, Stainless Steel Appliance(s), Washer, Water Heater, Electric Water Heater
    • Laundry: Has Laundry, Upper Level, Washer In Unit, Dryer In Unit
    Features
    • Attic, Bathroom - Tub Shower, Bathroom - Walk-In Shower, Ceiling Fan(s), Dining Area, Family Room Off Kitchen, Open Floorplan, Kitchen Island, Kitchen - Gourmet, Pantry, Primary Bath(s), Recessed Lighting, Upgraded Countertops, Walk-In Closet(s)
    • Flooring: Carpet
    • Windows: Window Treatments
    • Basement: Connecting Stairway,Finished,Garage Access,Walk-Out Access
    • Has fireplace: No
    Interior area
    • Total structure area: 2,332
    • Total interior livable area: 2,332 sqft
    • Finished area above ground: 2,332
    • Finished area below ground: 0

    Property

    Parking
    • Total spaces: 7
    • Parking features: Garage Faces Front, Inside Entrance, Asphalt, Attached, Driveway, Off Street
    • Attached garage spaces: 1
    • Uncovered spaces: 1
    Accessibility
    • Accessibility features: 2+ Access Exits
    Features
    • Levels: Three
    • Stories: 3
    • Patio & porch: Deck
    • Pool features: None
    • Fencing: Back Yard
    Lot
    • Size: 2,051 Square Feet
    Details
    • Additional structures: Above Grade, Below Grade
    • Parcel number: 13D 14
    • Zoning: R3
    • Special conditions: Standard

    Construction

    Type & style
    • Home type: Townhouse
    • Architectural style: Colonial
    • Property subtype: Townhouse
    Materials
    • Vinyl Siding
    • Foundation: Slab
    Condition
    • New construction: No
    • Year built: 2021

    Utilities & green energy

    • Sewer: Public Sewer
    • Water: Public

    Community & HOA

    Community
    • Subdivision: None Available
    HOA
    • Has HOA: Yes
    • Amenities included: Tot Lots/Playground
    • Services included: Common Area Maintenance, Management, Snow Removal, Trash
    • HOA fee: $125 monthly
    Location
    • Region: Stafford

    Financial & listing details

    • Price per square foot: $220/sqft
    • Tax assessed value: $513,200
    • Annual tax amount: $4,653
    • Date on market: 3/27/2025
    • Listing agreement: Exclusive Right To Sell
    • Listing terms: Cash,Conventional,FHA,VA Loan
    • Ownership: Fee Simple

    Price history

    DateEventPrice
    5/12/2025Sold$512,000-1.5%$220/sqft
    Source: Bright MLS #VAST2037078 Report a problem
    4/13/2025Pending sale$520,000+1%$223/sqft
    Source: NextHome #VAST2037078 Report a problem
    4/13/2025Contingent$515,000$221/sqft
    Source: Bright MLS #VAST2037078 Report a problem
    4/10/2025Price change$515,000-1%$221/sqft
    Source: Bright MLS #VAST2037078 Report a problem
    3/25/2025Listed for sale$520,000+23.2%$223/sqft
    Source: NextHome #VAST2037078 Report a problem
    9/22/2021Sold$421,932$181/sqft
    Source: Public Record Report a problem

    Public tax history

    YearProperty taxesTax assessment
    2025$4,740 +3.4%$513,200
    2024$4,586 +29%$513,200 +29.5%
    2023$3,556 +5.6%$396,200
    2022$3,368 +247.2%$396,200 +296.2%
    2021$970 $100,000
    Find assessor info on the county website

    Neighborhood: 22554

    Nearby schools

    GreatSchools rating
    Schools provided by the listing agent
    • District: Stafford County Public Schools

    Source: Bright MLS. This data may not be complete. We recommend contacting the local school district to confirm school assignments for this home.

    Get a cash offer in 3 minutes
    Find out how much your home could sell for in as little as 3 minutes with a no-obligation cash offer.
    Estimated market value
    $511,300
    Get a cash offer in 3 minutes
    Find out how much your home could sell for in as little as 3 minutes with a no-obligation cash offer.
    Estimated market value
    $511,300