***Seller is offering $10K allowance for paint and carpet***Welcome to this beautiful single-family home offering 2,200 finished square feet of modern living space. This 5-bedroom, 2.5-bathroom residence features a bright and open floor plan with a large family room and durable LVP flooring throughout the main level. The heart of the home is the contemporary kitchen, boasting white cabinetry, quartz countertops, a large single sink, and stainless steel appliances. Adjacent to the kitchen is a cozy eating area that opens via sliding glass doors to a beautiful Trex deck with vinyl rails, maintenance free and perfect for outdoor relaxation. The powder room is near the garage entry door. The upper level includes a versatile loft space and a spacious master suite featuring two walk-in closets and a private bath with dual sinks, a walk-in shower, and LVP flooring. Three additional bedrooms, a laundry room, and a full hall bath with dual sinks complete the second floor. Additional highlights include a standard 2-car garage and an unfinished walk-out basement leading to the backyard. The home is located on a spacious corner lot in a quiet neighborhood with sidewalks on both sides of the street. Attention Investors! This home is currently rented for just over $4,000 per month. The lease is up in July.
For sale
Price increase: $10K (7/14)
$590,000
1720 Creek Bottom Pl, Stafford, VA 22554
5beds
2,200sqft
:
Get pre-qualified$3,743/mo
Single Family Residence
Built in 2024
8,620 Square Feet Lot
$589,100 Zestimate®
$268/sqft
$83/mo HOA
What's special
Contemporary kitchenLarge family roomVersatile loft spaceSpacious master suiteSpacious corner lotThree additional bedroomsSliding glass doors
- 69 days |
- 600 |
- 28 |
Zillow last checked:
Listing updated:
Listed by:
Stefan Scholz 703-470-1659,
Redfin Corporation 703-665-6665
Source: Bright MLS,MLS#: VAST2049406
Facts & features
Interior
Bedrooms & bathrooms
- Bedrooms: 5
- Bathrooms: 3
- Full bathrooms: 2
- 1/2 bathrooms: 1
- Main level bathrooms: 1
Basement
- Area: 900
Heating
- Heat Pump, Electric
Cooling
- Central Air, Electric
Appliances
- Included: Dishwasher, Disposal, Dryer, Washer, Refrigerator, Cooktop, Electric Water Heater
Features
- Flooring: Vinyl
- Basement: Walk-Out Access
- Has fireplace: No
Interior area
- Total structure area: 3,100
- Total interior livable area: 2,200 sqft
- Finished area above ground: 2,200
- Finished area below ground: 0
Property
Parking
- Total spaces: 2
- Parking features: Garage Faces Front, Attached
- Attached garage spaces: 2
Accessibility
- Accessibility features: None
Features
- Levels: Three
- Stories: 3
- Pool features: None
Lot
- Size: 8,620 Square Feet
Details
- Additional structures: Above Grade, Below Grade
- Parcel number: 39Y 3 73
- Zoning: A1
- Special conditions: Standard
Construction
Type & style
- Home type: SingleFamily
- Architectural style: Craftsman
- Property subtype: Single Family Residence
Materials
- Other
- Foundation: Other
Condition
- New construction: No
- Year built: 2024
Utilities & green energy
- Sewer: Public Sewer
- Water: Public
Community & HOA
Community
- Subdivision: Potomac Church Farms
HOA
- Has HOA: Yes
- Amenities included: Tot Lots/Playground
- Services included: Common Area Maintenance, Trash, Snow Removal
- HOA fee: $83 monthly
Location
- Region: Stafford
Financial & listing details
- Price per square foot: $268/sqft
- Tax assessed value: $522,400
- Annual tax amount: $4,893
- Date on market: 5/20/2026
- Listing agreement: Exclusive Right To Sell
- Ownership: Fee Simple
Estimated market value
$589,100
$560,000 - $619,000
$3,430/mo
Price history
| Date | Event | Price |
|---|---|---|
| 7/14/2026 | Price change | $590,000+1.7%$268/sqft |
Source:  Bright MLS #VAST2049406 Report a problem Bright MLS #VAST2049406 Report a problem | ||
| 7/6/2026 | Listed for sale | $580,000$264/sqft |
Source: Bright MLS #VAST2049406 Report a problem | ||
| 6/20/2026 | Contingent | $580,000$264/sqft |
Source: Bright MLS #VAST2049406 Report a problem | ||
| 6/16/2026 | Price change | $580,000-3.1%$264/sqft |
Source: Bright MLS #VAST2049406 Report a problem | ||
| 6/4/2026 | Price change | $598,500-0.1%$272/sqft |
Source: Bright MLS #VAST2049406 Report a problem | ||
| 5/20/2026 | Listed for sale | $599,000+9.4%$272/sqft |
Source: Bright MLS #VAST2049406 Report a problem | ||
| 11/6/2024 | Listing removed | $3,750$2/sqft |
Source: Zillow Rentals Report a problem | ||
| 10/18/2024 | Listed for rent | $3,750$2/sqft |
Source: Zillow Rentals Report a problem | ||
| 7/8/2024 | Sold | $547,685$249/sqft |
Source: Public Record Report a problem | ||
Public tax history
| Year | Property taxes | Tax assessment |
|---|---|---|
| 2025 | $4,825 +227.2% | $522,400 |
| 2024 | $1,474 | $522,400 |
| 2023 | -- | -- |
Find assessor info on the county website
Monthly payment
Est. payment
Payment breakdown
Explore the cost of this home by adjusting the details. Changes won't be saved.Climate risks
Neighborhood: 22554
Nearby schools
GreatSchools rating
- 6/10Stafford Elementary SchoolGrades: K-5Distance: 1.6 mi
- 4/10Stafford Middle SchoolGrades: 6-8Distance: 0.9 mi
- 5/10Brooke Point High SchoolGrades: 9-12Distance: 0.8 mi
Schools provided by the listing agent
- High: Brooke Point
- District: Stafford County Public Schools
Source: Bright MLS. This data may not be complete. We recommend contacting the local school district to confirm school assignments for this home.
- $545,9304 bd2 ba2.2k sqft1719 Creek Bottom Pl, Stafford, VA 22554Sold
- $552,0554 bd2 ba1.9k sqft1721 Creek Bottom Pl, Stafford, VA 22554Sold
- $526,4554 bd2 ba1.6k sqft1717 Creek Bottom Pl, Stafford, VA 22554Sold
- $609,0005 bd3 ba2.5k sqft1716 Nebula Ln, Stafford, VA 22554Sold
- $525,4104 bd2 ba1.6k sqft1723 Creek Bottom Pl, Stafford, VA 22554Sold
- $602,9756 bd3 ba2.5k sqft1718 Nebula Ln, Stafford, VA 22554Sold
- $526,2804 bd2 ba1.9k sqft1715 Creek Bottom Pl, Stafford, VA 22554Sold
- $619,9905 bd3 ba2.5k sqft1714 Nebula Ln, Stafford, VA 22554Sold
A local agent can set up tours, give advice and negotiate with sellers.
Similar homes
- $589,9005 bd3 ba1.9k sqft1808 Creek Bottom Pl, Stafford, VA 22554For Sale

 MLS ID #VAST2047868, Christy Darrah Margoupis, Berkshire Hathaway HomeServices PenFed Realty. Bright MLS
 - $628,0004 bd3 ba1.9k sqft1811 Creek Bottom Pl, Stafford, VA 22554For Sale
 MLS ID #VAST2045488, Wes Stearns, M.O. Wilson Properties. Bright MLS
 - $500,0004 bd3 ba2k sqft223 Andrew Chapel Rd, Stafford, VA 22554For Sale
 MLS ID #VAST2051656, Brandy Glauner, CENTURY 21 New Millennium. Bright MLS
 - $520,0004 bd3 ba1.8k sqft23 Walker Way, Stafford, VA 22554For Sale
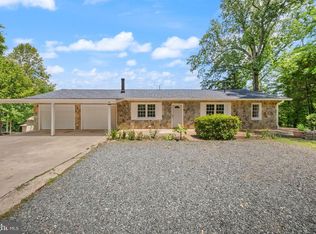 MLS ID #VAST2050906, Jenry Pineda, Spring Hill Real Estate, LLC.. Bright MLS
 - $495,0004 bd4 ba2.6k sqft212 Pepper Tree Ln, Stafford, VA 22554For SaleMLS ID #VAST2052064, Marie-Louise Kofie, Fairfax Realty Select. Bright MLS
- $519,5003 bd3 ba1.4k sqft1704 Nebula Ln, Stafford, VA 22554For SaleMLS ID #VAST2050186, Kyle Toomey, Compass. Bright MLS
- $665,0005 bd3 ba2.9k sqft11 Holly Brooke Ct, Stafford, VA 22554For SaleMLS ID #VAST2050200, Eric Carrington, eXp Realty LLC. Bright MLS
- $529,9004 bd3 ba1.8k sqft53 Bloomington Ln, Stafford, VA 22554For SaleMLS ID #VAST2049948, Junius Currier, Berkshire Hathaway HomeServices PenFed Realty. Bright MLS
- $669,9005 bd4 ba3.2k sqft3 York Ct, Stafford, VA 22554For SaleMLS ID #VAST2047946, Amy Cherry Taylor, Porch & Stable Realty, LLC. Bright MLS
- $695,0005 bd4 ba3.2k sqft324 McKittrick Dr, Stafford, VA 22554For SaleMLS ID #VAST2049928, Eunice Rancy, Samson Properties. Bright MLS
- $689,0004 bd3 ba3.2k sqft111 Rosemary Ln, Stafford, VA 22554For SaleMLS ID #VAST2050326, Dilara Wentz, Keller Williams Capital Properties. Bright MLS
- $450,0003 bd3 ba1.9k sqft64 Greenridge Dr, Stafford, VA 22554For SaleMLS ID #VAST2051452, Lindsey Harrington, Berkshire Hathaway HomeServices PenFed Realty. Bright MLS
- $699,9004 bd5 ba3.2k sqft217 Witch Hazel Ln, Stafford, VA 22554For SaleMLS ID #VAST2049924, Brendan Heatherman, Heatherman Homes, LLC.. Bright MLS
- $539,9003 bd3 ba2.2k sqft214 Shields Rd, Stafford, VA 22554For SaleMLS ID #VAST2051430, Donnie Anderson JR., Samson Properties. Bright MLS
- $479,9005 bd3 ba1.8k sqft303 Via De Rosa Dr, Stafford, VA 22556For SaleMLS ID #VAST2051698, Brandon Childress, United Real Estate Premier. Bright MLS
- $629,9004 bd3 ba2.7k sqft142 Greenway St, Fredericksburg, VA 22405For SaleMLS ID #VAST2049210, Dixie Washington, RE/MAX Supercenter. Bright MLS
- $625,0005 bd4 ba3.1k sqft41 Baldwin Dr, Fredericksburg, VA 22406For SaleMLS ID #VAST2050706, Marc Harbour, Samson Properties. Bright MLS
- $554,9004 bd3 ba3.1k sqft5 Oliver Ct, Fredericksburg, VA 22406For SaleMLS ID #VAST2051222, Jay Portlance, TTR Sotheby's International Realty. Bright MLS
- $540,0003 bd3 ba2.4k sqft14 Thornberry Ln, Stafford, VA 22556For SaleMLS ID #VAST2050396, Jessica Navarro, Berkshire Hathaway HomeServices PenFed Realty. Bright MLS
- $545,0003 bd4 ba2.3k sqft164 Whitson Woods Pl, Stafford, VA 22554For SaleMLS ID #VAST2048252, Vernon Giscombe, KW United. Bright MLS
