Tucked away on a private, wooded lot in the Greenridge community, this 3-bedroom, 2.5-bath colonial offers the perfect mix of charm and convenience. Sitting on nearly half an acre with no HOA, the home features hardwood floors, exposed wood beams, a cozy wood-burning fireplace, and an inviting layout that's easy to make your own. The finished walkout basement includes a third bedroom, full bath, and additional living space that's perfect for guests, a home office, or a rec room. Outside, enjoy the fenced backyard and deck surrounded by mature trees, giving you plenty of privacy. Major updates have already been taken care of, including the roof, HVAC, water heater, flooring, fencing, and bathrooms. Conveniently located just minutes from I-95, Route 1, the VRE, Quantico, shopping, and restaurants, this home offers a peaceful setting without sacrificing convenience.
For sale
$450,000
64 Greenridge Dr, Stafford, VA 22554
3beds
1,904sqft
:
Get pre-qualified$2,760/mo
Single Family Residence
Built in 1983
0.47 Acres Lot
$449,400 Zestimate®
$236/sqft
$-- HOA
What's special
Cozy wood-burning fireplaceFinished walkout basementAdditional living spaceThird bedroomSurrounded by mature treesInviting layoutPlenty of privacy
- 19 days |
- 2,309 |
- 139 |
Likely to sell faster than
Zillow last checked:
Listing updated:
Listed by:
Lindsey Harrington 703-989-9859,
Berkshire Hathaway HomeServices PenFed Realty 5407359176
Source: Bright MLS,MLS#: VAST2051452
Facts & features
Interior
Bedrooms & bathrooms
- Bedrooms: 3
- Bathrooms: 3
- Full bathrooms: 2
- 1/2 bathrooms: 1
- Main level bathrooms: 1
Basement
- Area: 760
Heating
- Heat Pump, Electric
Cooling
- Central Air, Electric
Appliances
- Included: Microwave, Dishwasher, Disposal, Dryer, Oven/Range - Electric, Refrigerator, Washer, Electric Water Heater
- Laundry: In Basement
Features
- Breakfast Area, Ceiling Fan(s), Dining Area, Exposed Beams, Open Floorplan, Formal/Separate Dining Room, Eat-in Kitchen
- Flooring: Carpet, Ceramic Tile, Hardwood, Wood
- Basement: Full,Finished,Walk-Out Access
- Number of fireplaces: 1
- Fireplace features: Wood Burning
Interior area
- Total structure area: 1,904
- Total interior livable area: 1,904 sqft
- Finished area above ground: 1,144
- Finished area below ground: 760
Property
Parking
- Parking features: Driveway
- Has uncovered spaces: Yes
Accessibility
- Accessibility features: None
Features
- Levels: Three
- Stories: 3
- Patio & porch: Deck
- Pool features: None
- Fencing: Back Yard,Wood
- Has view: Yes
- View description: Trees/Woods
Lot
- Size: 0.47 Acres
- Features: Backs to Trees, Front Yard, Rear Yard, Wooded
Details
- Additional structures: Above Grade, Below Grade
- Parcel number: 30G 4 6
- Zoning: R1
- Special conditions: Standard
Construction
Type & style
- Home type: SingleFamily
- Architectural style: Colonial
- Property subtype: Single Family Residence
Materials
- Brick, Vinyl Siding
- Foundation: Concrete Perimeter
Condition
- New construction: No
- Year built: 1983
Utilities & green energy
- Sewer: Public Sewer
- Water: Public
Community & HOA
Community
- Subdivision: Greenridge
HOA
- Has HOA: No
Location
- Region: Stafford
Financial & listing details
- Price per square foot: $236/sqft
- Tax assessed value: $386,600
- Annual tax amount: $3,621
- Date on market: 7/10/2026
- Listing agreement: Exclusive Right To Sell
- Listing terms: Cash,Conventional,FHA,VA Loan
- Inclusions: Shed
- Ownership: Fee Simple
Estimated market value
$449,400
$427,000 - $472,000
$2,641/mo
Price history
| Date | Event | Price |
|---|---|---|
| 7/10/2026 | Listed for sale | $450,000+12.5%$236/sqft |
Source:  Bright MLS #VAST2051452 Report a problem Bright MLS #VAST2051452 Report a problem | ||
| 9/2/2022 | Sold | $400,000$210/sqft |
Source: Bright MLS #VAST2013976 Report a problem | ||
| 8/14/2022 | Contingent | $400,000$210/sqft |
Source: Bright MLS #VAST2013976 Report a problem | ||
| 7/21/2022 | Listed for sale | $400,000+35.6%$210/sqft |
Source: Bright MLS #VAST2013976 Report a problem | ||
| 9/21/2017 | Sold | $294,900$155/sqft |
Source: Public Record Report a problem | ||
| 8/24/2017 | Pending sale | $294,900$155/sqft |
Source: Arista Real Estate #ST9999946 Report a problem | ||
| 7/30/2017 | Price change | $294,900-1.7%$155/sqft |
Source: Arista Real Estate #ST9999946 Report a problem | ||
| 7/9/2017 | Listed for sale | $299,900+34.8%$158/sqft |
Source: Arista Real Estate #ST9999946 Report a problem | ||
| 3/30/2016 | Sold | $222,500-1.1%$117/sqft |
Source: Public Record Report a problem | ||
| 1/29/2016 | Pending sale | $224,950$118/sqft |
Source: Berkshire Hathaway Homeservices Select Realty #ST9514088 Report a problem | ||
| 1/9/2016 | Price change | $224,950-2.2%$118/sqft |
Source: Berkshire Hathaway HomeServices Select Realty #ST9514088 Report a problem | ||
| 12/8/2015 | Price change | $229,950-2.1%$121/sqft |
Source: Berkshire Hathaway HomeServices Select Realty #ST9514088 Report a problem | ||
| 11/6/2015 | Listed for sale | $234,950-2.1%$123/sqft |
Source: Berkshire Hathaway Homeservices Select Realty #ST9514088 Report a problem | ||
| 8/17/2015 | Listing removed | $239,950$126/sqft |
Source: Keller Williams - Fredericksburg #ST8647386 Report a problem | ||
| 7/2/2015 | Price change | $239,950-5.9%$126/sqft |
Source: Keller Williams - Fredericksburg #ST8647386 Report a problem | ||
| 5/28/2015 | Listed for sale | $254,900+13.3%$134/sqft |
Source: Keller Williams - Fredericksburg #ST8647386 Report a problem | ||
| 1/13/2015 | Sold | $225,000+16.9%$118/sqft |
Source: Public Record Report a problem | ||
| 5/28/2004 | Sold | $192,500$101/sqft |
Source: Public Record Report a problem | ||
Public tax history
| Year | Property taxes | Tax assessment |
|---|---|---|
| 2025 | $3,571 +3.4% | $386,600 |
| 2024 | $3,455 +11.8% | $386,600 +12.3% |
| 2023 | $3,089 +5.6% | $344,200 |
| 2022 | $2,926 +11.2% | $344,200 +26.9% |
| 2021 | $2,632 | $271,300 |
| 2020 | $2,632 -0.6% | $271,300 +3.5% |
| 2019 | $2,647 +2% | $262,100 |
| 2018 | $2,595 | $262,100 +56.2% |
| 2017 | $2,595 +56.2% | $167,800 |
| 2016 | $1,661 | $167,800 -8.7% |
| 2015 | -- | $183,700 |
| 2014 | -- | $183,700 +9.7% |
| 2013 | -- | $167,500 |
| 2012 | -- | $167,500 +2.8% |
| 2011 | -- | $163,000 +0.8% |
| 2010 | -- | $161,700 -33.5% |
| 2009 | -- | $243,300 |
| 2008 | -- | $243,300 -17.7% |
| 2006 | -- | $295,500 |
| 2005 | -- | $295,500 +83.9% |
| 2004 | -- | $160,700 +30.8% |
| 2003 | -- | $122,900 |
| 2002 | -- | $122,900 +10.2% |
| 2001 | -- | $111,500 |
| 2000 | -- | $111,500 |
Find assessor info on the county website
Monthly payment
Est. payment
Payment breakdown
Explore the cost of this home by adjusting the details. Changes won't be saved.Climate risks
Neighborhood: 22554
Nearby schools
GreatSchools rating
- 6/10Stafford Elementary SchoolGrades: K-5Distance: 1.5 mi
- 4/10Stafford Middle SchoolGrades: 6-8Distance: 2.4 mi
- 5/10Brooke Point High SchoolGrades: 9-12Distance: 2.6 mi
Schools provided by the listing agent
- Elementary: Stafford
- Middle: Stafford
- High: Brooke Point
- District: Stafford County Public Schools
Source: Bright MLS. This data may not be complete. We recommend contacting the local school district to confirm school assignments for this home.
- $526,2004 bd2 ba2.3k sqft62 Greenridge Dr, Stafford, VA 22554Off Market
- $614,7004 bd3 ba3.2k sqft66 Greenridge Dr, Stafford, VA 22554Off Market
- $501,8004 bd2 ba1.7k sqft55 Confederate Way, Stafford, VA 22554Off Market
- $521,3004 bd2 ba2.3k sqft68 Greenridge Dr, Stafford, VA 22554Off Market
- $619,1005 bd3 ba3.9k sqft57 Confederate Way, Stafford, VA 22554Off Market
- $519,9004 bd2 ba2.5k sqft60 Greenridge Dr, Stafford, VA 22554Off Market
- $571,5004 bd3 ba2.3k sqft59 Confederate Way, Stafford, VA 22554Off Market
- $493,5004 bd3 ba1.2k sqft67 Greenridge Dr, Stafford, VA 22554Off Market
A local agent can set up tours, give advice and negotiate with sellers.
Similar homes
- $459,9004 bd2 ba1.9k sqft519 Telegraph Rd, Stafford, VA 22554For Sale
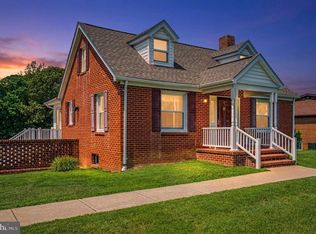
 MLS ID #VAST2052292, Greg Kolandjian, Samson Properties. Bright MLS
 - $445,0003 bd4 ba2.2k sqft601 Twin Brook Ln, Stafford, VA 22554For Sale
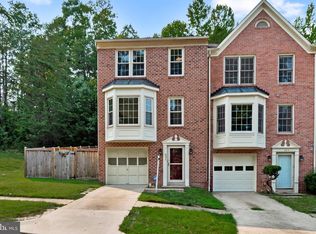 MLS ID #VAST2052026, Victoria Balitcaia, Samson Properties. Bright MLS
 - $500,0004 bd3 ba2k sqft223 Andrew Chapel Rd, Stafford, VA 22554For Sale
 MLS ID #VAST2051656, Brandy Glauner, CENTURY 21 New Millennium. Bright MLS
 - $520,0004 bd3 ba1.8k sqft23 Walker Way, Stafford, VA 22554For Sale
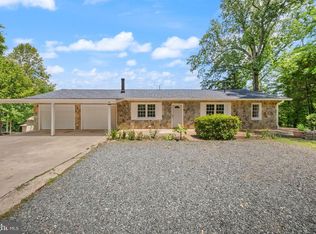 MLS ID #VAST2050906, Jenry Pineda, Spring Hill Real Estate, LLC.. Bright MLS
 - $529,9004 bd3 ba1.8k sqft53 Bloomington Ln, Stafford, VA 22554For SaleMLS ID #VAST2049948, Junius Currier, Berkshire Hathaway HomeServices PenFed Realty. Bright MLS
- $480,0003 bd2 ba1.8k sqft2080 Mountain View Rd, Stafford, VA 22556For SaleMLS ID #VAST2051512, Cindy Horta Rodriguez, RLAH @properties. Bright MLS
- $565,9003 bd3 ba2.3k sqft63 Dent Rd, Stafford, VA 22554For SaleMLS ID #VAST2043512, Mimi Nguyen, eXp Realty LLC. Bright MLS
- $574,9004 bd3 ba2.5k sqft2014 Schooner Dr, Stafford, VA 22554For SaleMLS ID #VAST2051306, Mike Unruh, Keller Williams Capital Properties. Bright MLS
- $547,0004 bd3 ba2.3k sqft2320 Harpoon Dr, Stafford, VA 22554For SaleMLS ID #VAST2047002, Donald Miller, Real Broker, LLC. Bright MLS
- $469,9005 bd3 ba1.8k sqft303 Via De Rosa Dr, Stafford, VA 22556For SaleMLS ID #VAST2051698, Brandon Childress, United Real Estate Premier. Bright MLS
- $649,9003 bd3 ba2.3k sqft55 Snowbird Ln, Stafford, VA 22554For SaleMLS ID #VAST2051272, Kim Chamberlain, Samson Properties. Bright MLS
- $614,9003 bd4 ba2.3k sqft1014 Potomac Dr, Stafford, VA 22554For SaleMLS ID #VAST2050064, Mike Unruh, Keller Williams Capital Properties. Bright MLS
- $420,0003 bd2 ba1.5k sqft172 Barrett Heights Rd, Stafford, VA 22556For SaleMLS ID #VAST2049302, Francisco Lopez, Pearson Smith Realty, LLC. Bright MLS
- $575,0003 bd3 ba1.6k sqft515 Shelton Shop Rd, Stafford, VA 22554For SaleMLS ID #VAST2047974, Jesse Price, CENTURY 21 New Millennium. Bright MLS
- $549,0003 bd2 ba1.6k sqft804 Telegraph Rd, Stafford, VA 22554For SaleMLS ID #VAST2046380, Gregg Herpst, Pearson Smith Realty, LLC. Bright MLS
- $420,0004 bd3 ba1.8k sqft6024 Battlefield Green Dr, Fredericksburg, VA 22407For SaleMLS ID #VASP2043838, Elizabeth Jones, Nest Realty Fredericksburg. Bright MLS
- $430,0004 bd3 ba1.9k sqft281 Truslow Rd, Fredericksburg, VA 22405For SaleMLS ID #VAST2051790, Sarah Stelmok, Nest Realty Fredericksburg. Bright MLS
- $539,9994 bd3 ba1.8k sqft44 Kelly Way, Stafford, VA 22556For SaleMLS ID #VAST2049084, Christina Long, Redfin Corporation. Bright MLS
- $550,0004 bd3 ba2.2k sqft113 Stratford Pl, Stafford, VA 22556For SaleMLS ID #VAST2049152, Lara Rhoades, EXP Realty, LLC. Bright MLS
- $484,9994 bd3 ba1.7k sqft28 Galilean Dr, Fredericksburg, VA 22406For SaleMLS ID #VAST2050318, Ruben Arcila, District Pro Realty. Bright MLS
