Offered for sale for the very first time by the original owner, this classic Montclair beauty combines timeless curb appeal, thoughtful updates, and room to grow in a sought-after cul-de-sac location within the Henderson Elementary School district. A charming brick front, manicured landscaping, and welcoming entry set the tone. Inside, you'll find fresh designer paint and hardwood floors and new carpet. The spacious front living room offers incredible flexibility as a formal living space, home office or playroom. The renovated kitchen is the heart of the home, featuring granite countertops, stainless steel appliances, updated cabinetry, a large pantry cabinet, and a sunny dining area. Open to the adjoining family room, this inviting space is perfect for everyday living with brand-new carpet, a cozy brick fireplace, and easy access to the outdoors. Step through the sliding doors to a private rear deck nestled among the trees that feels like your own personal treehouse. Enjoy morning coffee while watching the birds, host summer cookouts, or simply relax and take in the peaceful wooded views. Upstairs you will enjoy all fresh new carpeting and the spacious primary suite: a true retreat with abundant closet space, including a wall of closets plus an additional separate closet. The renovated primary bath features stunning large-format tile, a quartz-topped vanity in the dressing area, and a separate tub and shower room with its own second sink. Three additional bedrooms share a generously sized hall bath, and the upper-level laundry room adds everyday convenience. The walkout lower level offers incredible potential for future expansion. Framing is already in place for a fifth bedroom, plumbing is roughed in for a future bath, and there is a partially finished storage room ready for your needs. The large rec room features a second fireplace, sliding doors to the patio, and endless possibilities for additional living and entertaining space. All of this is tucked away on a quiet cul-de-sac with winter lake views from the front yard, yet just moments from Montclair's beaches, parks, schools, shopping, and commuter options. A rare opportunity to own a lovingly maintained home with updates already completed including a BRAND NEW HVAC and plenty of room to make it your own. Enjoy all the incredible amenities Montclair has to offer including a 109-acre stocked lake with those sandy beaches, boat ramp, boat storage, fishing piers, playgrounds/tot lots, ball fields, exercise stations, new dog park, 18-hole golf course with full-service Country Club, ...the list goes on! Easy access to I-95 and nearby commuter lots/buses make it easy to commute to DC, the Pentagon, and beyond. Home is currently enrolled in a premium home warranty with the option to transfer to buyer at closing. BONUS, this is a Project My Home Approved Listing. Buyer must qualify and speak directly with lender for full details, program terms, and disclosures. Rate, APR, and program availability subject to borrower qualification and may change without notice.
For sale
Price cut: $9.1K (7/23)
$615,900
15427 Skyline Dr, Dumfries, VA 22025
4beds
2,240sqft
:
Get pre-qualified$3,909/mo
Single Family Residence
Built in 1979
10,471 Square Feet Lot
$612,900 Zestimate®
$275/sqft
$75/mo HOA
What's special
- 35 days |
- 1,631 |
- 87 |
Likely to sell faster than
Zillow last checked:
Listing updated:
Listed by:
Meg Czapiewski 571-264-1867,
EXP Realty, LLC 5712641867,
Listing Team: Honorable Service Realty, Co-Listing Team: Honorable Service Realty,Co-Listing Agent: Renee Conrad 703-705-1212,
EXP Realty, LLC
Source: Bright MLS,MLS#: VAPW2123196
Facts & features
Interior
Bedrooms & bathrooms
- Bedrooms: 4
- Bathrooms: 3
- Full bathrooms: 2
- 1/2 bathrooms: 1
- Main level bathrooms: 1
Rooms
- Room types: Living Room, Dining Room, Primary Bedroom, Bedroom 2, Bedroom 3, Bedroom 4, Kitchen, Family Room, Basement, Storage Room, Bathroom 2, Primary Bathroom, Half Bath
Primary bedroom
- Features: Attached Bathroom
- Level: Upper
Bedroom 2
- Level: Upper
Bedroom 3
- Level: Upper
Bedroom 4
- Level: Upper
Primary bathroom
- Features: Countertop(s) - Quartz
- Level: Upper
Bathroom 2
- Level: Upper
Basement
- Features: Fireplace - Wood Burning
- Level: Lower
Dining room
- Level: Main
Family room
- Features: Fireplace - Wood Burning
- Level: Main
Half bath
- Level: Main
Kitchen
- Level: Main
Living room
- Level: Main
Storage room
- Level: Lower
Heating
- Heat Pump, Electric
Cooling
- Central Air, Electric
Appliances
- Included: Microwave, Dryer, Washer, Dishwasher, Disposal, Refrigerator, Ice Maker, Oven/Range - Electric, Electric Water Heater
Features
- Crown Molding, Family Room Off Kitchen, Formal/Separate Dining Room, Eat-in Kitchen, Kitchen - Table Space, Primary Bath(s), Upgraded Countertops
- Basement: Full,Unfinished
- Number of fireplaces: 2
- Fireplace features: Wood Burning Stove
Interior area
- Total structure area: 3,360
- Total interior livable area: 2,240 sqft
- Finished area above ground: 2,240
- Finished area below ground: 0
Video & virtual tour
Property
Parking
- Total spaces: 4
- Parking features: Garage Door Opener, Attached, Driveway
- Attached garage spaces: 2
- Uncovered spaces: 2
Accessibility
- Accessibility features: None
Features
- Levels: Three
- Stories: 3
- Patio & porch: Deck
- Pool features: Community
Lot
- Size: 10,471 Square Feet
Details
- Additional structures: Above Grade, Below Grade
- Parcel number: 8190295688
- Zoning: RPC
- Special conditions: Standard
Construction
Type & style
- Home type: SingleFamily
- Architectural style: Colonial
- Property subtype: Single Family Residence
Materials
- Mixed
- Foundation: Concrete Perimeter
Condition
- New construction: No
- Year built: 1979
Details
- Builder model: Amesbury
- Builder name: Long
Utilities & green energy
- Sewer: Public Sewer
- Water: Public
Community & HOA
Community
- Subdivision: Montclair
HOA
- Has HOA: Yes
- Amenities included: Baseball Field, Basketball Court, Beach Access, Beauty Salon, Bike Trail, Boat Dock/Slip, Boat Ramp, Common Grounds, Community Center, Dog Park, Golf Course Membership Available, Jogging Path, Lake, Library, Non-Lake Recreational Area, Picnic Area, Pier/Dock, Pool, Pool Mem Avail, Soccer Field, Recreation Facilities, Tennis Court(s), Tot Lots/Playground, Volleyball Courts, Water/Lake Privileges
- Services included: Common Area Maintenance, Pier/Dock Maintenance
- HOA fee: $75 monthly
- HOA name: MONTCLAIR POA
Location
- Region: Dumfries
Financial & listing details
- Price per square foot: $275/sqft
- Tax assessed value: $579,500
- Annual tax amount: $5,581
- Date on market: 6/25/2026
- Listing agreement: Exclusive Right To Sell
- Listing terms: Cash,Conventional,1031 Exchange,FHA,VA Loan,VHDA
- Ownership: Fee Simple
Estimated market value
$612,900
$582,000 - $644,000
$3,395/mo
Price history
| Date | Event | Price |
|---|---|---|
| 7/23/2026 | Price change | $615,900-1.5%$275/sqft |
Source:  Bright MLS #VAPW2123196 Report a problem Bright MLS #VAPW2123196 Report a problem | ||
| 6/25/2026 | Listed for sale | $625,000$279/sqft |
Source: Bright MLS #VAPW2123196 Report a problem | ||
Public tax history
| Year | Property taxes | Tax assessment |
|---|---|---|
| 2025 | $5,328 +5.4% | $543,400 +6.9% |
| 2024 | $5,054 +1.6% | $508,200 +6.3% |
| 2023 | $4,973 -4.1% | $477,900 +4.3% |
| 2022 | $5,186 +1.7% | $458,000 +9.9% |
| 2021 | $5,101 +5% | $416,800 +6% |
| 2020 | $4,857 +112.1% | $393,200 +3.7% |
| 2019 | $2,290 -48.8% | $379,300 +2.3% |
| 2018 | $4,475 +4.2% | $370,600 +4.4% |
| 2017 | $4,294 | $355,000 +1.4% |
| 2016 | $4,294 +2% | $350,200 +0.8% |
| 2015 | $4,209 | $347,500 +3.5% |
| 2014 | $4,209 | $335,800 +9.1% |
| 2013 | -- | $307,800 -2% |
| 2012 | -- | $314,000 +8.3% |
| 2010 | -- | $290,000 +11.6% |
| 2009 | -- | $259,800 -24.5% |
| 2008 | -- | $343,900 -16.4% |
| 2007 | -- | $411,200 -11% |
| 2006 | -- | $461,900 +24.1% |
| 2005 | -- | $372,300 +20.9% |
| 2004 | -- | $307,900 +15.1% |
| 2003 | -- | $267,500 +16.4% |
| 2002 | -- | $229,900 +16.5% |
| 2001 | -- | $197,400 |
Find assessor info on the county website
Monthly payment
Est. payment
Payment breakdown
Explore the cost of this home by adjusting the details. Changes won't be saved.Climate risks
Neighborhood: 22025
Nearby schools
GreatSchools rating
- 9/10A. Henderson Elementary SchoolGrades: PK-5Distance: 0.3 mi
- 8/10Herbert J. Saunders Middle SchoolGrades: 6-8Distance: 3.8 mi
- 7/10Forest Park High SchoolGrades: 9-12Distance: 1 mi
Schools provided by the listing agent
- Elementary: Henderson
- Middle: Saunders
- High: Forest Park
- District: Prince William County Public Schools
Source: Bright MLS. This data may not be complete. We recommend contacting the local school district to confirm school assignments for this home.
- $660,4004 bd3 ba2.2k sqft15425 Skyline Dr, Dumfries, VA 22025Off Market
- $699,4004 bd4 ba3k sqft15429 Skyline Dr, Dumfries, VA 22025Off Market
- $705,5004 bd4 ba3k sqft15424 Skyline Dr, Dumfries, VA 22025Off Market
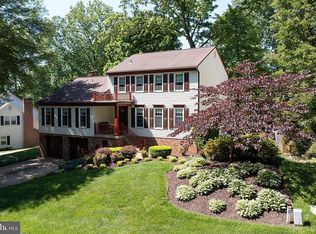
- $650,0004 bd3 ba2.8k sqft15423 Skyline Dr, Dumfries, VA 22025Sold

- $645,5004 bd2 ba2.2k sqft15431 Skyline Dr, Dumfries, VA 22025Off Market
- $735,9004 bd4 ba2.6k sqft15430 Skyline Dr, Dumfries, VA 22025Off Market
- $657,6004 bd4 ba3.9k sqft15422 Skyline Dr, Dumfries, VA 22025Off Market
- $653,1004 bd3 ba2.2k sqft15320 Iris Ln, Dumfries, VA 22025Off Market
A local agent can set up tours, give advice and negotiate with sellers.
Similar homes
- $619,9004 bd3 ba2.5k sqft15809 Lazy Day Ln, Dumfries, VA 22025For Sale
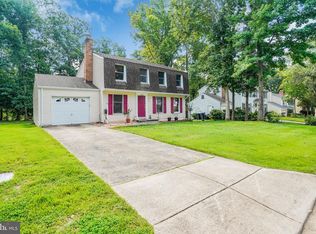
 MLS ID #VAPW2125078, Michael Willis, Pearson Smith Realty, LLC. Bright MLS
 - $549,9004 bd3 ba2.3k sqft16210 Sheffield Dr, Dumfries, VA 22025For Sale
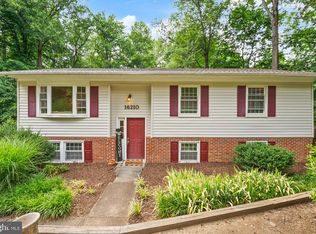 MLS ID #VAPW2124652, Matt Kitchen, LPT Realty, LLC. Bright MLS
 - $649,9004 bd3 ba3k sqft4884 Tobacco Way, Woodbridge, VA 22193For Sale
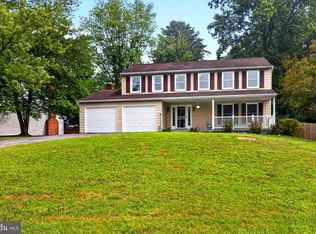 MLS ID #VAPW2125188, Rosa Farry, RE/MAX Allegiance. Bright MLS
 - $620,0003 bd4 ba2.4k sqft4796 Pearson Dr, Woodbridge, VA 22193For Sale
 MLS ID #VAPW2123804, Austin Harvey, Keller Williams Capital Properties. Bright MLS
 - $650,0003 bd2 ba2.8k sqft13777 Coronado Ct, Manassas, VA 20112For SaleMLS ID #VAPW2124906, Nadia Khan, EXP Realty, LLC. Bright MLS
- $600,0004 bd2 ba2.1k sqft10829 Moore Dr, Manassas, VA 20111For SaleMLS ID #VAPW2121148, Frances Bissett, Samson Properties. Bright MLS
- $665,0004 bd2 ba2.5k sqft12023 Torrey Pine Ct, Woodbridge, VA 22192For SaleMLS ID #VAPW2124520, Nalinrat Pienthumdee, Keller Williams Realty. Bright MLS
- $728,0005 bd4 ba2.5k sqft12518 Hedges Run Dr, Woodbridge, VA 22192For SaleMLS ID #VAPW2125694, Eli Tucker, RLAH @properties. Bright MLS
- $574,9004 bd3 ba2.5k sqft2014 Schooner Dr, Stafford, VA 22554For SaleMLS ID #VAST2051306, Mike Unruh, Keller Williams Capital Properties. Bright MLS
- $599,9994 bd3 ba2.1k sqft88 Green Acre Dr, Stafford, VA 22556For SaleMLS ID #VAST2046676, Brittany L Sims, Keller Williams Capital Properties. Bright MLS
- $465,0004 bd2 ba1.4k sqft4850 Langer Ln, Woodbridge, VA 22193For SaleMLS ID #VAPW2124066, Sam Hardman, Samson Properties. Bright MLS
- $543,0003 bd2 ba1.7k sqft2208 Emporia St, Woodbridge, VA 22191For SaleMLS ID #VAPW2123790, Amber Shull, RE/MAX Gateway. Bright MLS
- $614,9003 bd4 ba2.3k sqft1014 Potomac Dr, Stafford, VA 22554For SaleMLS ID #VAST2050064, Mike Unruh, Keller Williams Capital Properties. Bright MLS
- $550,0004 bd3 ba2.2k sqft113 Stratford Pl, Stafford, VA 22556For SaleMLS ID #VAST2049152, Lara Rhoades, EXP Realty, LLC. Bright MLS
- $690,0003 bd3 ba3.1k sqft12941 Torchlight Dr, Woodbridge, VA 22193For SaleMLS ID #VAPW2123678, Bruce Toliver, Elite Realty. Bright MLS
- $575,0003 bd3 ba2.1k sqft11781 Cotton Mill Dr, Woodbridge, VA 22192For SaleMLS ID #VAPW2118802, Trista Haugen, Coldwell Banker Realty. Bright MLS
- $530,9994 bd3 ba2.2k sqft6980 Rison Dr, Indian Head, MD 20640For SaleMLS ID #MDCH2056842, Leona Partis, CENTURY 21 New Millennium. Bright MLS
- $569,9003 bd4 ba3.2k sqft2311 Harpoon Dr, Stafford, VA 22554For SaleMLS ID #VAST2052364, Nora Isasi, Samson Properties. Bright MLS
- $630,0004 bd2 ba1.8k sqft82 Kings Hill Rd, Fredericksburg, VA 22405For SaleMLS ID #VAST2050664, RoxAnn Grimes, RE/MAX Roots. Bright MLS
- $469,9003 bd3 ba1.7k sqft5388 Shamus Ct, Woodbridge, VA 22193For SaleMLS ID #VAPW2121664, Sarah Reynolds, Keller Williams Realty. Bright MLS
