***VA Loan Assumable @ 2.375%****This stunning 3-level single-family home with a 2-car garage is move-in ready. With over 4,700 sq ft of living space, this home offers 4 spacious bedrooms and 3.5 baths, providing ample room for family living. Packed with updates! A new roof (2024), HVAC system (2023), hot water heater (2024), and updated flooring (2022) provide modern comfort throughout. The gourmet kitchen is equipped with newer stainless steel appliances (2021), plus a large island perfect for meal prep and entertaining. The open floor plan features gleaming LVP floors, a formal dining room, a formal living room, and a sun-drenched sunroom ideal for enjoying your morning meals. The huge family room with a cozy fireplace and a dedicated spacious office make this home perfect for both relaxation and work. The main level also includes a grand foyer and mudroom/laundry area with custom cabinetry. Upstairs, Newer LVP floors lead to 4 well-sized bedrooms, including a luxurious owner’s suite with a walk-in closet and a beautifully updated en-suite bath. The upper-level bathrooms have been fully updated with modern vanities and upgraded light fixtures (2025).The walk-out lower level is an entertainer’s dream, with a huge basement for family gatherings, a Flex Room (Theater / Exercise / etc.) with pre-wired surround sound (TV conveys!), and a remodeled full bath (2021). Enjoy the private, flat backyard featuring a full-size deck and Concrete patio (14x12). Two French Canal drains (2021) ensure proper drainage, and the storm door (2021) adds extra convenience. The home’s brick front and professional landscaping enhance its curb appeal. Located in a sought-after community with amenities such as an outdoor pool, tennis courts, tot lots, and nature trails, this home is perfectly situated for both work and play. Commuters will appreciate the proximity to I-95, Express Lanes, Commuter Lot #234, Route 1, VRE, Quantico and Fort Belvoir. Nearby shopping and dining options include Stonebridge at Potomac Town Center, Potomac Mills, and Southbridge Plaza. Outdoor enthusiasts will enjoy nearby Tidewater Golf Club & Restaurant (Potomac Shores), Powells Creek and Quantico Creek, along with Leesylvania State Park for hiking, boating, fishing, and picnicking. This home offers the perfect blend of classic elegance and modern updates in a highly desirable location. Don’t miss the chance to make this one-of-a-kind property yours today!
Sold for $815,000
$815,000
2701 Myrtlewood Dr, Dumfries, VA 22026
5beds
4,717sqft
Single Family Residence
Built in 2005
10,088 Square Feet Lot
$825,500 Zestimate®
$173/sqft
$1,915 Estimated rent
Home value
$825,500
$768,000 - $892,000
$1,915/mo
Zestimate® history
Owner options
List your home for rent
$1,915/mo
Rent Zestimate®
Find your next renter with Zillow Rental Manager. Plus, with online applications, you can quickly screen prospective tenants – for free.
$1,915/mo
Rent Zestimate®
Refinance and save
$5,152/mo
Est. payment
Refinancing to a lower rate could help reduce your monthly payments and save thousands over the life of the loan.
$5,152/mo
Est. payment
Explore your selling options
Work with a Zillow partner agent
Leverage their expertise and Zillow's premium Showcase listings to get your home seen by more buyers.
Get startedList with your own agent
Get your home in front of millions of buyers by listing it on Zillow.
Learn how to do itSell it yourself
Take full control of how buyers see your home on Zillow by listing For Sale by Owner (FSBO).
List your homeWhat's special
Cozy fireplaceModern vanitiesSun-drenched sunroomWalk-out lower levelHuge family roomUpdated en-suite bathBrick front
Zillow last checked:
Listing updated:
Listed by:
Mukaram Ghani 202-710-3342,
Keller Williams Realty,
Listing Team: Stellar Gate Properties
Bought with:
Bilal Bhatti
Samson Properties
Source: Bright MLS,MLS#: VAPW2098414
Facts & features
Interior
Bedrooms & bathrooms
- Bedrooms: 5
- Bathrooms: 4
- Full bathrooms: 3
- 1/2 bathrooms: 1
- Main level bathrooms: 1
Basement
- Area: 1627
Heating
- Forced Air, Natural Gas
Cooling
- Central Air, Electric
Appliances
- Included: Dishwasher, Disposal, Ice Maker, Microwave, Self Cleaning Oven, Oven/Range - Gas, Refrigerator, Electric Water Heater
Features
- Breakfast Area, Kitchen - Gourmet, Kitchen Island, Dining Area, Primary Bath(s), Chair Railings, Upgraded Countertops, Crown Molding, Curved Staircase, Recessed Lighting, Floor Plan - Traditional
- Flooring: Wood
- Doors: French Doors
- Basement: Full
- Number of fireplaces: 1
- Fireplace features: Glass Doors
Interior area
- Total structure area: 4,717
- Total interior livable area: 4,717 sqft
- Finished area above ground: 3,090
- Finished area below ground: 1,627
Property
Parking
- Total spaces: 2
- Parking features: Garage Faces Front, Attached
- Attached garage spaces: 2
Accessibility
- Accessibility features: None
Features
- Levels: Three
- Stories: 3
- Exterior features: Sidewalks
- Pool features: Community
Lot
- Size: 10,088 Square Feet
Details
- Additional structures: Above Grade, Below Grade
- Parcel number: 8288697598
- Zoning: R4
- Special conditions: Standard
Construction
Type & style
- Home type: SingleFamily
- Architectural style: Colonial
- Property subtype: Single Family Residence
Materials
- Brick Front, Combination
- Foundation: Slab
Condition
- New construction: No
- Year built: 2005
Utilities & green energy
- Sewer: Public Sewer
- Water: Public
Community & HOA
Community
- Subdivision: Wayside Village
HOA
- Has HOA: Yes
- Amenities included: Basketball Court, Convenience Store, Jogging Path, Party Room, Pool, Tennis Court(s), Tot Lots/Playground
- Services included: Insurance, Pool(s), Snow Removal, Trash, Management
- HOA fee: $122 monthly
- HOA name: SOUTHBRIDGE
Location
- Region: Dumfries
Financial & listing details
- Price per square foot: $173/sqft
- Tax assessed value: $705,200
- Annual tax amount: $6,799
- Date on market: 7/9/2025
- Listing agreement: Exclusive Right To Sell
- Ownership: Fee Simple
Price history
| Date | Event | Price |
|---|---|---|
| 8/15/2025 | Sold | $815,000$173/sqft |
Source:  Bright MLS #VAPW2098414 Report a problem Bright MLS #VAPW2098414 Report a problem | ||
| 7/24/2025 | Pending sale | $815,000$173/sqft |
Source: Bright MLS #VAPW2098414 Report a problem | ||
| 7/12/2025 | Contingent | $815,000$173/sqft |
Source: Bright MLS #VAPW2098414 Report a problem | ||
| 7/9/2025 | Listed for sale | $815,000+40.5%$173/sqft |
Source: Bright MLS #VAPW2098414 Report a problem | ||
| 12/9/2020 | Sold | $580,000+0.9%$123/sqft |
Source: Public Record Report a problem | ||
| 10/21/2020 | Pending sale | $574,900$122/sqft |
Source: Redfin Corporation #VAPW506290 Report a problem | ||
| 10/8/2020 | Listed for sale | $574,900+30.1%$122/sqft |
Source: Redfin Corporation #VAPW506290 Report a problem | ||
| 9/13/2010 | Sold | $441,974+22.8%$94/sqft |
Source: Public Record Report a problem | ||
| 6/23/2010 | Listed for sale | $359,900-22.1%$76/sqft |
Source: Century 21 New Millennium #PW7369065 Report a problem | ||
| 3/15/2005 | Sold | $461,905$98/sqft |
Source: Public Record Report a problem | ||
Public tax history
| Year | Property taxes | Tax assessment |
|---|---|---|
| 2025 | $6,914 +3.6% | $705,200 +5% |
| 2024 | $6,677 -0.9% | $671,400 +3.7% |
| 2023 | $6,739 -0.8% | $647,700 +7.4% |
| 2022 | $6,793 +4.6% | $603,100 +13.1% |
| 2021 | $6,494 +6.2% | $533,200 +7.2% |
| 2020 | $6,115 +108.3% | $497,400 +2.3% |
| 2019 | $2,936 -48.9% | $486,300 +2.1% |
| 2018 | $5,749 +4.9% | $476,100 +4.2% |
| 2017 | $5,481 | $456,900 +1.6% |
| 2016 | $5,481 +8.8% | $449,500 +1.7% |
| 2015 | $5,036 | $442,100 +9.6% |
| 2014 | $5,036 | $403,500 +4.8% |
| 2013 | -- | $385,100 +3% |
| 2012 | -- | $374,000 +1% |
| 2010 | -- | $370,200 -3.5% |
| 2009 | -- | $383,600 -25% |
| 2008 | -- | $511,600 -9.2% |
| 2007 | -- | $563,200 -6.6% |
| 2006 | -- | $602,800 |
Find assessor info on the county website
Neighborhood: 22026
Nearby homes
- $793,0005 bd5 ba5k sqft2711 Myrtlewood Dr, Dumfries, VA 22026Sold
- $789,9002 bd1 ba3.8k sqft2715 Myrtlewood Dr, Dumfries, VA 22026Off Market
- $735,9004 bd4 ba3.2k sqft2705 Myrtlewood Dr, Dumfries, VA 22026Off Market
- $689,1004 bd4 ba3.3k sqft17753 Avenel Ln, Dumfries, VA 22026Off Market
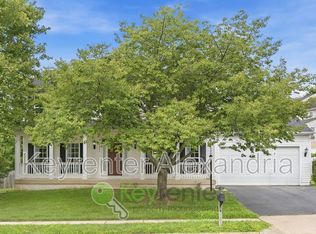
- $719,0004 bd4 ba4.5k sqft2710 Myrtlewood Dr, Dumfries, VA 22026Sold
- $760,3004 bd3 ba4.6k sqft2714 Myrtlewood Dr, Dumfries, VA 22026Off Market
- $845,0004 bd4 ba4.3k sqft2706 Myrtlewood Dr, Dumfries, VA 22026Pending
- $732,4005 bd4 ba3.5k sqft2719 Myrtlewood Dr, Dumfries, VA 22026Off Market
Nearby schools
GreatSchools rating
- 7/10Swans Creek Elementary SchoolGrades: PK-5Distance: 0.6 mi
- 6/10Potomac Shores MiddleGrades: 6-8Distance: 0.5 mi
- 4/10Potomac High SchoolGrades: 9-12Distance: 2.4 mi
Schools provided by the listing agent
- Elementary: Swans Creek
- Middle: Potomac
- High: Potomac
- District: Prince William County Public Schools
Source: Bright MLS. This data may not be complete. We recommend contacting the local school district to confirm school assignments for this home.
Get a cash offer in 3 minutes
Find out how much your home could sell for in as little as 3 minutes with a no-obligation cash offer.
Estimated market value
$825,500
Get a cash offer in 3 minutes
Find out how much your home could sell for in as little as 3 minutes with a no-obligation cash offer.
Estimated market value
$825,500
- Virginia
- Prince William County
- Dumfries
- 22026
- 2701 Myrtlewood Dr
Nearby cities
Nearby zip codes
Other Dumfries Topics
