***SHORT SALE**60 Days required for short sale approval***Welcome to this stately brick front home on a large corner lot in amenity-rich Southbridge. This home boasts 6 bedrooms and 4.5 baths. Step into the dramatic two story foyer flanked by the formal living room and a convenient home office complete with french doors. Continue into the open floor plan kitchen and oversized family room with 9’ ceilings, Brazilian cherry wood floors, and a gas fireplace - perfect for entertaining or enjoying time with family. The kitchen features 42” cabinets, granite countertops, newer stainless steel appliances, tile backsplash, center island, pantry, bar seating and Italian tiles floor that carries into the morning room, eat in kitchen, half bath, and laundry. The laundry room doubles as a mudroom that runs the entire length of the family room with plenty of storage space and a utility sink. Welcome your guests in the formal living room or host a dinner party in the spacious formal dining room with tray ceiling and a bay window. Upstairs you will find the spacious primary bedroom with double door entry and a large walk-in closet. The primary en-suite bathroom features a large soaking tub, tile shower, and double sinks. One of the four secondary bedrooms features its own private bath while the remaining three share a large hall bath with double sinks. All of the bedrooms upstairs feature laminate floors, ceiling fans, and generous closets. On the fully finished lower level, the walk-out basement boasts a sprawling recreation room, home theater/media room, kitchenette, full bath, bedroom, and bonus office or gym space. Outside of the house there is a vinyl fenced-in backyard, play set, and a large Trex deck with plenty of room to grill and entertain. AC units installed in 2018 and 2019. Residents of Southbridge enjoy a private swim and racquet club with pools, tennis courts, tot lots, and nature trails. Great location with close proximity to shopping, dining, commuter lots, VRE, I-95, and more. Hurry, this home won’t last long!
Sold for $793,000
Street View
$793,000
2711 Myrtlewood Dr, Dumfries, VA 22026
5beds
5,001sqft
Single Family Residence
Built in 2004
0.33 Acres Lot
$834,000 Zestimate®
$159/sqft
$1,993 Estimated rent
Home value
$834,000
$792,000 - $876,000
$1,993/mo
Zestimate® history
Owner options
List your home for rent
$1,993/mo
Rent Zestimate®
Find your next renter with Zillow Rental Manager. Plus, with online applications, you can quickly screen prospective tenants – for free.
$1,993/mo
Rent Zestimate®
Refinance and save
$4,981/mo
Est. payment
Refinancing to a lower rate could help reduce your monthly payments and save thousands over the life of the loan.
$4,981/mo
Est. payment
Explore your selling options
Work with a Zillow partner agent
Leverage their expertise and Zillow's premium Showcase listings to get your home seen by more buyers.
Get startedList with your own agent
Get your home in front of millions of buyers by listing it on Zillow.
Learn how to do itSell it yourself
Take full control of how buyers see your home on Zillow by listing For Sale by Owner (FSBO).
List your homeWhat's special
Zillow last checked:
Listing updated:
Listed by:
Mukaram Ghani 202-710-3342,
RE/MAX Galaxy,
Co-Listing Agent: Abuzar Waleed 703-622-3213,
RE/MAX Galaxy
Bought with:
Ayesha ayubi, 0225249619
RE/MAX Galaxy
Source: Bright MLS,MLS#: VAPW2066186
Facts & features
Interior
Bedrooms & bathrooms
- Bedrooms: 5
- Bathrooms: 5
- Full bathrooms: 4
- 1/2 bathrooms: 1
- Main level bathrooms: 1
Basement
- Area: 1755
Heating
- Forced Air, Natural Gas
Cooling
- Central Air, Electric
Appliances
- Included: Microwave, Cooktop, Dishwasher, Disposal, Dryer, Refrigerator, Washer, Water Heater, Double Oven, Oven, Gas Water Heater
Features
- Attic, Breakfast Area, Ceiling Fan(s), Dining Area, Soaking Tub, Store/Office, Upgraded Countertops, Walk-In Closet(s)
- Flooring: Carpet, Ceramic Tile, Hardwood, Wood
- Basement: Full
- Number of fireplaces: 1
Interior area
- Total structure area: 5,089
- Total interior livable area: 5,001 sqft
- Finished area above ground: 3,334
- Finished area below ground: 1,667
Property
Parking
- Total spaces: 2
- Parking features: Garage Door Opener, Inside Entrance, Attached, Driveway
- Attached garage spaces: 2
- Has uncovered spaces: Yes
Accessibility
- Accessibility features: None
Features
- Levels: Three
- Stories: 3
- Pool features: None
- Fencing: Full
Lot
- Size: 0.33 Acres
- Features: Corner Lot
Details
- Additional structures: Above Grade, Below Grade
- Parcel number: 8289609217
- Zoning: R4
- Special conditions: Short Sale
Construction
Type & style
- Home type: SingleFamily
- Architectural style: Colonial
- Property subtype: Single Family Residence
Materials
- Combination, Brick, Brick Front
- Foundation: Slab
Condition
- New construction: No
- Year built: 2004
Utilities & green energy
- Sewer: Public Septic, Public Sewer
- Water: Public
- Utilities for property: Electricity Available, Natural Gas Available, Phone, Water Available
Community & HOA
Community
- Subdivision: Wayside Village
HOA
- Has HOA: Yes
- HOA fee: $90 monthly
- HOA name: SOUTH BRIDGE COMMUNITY ASSOCIATION
Location
- Region: Dumfries
Financial & listing details
- Price per square foot: $159/sqft
- Tax assessed value: $690,900
- Annual tax amount: $7,298
- Date on market: 2/29/2024
- Listing agreement: Exclusive Right To Sell
- Listing terms: Cash,Conventional,FHA,Other
- Exclusions: Washer And Dryer In Laundry Room Do Not Convey. Nest Doorbell Does Not Convey. Curtains Do Not Convey.
- Ownership: Fee Simple
Price history
| Date | Event | Price |
|---|---|---|
| 6/5/2026 | Listing removed | $1,800 |
Source: Zillow Rentals Report a problem | ||
| 5/15/2026 | Listed for rent | $1,800 |
Source: Zillow Rentals Report a problem | ||
| 3/18/2024 | Sold | $793,000$159/sqft |
Source:  Bright MLS #VAPW2066186 Report a problem Bright MLS #VAPW2066186 Report a problem | ||
| 3/4/2024 | Contingent | $793,000+9.4%$159/sqft |
Source: Bright MLS #VAPW2066186 Report a problem | ||
| 2/29/2024 | Listed for sale | $724,9000%$145/sqft |
Source: Bright MLS #VAPW2066186 Report a problem | ||
| 8/1/2022 | Sold | $725,000+3.7%$145/sqft |
Source: Bright MLS #VAPW2030320 Report a problem | ||
| 7/11/2022 | Pending sale | $699,000$140/sqft |
Source: Bright MLS #VAPW2030320 Report a problem | ||
| 6/16/2022 | Contingent | $699,000$140/sqft |
Source: Bright MLS #VAPW2030320 Report a problem | ||
| 6/11/2022 | Listed for sale | $699,000+133%$140/sqft |
Source: Bright MLS #VAPW2030320 Report a problem | ||
| 7/24/2009 | Sold | $300,000-38%$60/sqft |
Source: Public Record Report a problem | ||
| 2/25/2004 | Sold | $483,840$97/sqft |
Source: Public Record Report a problem | ||
Public tax history
| Year | Property taxes | Tax assessment |
|---|---|---|
| 2025 | $7,403 +4% | $755,000 +5.4% |
| 2024 | $7,121 -0.9% | $716,000 +3.6% |
| 2023 | $7,189 +1.4% | $690,900 +9.7% |
| 2022 | $7,091 +4.6% | $630,000 +13.1% |
| 2021 | $6,781 +6.1% | $557,100 +7.1% |
| 2020 | $6,388 +108.2% | $520,000 +2.3% |
| 2019 | $3,068 -49% | $508,100 +2.1% |
| 2018 | $6,011 +4.9% | $497,800 +4.2% |
| 2017 | $5,728 | $477,800 +1.6% |
| 2016 | $5,728 +8.8% | $470,200 +1.7% |
| 2015 | $5,265 | $462,500 +9.5% |
| 2014 | $5,265 | $422,300 +4.8% |
| 2013 | -- | $403,000 +4.5% |
| 2012 | -- | $385,800 +1% |
| 2010 | -- | $381,900 -3.5% |
| 2009 | -- | $395,700 -25% |
| 2008 | -- | $527,900 -10.1% |
| 2007 | -- | $587,100 -6.7% |
| 2006 | -- | $629,400 +19.7% |
| 2005 | -- | $525,700 +34.7% |
| 2004 | -- | $390,400 |
Find assessor info on the county website
Neighborhood: 22026
Nearby homes
- $815,0005 bd4 ba4.7k sqft2701 Myrtlewood Dr, Dumfries, VA 22026Sold

- $784,0002 bd1 ba3.8k sqft2715 Myrtlewood Dr, Dumfries, VA 22026Off Market
- $683,8004 bd4 ba3.3k sqft17753 Avenel Ln, Dumfries, VA 22026Off Market
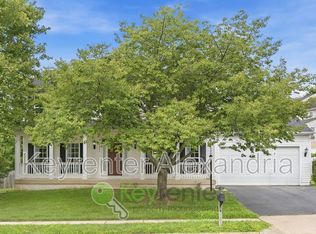
- $730,1004 bd4 ba3.2k sqft2705 Myrtlewood Dr, Dumfries, VA 22026Off Market
- $727,8005 bd4 ba3.5k sqft2719 Myrtlewood Dr, Dumfries, VA 22026Off Market
- $719,0004 bd4 ba4.5k sqft2710 Myrtlewood Dr, Dumfries, VA 22026Sold
- $777,8004 bd2 ba3.5k sqft17749 Avenel Ln, Dumfries, VA 22026Off Market
- $757,9004 bd3 ba4.6k sqft2714 Myrtlewood Dr, Dumfries, VA 22026Off Market
Nearby schools
GreatSchools rating
- 7/10Swans Creek Elementary SchoolGrades: PK-5Distance: 0.6 mi
- 6/10Potomac Shores MiddleGrades: 6-8Distance: 0.5 mi
- 4/10Potomac High SchoolGrades: 9-12Distance: 2.4 mi
Schools provided by the listing agent
- District: Prince William County Public Schools
Source: Bright MLS. This data may not be complete. We recommend contacting the local school district to confirm school assignments for this home.
Get a cash offer in 3 minutes
Find out how much your home could sell for in as little as 3 minutes with a no-obligation cash offer.
Estimated market value
$834,000
Get a cash offer in 3 minutes
Find out how much your home could sell for in as little as 3 minutes with a no-obligation cash offer.
Estimated market value
$834,000
- Virginia
- Prince William County
- Dumfries
- 22026
- 2711 Myrtlewood Dr
Nearby cities
Nearby zip codes
Other Dumfries Topics
