ELEGANT LIVING, DESIGNER FINISHES & EXCEPTIONAL PRIVACY IN VIRGINIA OAKS Welcome to 14455 Clubhouse Road, a beautifully appointed residence nestled in the highly desirable Virginia Oaks community of Gainesville. Tucked away toward the back of the neighborhood, this exceptional home offers a rare combination of refined interiors, thoughtful upgrades, peaceful surroundings, and a picturesque, tree-lined setting. From the moment you arrive, the home’s striking curb appeal and beautiful stone entry steps create an inviting first impression. Inside, timeless elegance meets modern sophistication with continuous hardwood flooring throughout the main level, designer moldings and architectural trim, recessed lighting, and carefully selected decorative light fixtures that elevate every space. The designer kitchen is as functional as it is beautiful, featuring elegant cabinetry accented by stylish designer hardware, a gas cooktop, a new dishwasher, generous countertop space ideal for baking and entertaining, and additional custom snack-bar cabinetry providing both convenience and storage. Whether preparing an intimate dinner or hosting a gathering, this thoughtfully designed space is truly the heart of the home. The attention to detail continues throughout, with luxurious plush carpeting, beautifully finished living spaces, and a spacious laundry and mudroom enhanced by additional cabinetry for effortless organization. The primary suite offers a private, spa-inspired retreat. Its beautifully upgraded bathroom features an impressive 85-inch custom double vanity, an elegant freestanding soaking tub, and an upgraded glass-enclosed shower. Generous closet space adds everyday comfort and convenience, creating a sanctuary designed for both relaxation and luxury. Step outside to discover one of the home’s most appealing features: a tranquil backyard framed by mature trees, offering wonderful natural shade and a remarkable sense of privacy. The inviting rear deck provides the perfect setting for morning coffee, outdoor dining, or relaxing evenings surrounded by nature. Seasonal views of the neighborhood lake from the hall bathroom and dining room add another charming dimension to this exceptional setting. The finished walkout lower level provides additional flexible living and entertaining space, complete with a rough-in for a future bathroom, offering exciting possibilities for customization. Additional thoughtful enhancements include a new hot water heater, updated smoke detectors, a garage door with glass panels for added natural light, overhead garage storage racks, and abundant curbside parking for guests. Situated in a quiet, tucked-away section of Virginia Oaks, this home enjoys a wonderfully peaceful atmosphere with minimal noticeable traffic noise, yet remains conveniently located near Gainesville’s shopping, dining, recreation, and major commuter routes. A remarkable opportunity to enjoy elegant interiors, exceptional comfort, and a private, nature-inspired setting in one of Gainesville’s most desirable communities. Welcome home
For sale
$849,900
14455 Clubhouse Rd, Gainesville, VA 20155
4beds
3,494sqft
Single Family Residence
Built in 2001
7,448 Square Feet Lot
$-- Zestimate®
$243/sqft
$174/mo HOA
What's special
Overhead garage storage racksLuxurious plush carpetingBeautifully finished living spacesStriking curb appealElegant interiorsRecessed lightingBeautiful stone entry steps
- 10 days
- 805
- 67
Likely to sell faster than
Zillow last checked:
Listing updated:
Listed by:
Samantha Bendigo 703-628-2420,
Berkshire Hathaway HomeServices PenFed Realty 703-396-6000
Source: Bright MLS,MLS#: VAPW2131612
Facts & features
Interior
Bedrooms & bathrooms
- Bedrooms: 4
- Bathrooms: 3
- Full bathrooms: 2
- 1/2 bathrooms: 1
- Main level bathrooms: 3
- Main level bedrooms: 4
Basement
- Area: 1197
Heating
- Forced Air, Central
Cooling
- Ceiling Fan(s), Central Air, Electric
Appliances
- Included: Gas Water Heater
Features
- Basement: Full,Finished,Exterior Entry,Rear Entrance,Walk-Out Access
- Has fireplace: No
Interior area
- Total structure area: 3,733
- Total interior livable area: 3,494 sqft
- Finished area above ground: 2,536
- Finished area below ground: 958
Video & virtual tour
Property
Parking
- Total spaces: 4
- Parking features: Garage Faces Front, Driveway, Attached
- Attached garage spaces: 2
- Uncovered spaces: 2
Accessibility
- Accessibility features: None
Features
- Levels: Three
- Stories: 3
- Pool features: None
Lot
- Size: 7,448 Square Feet
Details
- Additional structures: Above Grade, Below Grade
- Parcel number: 7396289675
- Zoning: RPC
- Special conditions: Standard
Construction
Type & style
- Home type: SingleFamily
- Architectural style: Colonial
- Property subtype: Single Family Residence
Materials
- Vinyl Siding
- Foundation: Concrete Perimeter
Condition
- New construction: No
- Year built: 2001
Utilities & green energy
- Sewer: Public Sewer
- Water: Public
Community & HOA
Community
- Subdivision: Virginia Oaks
HOA
- Has HOA: Yes
- HOA fee: $174 monthly
Location
- Region: Gainesville
Financial & listing details
- Price per square foot: $243/sqft
- Tax assessed value: $758,500
- Annual tax amount: $7,258
- Date on market: 10/20/2026
- Listing agreement: Exclusive Right To Sell
- Ownership: Fee Simple
Estimated market value
Not available
Estimated sales range
Not available
Not available
Price history
| Date | Event | Price |
|---|---|---|
| 10/21/2026 | Listed for sale | $849,900+183.9%$243/sqft |
Source:  Bright MLS #VAPW2131612 Report a problem | ||
| 1/31/2001 | Sold | $299,329+398.9%$86/sqft |
Source: Public Record Report a problem | ||
| 11/1/2000 | Sold | $60,000$17/sqft |
Source: Public Record Report a problem | ||
Public tax history
| Year | Property taxes | Tax assessment |
|---|---|---|
| 2025 | $7,214 +2.1% | $735,700 +3.6% |
| 2024 | $7,062 +1.8% | $710,100 +6.5% |
| 2023 | $6,937 -1.1% | $666,700 +7% |
| 2022 | $7,013 +11% | $622,900 +20.1% |
| 2021 | $6,318 +8.7% | $518,500 +9.8% |
| 2020 | $5,811 +109.5% | $472,200 +2.8% |
| 2019 | $2,774 -48.9% | $459,500 +2.2% |
| 2018 | $5,427 -1% | $449,400 +2.2% |
| 2017 | $5,483 | $439,900 -2.2% |
| 2016 | $5,483 +7.6% | $449,700 +0.6% |
| 2015 | $5,097 | $446,800 +9.4% |
| 2014 | $5,097 | $408,500 +6.8% |
| 2013 | -- | $382,600 +1.2% |
| 2012 | -- | $378,100 +7.3% |
| 2010 | -- | $352,500 +5.1% |
| 2009 | -- | $335,300 -21.5% |
| 2008 | -- | $427,200 -4.2% |
| 2007 | -- | $445,800 -19.8% |
| 2006 | -- | $556,100 +22.1% |
| 2005 | -- | $455,300 +21.8% |
| 2004 | -- | $373,900 +8.3% |
| 2003 | -- | $345,100 +15.3% |
| 2002 | -- | $299,200 +31.2% |
| 2001 | -- | $228,000 |
Find assessor info on the county website
Monthly payment
Est. payment
Payment breakdown
Explore the cost of this home by adjusting the details. Changes won't be saved.Climate risks
Neighborhood: 20155
Nearby schools
Schools provided by the listing agent
- Elementary: Piney Branch
- Middle: Gainesville
- High: Gainesville
- District: Prince William County Public Schools
Source: Bright MLS. This data may not be complete. We recommend contacting the local school district to confirm school assignments for this home.
- $810,9005 bd3 ba2.8k sqft8132 Tillinghast Ln, Gainesville, VA 20155Off Market

- $827,1004 bd4 ba4k sqft14444 Clubhouse Rd, Gainesville, VA 20155Off Market
- $935,4004 bd5 ba4.4k sqft14448 Clubhouse Rd, Gainesville, VA 20155Off Market
- $794,5004 bd4 ba3.5k sqft14440 Clubhouse Rd, Gainesville, VA 20155Off Market
Similar homes
- $1,020,0004 bd5 ba4.8k sqft15169 Windy Hollow Cir, Gainesville, VA 20155For Sale
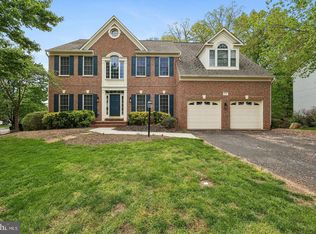
 MLS ID #VAPW2132638, Kanwal Chaudry, RE/MAX Galaxy. Bright MLS
- $899,0004 bd4 ba4.2k sqft13439 Fieldstone Way, Gainesville, VA 20155For Sale
 MLS ID #VAPW2126712, Ann Smith, Berkshire Hathaway HomeServices PenFed Realty. Bright MLS
- $835,0004 bd4 ba3k sqft8007 Turtle Creek Cir, Gainesville, VA 20155For Sale
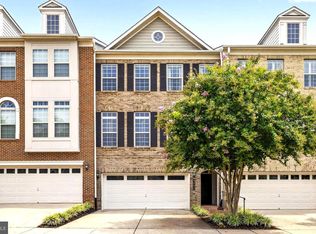 MLS ID #VAPW2131800, Jim & Dawn Gaskill, RE/MAX Gateway. Bright MLS
- $1,050,0004 bd5 ba5k sqft8085 Crooked Oaks Ct, Gainesville, VA 20155For Sale
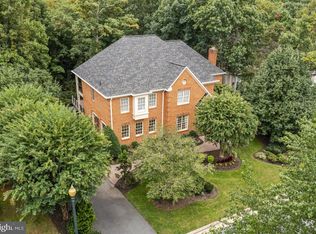 MLS ID #VAPW2131536, Jim & Dawn Gaskill, RE/MAX Gateway. Bright MLS
- $844,9004 bd5 ba3k sqft6743 Breezy Dr, Warrenton, VA 20187For SaleMLS ID #VAFQ2024444, Angela Smoot, Pearson Smith Realty LLC. Bright MLS
- $829,0004 bd3 ba3.4k sqft6722 Eckert Ct, Warrenton, VA 20187For SaleMLS ID #VAFQ2023636, Julie Boes Knisely, Century 21 Redwood Realty. Bright MLS
- $1,050,0005 bd4 ba4.1k sqft5801 Serengeti Ct, Haymarket, VA 20169For SaleMLS ID #VAPW2132872, Annette Greco, Samson Properties. Bright MLS
- $825,0005 bd5 ba4.2k sqft5290 Hillside Dr, Warrenton, VA 20187For SaleMLS ID #VAFQ2024370, Vanessa Gregg, Pearson Smith Realty, LLC. Bright MLS
- $999,0005 bd4 ba4.4k sqft4710 Angus Dr, Gainesville, VA 20155For SaleMLS ID #VAPW2122600, Paul Thistle, Take 2 Real Estate LLC. Bright MLS
- $799,9994 bd4 ba3.6k sqft5349 Christa Ct, Warrenton, VA 20187For SaleMLS ID #VAFQ2024338, Daniel Beaver, LPT Realty, LLC. Bright MLS
- $899,9004 bd4 ba3.8k sqft5833 Cranswick Ct, Haymarket, VA 20169For SaleMLS ID #VAPW2130872, Paulina Stowell, CENTURY 21 New Millennium. Bright MLS
- $849,0003 bd3 ba4k sqft15508 Hagen Way, Haymarket, VA 20169For SaleMLS ID #VAPW2131846, Allie Chamberlain, Samson Properties. Bright MLS
- $850,0004 bd4 ba3.7k sqft15610 Admiral Baker Cir, Haymarket, VA 20169For SaleMLS ID #VAPW2125280, Richie Hanna, RE/MAX Gateway. Bright MLS
- $824,9004 bd4 ba3.9k sqft5416 Zoysia Ct, Haymarket, VA 20169For SaleMLS ID #VAPW2124720, JoAnn Prociv, Long & Foster Real Estate, Inc.. Bright MLS
- $850,0005 bd4 ba3.2k sqft10347 Bear Creek Dr, Manassas, VA 20111For SaleMLS ID #VAPW2131110, Tia Richards, Keller Williams Realty. Bright MLS
- $975,0004 bd3 ba3.4k sqft15261 Golf View Dr, Haymarket, VA 20169For SaleMLS ID #VAPW2130330, Tyler Freiheit, RE/MAX Distinctive Real Estate, Inc.. Bright MLS
- $775,0005 bd4 ba3.2k sqft5317 Forrest Ct, Warrenton, VA 20187For SaleMLS ID #VAFQ2023908, Amber Castles, Pearson Smith Realty LLC. Bright MLS
- $799,9954 bd3 ba3.7k sqft5613 Solheim Cup Dr, Haymarket, VA 20169For SaleMLS ID #VAPW2132172, Steele Sloat, Solutions Realty Group LLC. Bright MLS
- $875,0004 bd3 ba3.3k sqft6195 Treywood Ln, Manassas, VA 20112For SaleMLS ID #VAPW2131220, Cristina Sison, Realty ONE Group Capital. Bright MLS
- $839,0004 bd3 ba3.5k sqft13389 Gandall Ct, Manassas, VA 20112For SaleMLS ID #VAPW2129936, Norm Odeneal, KW Metro Center. Bright MLS
