Skip main navigation
Sold for $875,000
  • $875,000

    43404 Sperrin Ct, Ashburn, VA 20147

    4beds
    2,816sqft
    Single Family Residence
    Built in 1998
    6,534 Square Feet Lot
    $874,900 Zestimate®
    $311/sqft
    $3,801 Estimated rent

    Home value

    $874,900

    $831,000 - $919,000

    $3,801/mo

    Zestimate® history
    Loading
    Loading...

    Owner options

    List your home for rent

    $3,801/mo

    Rent Zestimate®

    Find your next renter with Zillow Rental Manager. Plus, with online applications, you can quickly screen prospective tenants – for free.

    Learn more

    $3,801/mo

    Rent Zestimate®

    Refinance and save

    $5,451/mo

    Est. payment

    Refinancing to a lower rate could help reduce your monthly payments and save thousands over the life of the loan.

    See today's rates

    $5,451/mo

    Est. payment

    Explore your selling options

    Work with a Zillow partner agent

    Leverage their expertise and Zillow's premium Showcase listings to get your home seen by more buyers.

    Get started

    List with your own agent

    Get your home in front of millions of buyers by listing it on Zillow.

    Learn how to do it

    Sell it yourself

    Take full control of how buyers see your home on Zillow by listing For Sale by Owner (FSBO).

    List your home

    What's special

    Two-car garageFresh paint throughoutNew carpetBright open feelFunctional layoutQuiet cul-de-sacFour spacious bedrooms
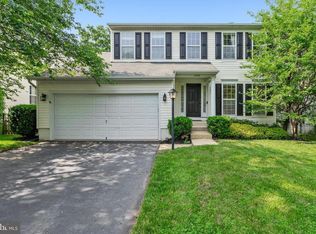
    Located on a quiet cul-de-sac in Ashburn, this well-maintained home offers a functional layout, recent updates, and a convenient location close to everything you need. The main level features fresh paint throughout, new carpet, and a bright, open feel. The updated kitchen includes stainless steel appliances and flows seamlessly into the main living and dining areas, making it ideal for both everyday living and entertaining. A convenient half bath is also located on the main level. Upstairs, you’ll find four spacious bedrooms and two full bathrooms, including a comfortable primary suite with plenty of room to unwind. The walk-out basement adds valuable flexibility with an optional bedroom, perfect for guests, a home office, or additional living space. Rough-ins are already in place for a future full bathroom, offering potential to expand and customize. Additional highlights include a two-car garage, a private setting on a cul-de-sac, a new hot water heater in 2019, new roof in 2022 and a new HVAC in 2025. Conveniently located near major roadways, shopping, and dining, this home offers a great combination of space, updates, and accessibility.

    Zillow last checked:

    Listing updated:

    Listed by:

    Roberto Roncales 571-233-2590,

    Keller Williams Realty,

    Listing Team: Roncales Real Estate, Co-Listing Team: Roncales Real Estate,Co-Listing Agent: Michael L Mannello 703-463-7433,

    Keller Williams Realty

    Bought with:

    Ginny Simmons, 0225269257

    Pearson Smith Realty LLC

    Source: Bright MLS,MLS#: VALO2124606MLS Logo

    Facts & features

    Interior

    Bedrooms & bathrooms
    • Bedrooms: 4
    • Bathrooms: 3
    • Full bathrooms: 2
    • 1/2 bathrooms: 1
    • Main level bathrooms: 1
    Basement
    • Area: 780
    Heating
    • Forced Air, Electric
    Cooling
    • Central Air, Electric
    Appliances
    • Included: Microwave, Dishwasher, Disposal, Dryer, Washer, Cooktop, Refrigerator, Gas Water Heater
    Features
    • Basement: Walk-Out Access
    • Number of fireplaces: 1
    Interior area
    • Total structure area: 2,816
    • Total interior livable area: 2,816 sqft
    • Finished area above ground: 2,036
    • Finished area below ground: 780

    Property

    Parking
    • Total spaces: 2
    • Parking features: Garage Faces Front, Attached
    • Attached garage spaces: 2
    Accessibility
    • Accessibility features: Doors - Swing In
    Features
    • Levels: Three
    • Stories: 3
    • Pool features: None
    Lot
    • Size: 6,534 sqft
    Details
    • Additional structures: Above Grade, Below Grade
    • Parcel number: 118190522000
    • Zoning: R8
    • Special conditions: Standard

    Construction

    Type & style
    • Home type: SingleFamily
    • Architectural style: Colonial
    • Property subtype: Single Family Residence
    Materials
    • Vinyl Siding, Other
    • Foundation: Permanent
    Condition
    • New construction: No
    • Year built: 1998

    Utilities & green energy

    • Sewer: Other
    • Water: Other

    Community & neighborhood

    Location
    • Region: Ashburn
    • Subdivision: Ryans Ridge

    HOA & financial

    HOA
    • Has HOA: Yes
    • HOA fee: $252 quarterly

    Other

    Other facts
    • Listing agreement: Exclusive Right To Sell
    • Ownership: Fee Simple

    Price history

    DateEventPrice
    7/2/2026Sold$875,000$311/sqft
    Source: Bright MLS #VALO2124606 Report a problem
    6/9/2026Contingent$875,000$311/sqft
    Source: Bright MLS #VALO2124606 Report a problem
    6/5/2026Listed for sale$875,000-1.8%$311/sqft
    Source: Bright MLS #VALO2124606 Report a problem
    5/25/2026Contingent$890,900$316/sqft
    Source: Bright MLS #VALO2124606 Report a problem
    5/14/2026Listed for sale$890,900+134.5%$316/sqft
    Source: Bright MLS #VALO2124606 Report a problem
    3/4/2003Sold$379,900+19.1%$135/sqft
    Source: Public Record Report a problem
    6/20/2000Sold$319,000+41.9%$113/sqft
    Source: Public Record Report a problem
    5/29/1998Sold$224,740+284.2%$80/sqft
    Source: Public Record Report a problem
    3/12/1998Sold$58,500$21/sqft
    Source: Public Record Report a problem

    Public tax history

    YearProperty taxesTax assessment
    2025$6,662 -2%$827,520 +5.3%
    2024$6,796 +4.6%$785,710 +5.9%
    2023$6,495 +5%$742,270 +6.8%
    2022$6,186 +6.6%$695,020 +17.3%
    2021$5,805 -3.1%$592,320 +2.3%
    2020$5,993 0%$579,060 +3.8%
    2019$5,993 +5.2%$557,840 +6.2%
    2018$5,698 -1.5%$525,180 +2.1%
    2017$5,785 -1.8%$514,260 -2.5%
    2016$5,890 $527,520 +46.4%
    2015$5,890 +1.8%$360,440 +5.3%
    2014$5,785 +6%$342,390 +16.5%
    2013$5,458 $293,940
    2012-- --
    2011-- --
    2010-- --
    2009-- $419,000 -10.6%
    2008-- $468,700 -14.8%
    2007-- $550,400 -10.8%
    2006-- $616,800 +43.8%
    2005-- $428,900 +4.9%
    2004-- $408,900 +10.7%
    2003-- $369,500 +14%
    2002-- $324,100 +19.1%
    2001-- $272,200

    Find assessor info on the county website

    Neighborhood: 20147

    Nearby schools

    GreatSchools rating
    Schools provided by the listing agent
    • District: Loudoun County Public Schools

    Source: Bright MLS. This data may not be complete. We recommend contacting the local school district to confirm school assignments for this home.

    Get a cash offer in 3 minutes
    Find out how much your home could sell for in as little as 3 minutes with a no-obligation cash offer.
    Estimated market value
    $874,900
    Get a cash offer in 3 minutes
    Find out how much your home could sell for in as little as 3 minutes with a no-obligation cash offer.
    Estimated market value
    $874,900