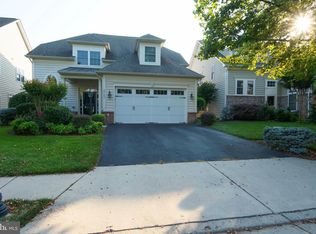
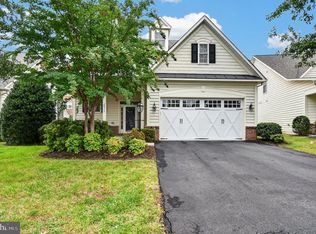
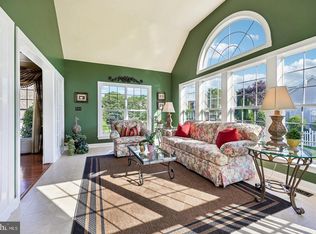
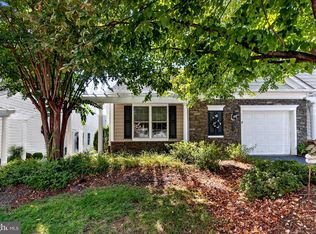
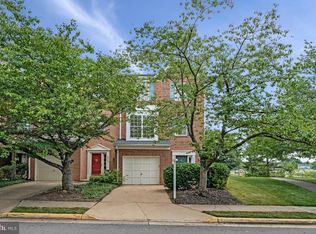
Wow! Take a Look at this Beautiful Home Located Just One Block from the Clubhouse. This Very Popular Powell Model features the Upper Level Loft and Numerous Upgrades and Updates! Just Painted in a Neutral Color! New LVP Flooring on Main Level! New HVAC & Water Heater (2023)! Ceramic Tile in the Foyer, Kitchen & Breakfast Area! The Primary Bedroom features Two Walk-In Closets, Lots of Windows & a Luxury Bath! The Main Floor also features and Office, Large Dining & Family Room plus an Additional Bedroom! Upstairs you'll find the Loft & a Bonus Bedroom! Private Flagstone Patio and Professionally Landscaped!
Under contract
Price cut: $25K (9/18)
$850,000
20611 Golden Ridge Dr, Ashburn, VA 20147
3beds
2,243sqft
Single Family Residence
Built in 2008
5,663 Square Feet Lot
$842,300 Zestimate®
$379/sqft
$323/mo HOA
What's special
Upper level loftPrivate flagstone patioProfessionally landscapedLots of windows
- 35 days
- 768
- 19
Likely to sell faster than
Zillow last checked:
Listing updated:
Listed by:
Greg Wells 703-732-7715,
Keller Williams Realty 7034309008
Source: Bright MLS,MLS#: VALO2134982
Facts & features
Interior
Bedrooms & bathrooms
- Bedrooms: 3
- Bathrooms: 3
- Full bathrooms: 3
- Main level bathrooms: 2
- Main level bedrooms: 2
Rooms
- Room types: Dining Room, Primary Bedroom, Bedroom 2, Bedroom 3, Kitchen, Family Room, Breakfast Room, Loft, Office
Primary bedroom
- Level: Main
- Area: 192 Square Feet
- Dimensions: 12 X 16
Bedroom 2
- Level: Main
- Area: 132 Square Feet
- Dimensions: 11 X 12
Bedroom 3
- Level: Upper
- Area: 240 Square Feet
- Dimensions: 15 X 16
Breakfast room
- Level: Main
- Area: 100 Square Feet
- Dimensions: 10 X 10
Dining room
- Level: Main
- Area: 255 Square Feet
- Dimensions: 15 X 17
Family room
- Level: Main
- Area: 204 Square Feet
- Dimensions: 12 X 17
Kitchen
- Level: Main
- Area: 90 Square Feet
- Dimensions: 9 X 10
Loft
- Level: Upper
- Area: 306 Square Feet
- Dimensions: 17 X 18
Office
- Level: Main
- Area: 120 Square Feet
- Dimensions: 10 X 12
Heating
- Forced Air, Natural Gas
Cooling
- Central Air, Electric
Appliances
- Included: Microwave, Down Draft, Dishwasher, Dryer, Oven, Double Oven, Refrigerator, Stainless Steel Appliance(s), Washer, Gas Water Heater
- Laundry: Main Level
Features
- Ceiling Fan(s), Crown Molding, Entry Level Bedroom, Family Room Off Kitchen, Open Floorplan, Floor Plan - Traditional, Kitchen - Gourmet, Recessed Lighting, Upgraded Countertops, Walk-In Closet(s), 9'+ Ceilings, Vaulted Ceiling(s)
- Flooring: Ceramic Tile, Luxury Vinyl, Carpet
- Windows: Double Pane Windows, Vinyl Clad, Window Treatments
- Has basement: No
- Has fireplace: No
Interior area
- Total structure area: 2,243
- Total interior livable area: 2,243 sqft
- Finished area above ground: 2,243
- Finished area below ground: 0
Video & virtual tour
Property
Parking
- Total spaces: 2
- Parking features: Garage Faces Front, Garage Door Opener, Attached
- Attached garage spaces: 2
Accessibility
- Accessibility features: Accessible Hallway(s)
Features
- Levels: Two
- Stories: 2
- Patio & porch: Patio
- Exterior features: Underground Lawn Sprinkler
- Pool features: Community
Lot
- Size: 5,663 Square Feet
- Features: Landscaped
Details
- Additional structures: Above Grade, Below Grade
- Parcel number: 058270705000
- Zoning: PDAAAR
- Special conditions: Standard
Construction
Type & style
- Home type: SingleFamily
- Architectural style: Traditional
- Property subtype: Single Family Residence
Materials
- Brick, Vinyl Siding
- Foundation: Slab
- Roof: Architectural Shingle
Condition
- Excellent
- New construction: No
- Year built: 2008
Details
- Builder model: Powell w/ Loft
- Builder name: Del Webb
Utilities & green energy
- Sewer: Public Sewer
- Water: Public
Community & HOA
Community
- Senior community: Yes
- Subdivision: Potomac Green
HOA
- Has HOA: Yes
- Amenities included: Art Studio, Billiard Room, Clubhouse, Dining Rooms, Fitness Center, Gated, Jogging Path, Indoor Pool, Pool, Shuffleboard Court, Tennis Court(s)
- Services included: Lawn Care Front, Lawn Care Rear, Lawn Care Side, Maintenance Grounds, Pool(s), Recreation Facility, Road Maintenance, Security, Snow Removal, Trash, Common Area Maintenance
- HOA fee: $323 monthly
- HOA name: POTOMAC GREEN COMMUNITY ASSOCIATION
Location
- Region: Ashburn
Financial & listing details
- Price per square foot: $379/sqft
- Tax assessed value: $796,360
- Annual tax amount: $6,410
- Date on market: 8/29/2026
- Listing agreement: Exclusive Right To Sell
- Ownership: Fee Simple
Estimated market value
$842,300
$800,000 - $884,000
$3,563/mo
Price history
| Date | Event | Price |
|---|---|---|
| 9/20/2026 | Contingent | $850,000$379/sqft |
Source:  Bright MLS #VALO2134982 Report a problem Bright MLS #VALO2134982 Report a problem | ||
| 9/18/2026 | Price change | $850,000-2.9%$379/sqft |
Source: Bright MLS #VALO2134982 Report a problem | ||
| 8/29/2026 | Listed for sale | $875,000+157.6%$390/sqft |
Source: Bright MLS #VALO2134982 Report a problem | ||
| 3/2/2009 | Sold | $339,710$151/sqft |
Source: Public Record Report a problem | ||
Public tax history
| Year | Property taxes | Tax assessment |
|---|---|---|
| 2026 | $6,411 +0.5% | $796,360 +0.5% |
| 2025 | $6,381 +3.4% | $792,630 +11.1% |
| 2024 | $6,173 +0.9% | $713,630 +2% |
| 2023 | $6,119 -1.8% | $699,310 -0.1% |
| 2022 | $6,228 +13.8% | $699,830 +25.3% |
| 2021 | $5,474 -3.2% | $558,580 +2.2% |
| 2020 | $5,656 0% | $546,440 +1.3% |
| 2019 | $5,656 -0.2% | $539,470 +3.3% |
| 2018 | $5,664 -2.8% | $522,070 +0.8% |
| 2017 | $5,829 -2.2% | $518,130 +0.3% |
| 2016 | $5,960 | $516,630 +41.3% |
| 2015 | $5,960 +4.9% | $365,730 +10% |
| 2014 | $5,681 +0.4% | $332,480 +0.5% |
| 2013 | $5,657 | $330,670 |
| 2012 | -- | -- |
| 2011 | -- | -- |
| 2010 | -- | -- |
| 2009 | -- | $357,300 |
Find assessor info on the county website
Monthly payment
Est. payment
Payment breakdown
Explore the cost of this home by adjusting the details. Changes won't be saved.Climate risks
Neighborhood: 20147
Nearby schools
Schools provided by the listing agent
- Elementary: Steuart W. Weller
- Middle: Belmont Ridge
- High: Riverside
- District: Loudoun County Public Schools
Source: Bright MLS. This data may not be complete. We recommend contacting the local school district to confirm school assignments for this home.
- $930,800-- bd3 ba2.9k sqft20607 Golden Ridge Dr, Ashburn, VA 20147Off Market
- $912,2003 bd3 ba2.9k sqft20615 Golden Ridge Dr, Ashburn, VA 20147Off Market
- $891,9003 bd4 ba2.9k sqft20603 Golden Ridge Dr, Ashburn, VA 20147Off Market
- $796,800-- bd3 ba2.2k sqft44408 Blueridge Meadows Dr, Ashburn, VA 20147Off Market
Similar homes
- $924,9003 bd4 ba2.9k sqft20759 Crescent Pointe Pl, Ashburn, VA 20147For Sale
 MLS ID #VALO2136402, Sam Fisher, On The Market Properties. Bright MLS
 - $889,0003 bd3 ba2.8k sqft43760 Cog Hill Ter, Ashburn, VA 20147For Sale
 MLS ID #VALO2136064, Kathleen Guszak, Samson Properties. Bright MLS
 - $650,0002 bd2 ba1.6k sqft20577 Rosewood Manor Sq, Ashburn, VA 20147For Sale
 MLS ID #VALO2136020, Cathy Fulton, United Real Estate Horizon. Bright MLS
 - $630,0003 bd3 ba2k sqft44177 Paget Ter, Ashburn, VA 20147For Sale
 MLS ID #VALO2130432, Jennifer Mack, EXP Realty, LLC. Bright MLS
 - $520,0002 bd2 ba1.4k sqftRegency At Ashburn Greenbrier, Ashburn, VA 20147For SaleMLS ID #VALO2137334, Lou Casciano, Real Broker, LLC. Bright MLS
- $810,0004 bd4 ba3.1k sqft19617 Edgemont Sq, Ashburn, VA 20147For SaleMLS ID #VALO2123972, Jane Webb, Casey Margenau Fine Homes and Estates LLC. Bright MLS
- $635,0003 bd4 ba2k sqft43297 Chokeberry Sq, Ashburn, VA 20147For SaleMLS ID #VALO2136044, Kevin Carter, RE/MAX Distinctive Real Estate, Inc.. Bright MLS
- $849,9004 bd3 ba2.7k sqft18240 Oak Lake Ct, Leesburg, VA 20176For SaleMLS ID #VALO2129578, Amy Mullen, Corcoran McEnearney. Bright MLS
- $499,9902 bd2 ba1.5k sqft20580 Hope Spring Ter Unit 204, Ashburn, VA 20147For SaleMLS ID #VALO2128052, Chuck LaRock, Keller Williams Realty. Bright MLS
- $848,9903 bd3 ba2.1k sqft638 Gatestone St, Gaithersburg, MD 20878For SaleMLS ID #MDMC2256574, Meredith Fogle, The List Realty. Bright MLS
- $1,100,0004 bd3 ba2.5k sqft2711 Mustang Dr, Herndon, VA 20171For SaleMLS ID #VAFX2343736, Bryan Felder, Real Broker, LLC. Bright MLS
- $815,0004 bd4 ba3.2k sqft43117 Shore Sq, Ashburn, VA 20148For SaleMLS ID #VALO2128700, Sarah Metzfield, Real Broker, LLC. Bright MLS
- $745,0003 bd3 ba2.8k sqft42371 Trellis Sq, Ashburn, VA 20148For SaleMLS ID #VALO2137300, Joseph Doman, Pearson Smith Realty, LLC. Bright MLS
- $575,0003 bd3 ba2.4k sqftResidences At Brambleton Condo, Ashburn, VA 20148For SaleMLS ID #VALO2137148, Ritu Desai, Samson Properties. Bright MLS
- $559,9003 bd3 ba1.6k sqft20316 Newfoundland Sq, Ashburn, VA 20147For SaleMLS ID #VALO2128106, Greg Wells, Keller Williams Realty. Bright MLS
- $699,9003 bd4 ba3.2k sqft22582 Scattersville Gap Ter, Ashburn, VA 20148For SaleMLS ID #VALO2134234, Casey Margenau, Casey Margenau Fine Homes and Estates LLC. Bright MLS
- $839,9903 bd4 ba2.8k sqft42650 Harris St, Chantilly, VA 20152For SaleMLS ID #VALO2128380, Melissa Comi, CENTURY 21 New Millennium. Bright MLS
- $485,0003 bd3 ba1.6k sqftMorley Corner Condominium, Ashburn, VA 20147For SaleMLS ID #VALO2131150, Allison Welch Taylor, Redfin Corporation. Bright MLS
- $445,0002 bd2 ba1.6k sqftRidges At Belmon, Ashburn, VA 20147For SaleMLS ID #VALO2136042, Hans Schenk, Samson Properties. Bright MLS
- $524,9003 bd3 ba1.7k sqftBelmont Greene Condominium, Ashburn, VA 20147For SaleMLS ID #VALO2128986, Mike Wagner, Pearson Smith Realty, LLC. Bright MLS
