Perched on the top floor of a beautifully maintained four-story building in the heart of the sought-after Regency at Ashburn active adult community, this exceptional fourth-floor Fairview model condominium offers the rare combination of refined interiors, sweeping green space views, and a resort-style lifestyle — all in one of Northern Virginia's most coveted addresses. With two bedrooms, two full baths, and over 1,400 square feet of thoughtfully designed living space, this immaculate 2017-built residence is move-in ready and waiting for its next chapter. Step inside and you are immediately welcomed by a graceful flow of space anchored by rich hardwood flooring throughout the main living areas. Elegant crown molding and chair rail molding lend a classic sophistication to the space, while natural light fills the open-concept layout with warmth. The formal dining room sets a refined tone, flowing seamlessly into the spacious living room — a true gathering space appointed with a custom built-in media center and bookcases that add both function and character. The kitchen is designed to impress, featuring stainless steel appliances, gleaming granite countertops, ample cabinetry, a designer tile backsplash, and under-cabinet lighting that casts a warm glow over every surface. Whether preparing a quiet dinner for two or entertaining friends, this kitchen delivers both the aesthetic and the utility. Step through the living area onto the over sized private balcony and take in the serene views of lush green space with pond and a winding walking path — a peaceful vantage point to start the morning or unwind in the evening. The generous primary suite is a private sanctuary, offering plush carpeting underfoot, a ceiling fan, a spacious walk-in closet, and a spa-inspired ensuite bath complete with a linen closet, dual-sink vanity, and a walk-in shower with an oversized bench seat — a feature that elevates everyday routines to something indulgent. The second bedroom is equally well-appointed with its own walk-in closet, perfectly suited for guests, a dedicated home office, or a hobby and crafting retreat. Both bedrooms share tranquil views of the green space below. An additional hall bath with designer finishes completes the guest space. The building's main-level lobby features a welcoming seating area, and a convenient elevator makes the fourth-floor location effortlessly accessible. One-car garage parking is deeded with the unit. Life at Regency at Ashburn means access to an extraordinary array of amenities tailored for active living: a large community clubhouse with an outdoor pool are just steps away. Residents also benefit from access to all that nearby Ashburn Village has to offer, including the renowned Sports Pavilion with fitness facilities, aquatics, racquet sports including tennis and pickleball, and much more. Miles of walking and biking trails wind through the surrounding Ashburn Village neighborhood, while Pavilion Lake, boutique shops, acclaimed dining, and everyday conveniences are all just moments away. Refined finishes, an unbeatable location, and a community built for vibrant, easy living — this fourth-floor Fairview model is an opportunity that simply does not come along often. Welcome home.
Under contract
$500,000
44589 York Crest Ter APT 405, Ashburn, VA 20147
2beds
1,491sqft
:
Get pre-qualified$3,960/mo
Condominium
Built in 2017
-- sqft lot
$501,200 Zestimate®
$335/sqft
$804/mo HOA
What's special
Oversized private balconyPlush carpeting underfootSweeping green space viewsRefined finishesGleaming granite countertopsTwo bedroomsFormal dining room
- 10 days |
- 140 |
- 5 |
Zillow last checked:
Listing updated:
Listed by:
Tammy Irby 703-929-3540,
Samson Properties 7033788810
Source: Bright MLS,MLS#: VALO2129622
Facts & features
Interior
Bedrooms & bathrooms
- Bedrooms: 2
- Bathrooms: 2
- Full bathrooms: 2
- Main level bathrooms: 2
- Main level bedrooms: 2
Rooms
- Room types: Living Room, Dining Room, Primary Bedroom, Kitchen, Foyer, Primary Bathroom, Full Bath, Additional Bedroom
Primary bedroom
- Level: Main
- Area: 216 Square Feet
- Dimensions: 12 X 18
Other
- Level: Main
- Area: 154 Square Feet
- Dimensions: 11 X 14
Primary bathroom
- Level: Main
Dining room
- Level: Main
- Area: 132 Square Feet
- Dimensions: 11 X 12
Foyer
- Level: Main
Other
- Level: Main
Kitchen
- Level: Main
- Area: 140 Square Feet
- Dimensions: 10 X 14
Living room
- Level: Main
- Area: 294 Square Feet
- Dimensions: 14 X 21
Heating
- Forced Air, Natural Gas
Cooling
- Central Air, Ceiling Fan(s), Electric
Appliances
- Included: Microwave, Dishwasher, Disposal, Dryer, Exhaust Fan, Ice Maker, Oven, Oven/Range - Gas, Refrigerator, Cooktop, Washer, Stainless Steel Appliance(s), Water Heater, Electric Water Heater
- Laundry: Dryer In Unit, Washer In Unit, In Unit
Features
- Bathroom - Walk-In Shower, Built-in Features, Bathroom - Tub Shower, Ceiling Fan(s), Chair Railings, Crown Molding, Entry Level Bedroom, Open Floorplan, Upgraded Countertops, Walk-In Closet(s)
- Flooring: Carpet, Ceramic Tile, Wood
- Doors: Six Panel, Sliding Glass
- Windows: Sliding, Vinyl Clad, Energy Efficient, Window Treatments
- Has basement: No
- Has fireplace: No
Interior area
- Total structure area: 1,491
- Total interior livable area: 1,491 sqft
- Finished area above ground: 1,491
- Finished area below ground: 0
Video & virtual tour
Property
Parking
- Total spaces: 1
- Parking features: Garage Door Opener, Lighted, Parking Space Conveys, Attached
- Attached garage spaces: 1
Accessibility
- Accessibility features: Accessible Hallway(s)
Features
- Levels: One
- Stories: 1
- Exterior features: Sidewalks, Balcony
- Pool features: Community
- Has view: Yes
- View description: Trees/Woods, Pond
- Has water view: Yes
- Water view: Pond
Lot
- Features: Suburban
Details
- Additional structures: Above Grade, Below Grade
- Parcel number: 059389090020
- Zoning: PDH6
- Special conditions: Standard
- Other equipment: Intercom
Construction
Type & style
- Home type: Condo
- Architectural style: Other
- Property subtype: Condominium
- Attached to another structure: Yes
Materials
- Mixed
Condition
- Excellent
- New construction: No
- Year built: 2017
Details
- Builder model: The Fairview
- Builder name: Pulte
Utilities & green energy
- Sewer: Public Sewer
- Water: Public
Community & HOA
Community
- Security: Main Entrance Lock, Non-Monitored, Security Gate, Smoke Detector(s), Fire Sprinkler System, Fire Alarm
- Condo and coop fee: $549 monthly
- Senior community: Yes
- Subdivision: Regency At Ashburn
HOA
- Has HOA: Yes
- Amenities included: Clubhouse, Common Grounds, Community Center, Fitness Center, Jogging Path, Lake, Party Room, Pier/Dock, Indoor Pool, Pool, Racquetball, Recreation Facilities, Tennis Court(s)
- Services included: Maintenance Grounds, Snow Removal, Trash, Common Area Maintenance, Maintenance Structure, Management, Pool(s), Recreation Facility, Reserve Funds, Road Maintenance, Security, Sewer
- HOA fee: $255 monthly
- HOA name: REGENCY AT ASHBURN COMMUNITY ASSOCIATION
- Second HOA name: Regency At Ashburn Greenbrier
Location
- Region: Ashburn
Financial & listing details
- Price per square foot: $335/sqft
- Tax assessed value: $471,130
- Annual tax amount: $3,792
- Date on market: 7/16/2026
- Listing agreement: Exclusive Right To Sell
- Listing terms: Cash,Conventional,FHA,VA Loan
- Exclusions: Chandelier In Dining Room Does Not Convey
- Ownership: Condominium
Estimated market value
$501,200
$476,000 - $526,000
$2,774/mo
Price history
| Date | Event | Price |
|---|---|---|
| 7/17/2026 | Contingent | $500,000$335/sqft |
Source:  Bright MLS #VALO2129622 Report a problem Bright MLS #VALO2129622 Report a problem | ||
| 7/16/2026 | Listed for sale | $500,000+36.3%$335/sqft |
Source: Bright MLS #VALO2129622 Report a problem | ||
| 5/22/2017 | Sold | $366,944$246/sqft |
Source: Public Record Report a problem | ||
Public tax history
| Year | Property taxes | Tax assessment |
|---|---|---|
| 2025 | $3,793 -6.6% | $471,130 +0.3% |
| 2024 | $4,062 -2.5% | $469,640 -1.3% |
| 2023 | $4,165 +14.3% | $476,040 +16.3% |
| 2022 | $3,643 -3.7% | $409,380 +6.1% |
| 2021 | $3,782 -7.8% | $385,900 -2.6% |
| 2020 | $4,101 +1.9% | $396,250 +2.8% |
| 2019 | $4,026 +3.5% | $385,280 +7.5% |
| 2018 | $3,889 | $358,440 |
Find assessor info on the county website
Monthly payment
Est. payment
Payment breakdown
Explore the cost of this home by adjusting the details. Changes won't be saved.Climate risks
Neighborhood: 20147
Nearby schools
GreatSchools rating
- 8/10Steuart W. Weller Elementary SchoolGrades: PK-5Distance: 0.5 mi
- 8/10Belmont Ridge Middle SchoolGrades: 6-8Distance: 4.2 mi
- 8/10Riverside High SchoolGrades: 9-12Distance: 4.3 mi
Schools provided by the listing agent
- Elementary: Steuart W. Weller
- Middle: Farmwell Station
- High: Broad Run
- District: Loudoun County Public Schools
Source: Bright MLS. This data may not be complete. We recommend contacting the local school district to confirm school assignments for this home.
- $609,9003 bd2 ba1.7k sqft44589 York Crest Ter APT 406, Ashburn, VA 20147Sold

- $615,0003 bd2 ba1.8k sqft44589 York Crest Ter #300, Ashburn, VA 20147Sold
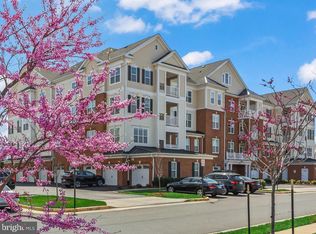
- $479,0002 bd2 ba1.4k sqft44589 York Crest Ter APT 305, Ashburn, VA 20147Sold

- $425,0002 bd2 ba1.4k sqft44589 York Crest Ter APT 304, Ashburn, VA 20147Sold

- $600,0003 bd2 ba1.8k sqft44589 York Crest Ter APT 200, Ashburn, VA 20147Sold
- $596,9002 bd2 ba2.1k sqft44589 York Crest Terrace #105, Ashburn, VA 20147Off Market
- $522,6002 bd2 ba1.5k sqft44589 York Crest Ter APT 407, Ashburn, VA 20147Off Market
- $492,4002 bd2 ba1.4k sqft44589 York Crest Ter APT 303, Ashburn, VA 20147Off Market
A local agent can set up tours, give advice and negotiate with sellers.
Similar homes
- $454,9002 bd2 ba1.3k sqftPotomac Green Condominium, Ashburn, VA 20147For Sale
 MLS ID #VALO2128724, Orna Simpson, Keller Williams Realty. Bright MLS
 - $379,9002 bd1 ba958 sqft20322 Beechwood Ter Unit 301, Ashburn, VA 20147For Sale
 MLS ID #VALO2132360, Fredy Rodriguez, Pearson Smith Realty, LLC. Bright MLS
 - $465,0003 bd2 ba1.7k sqftVillages At Broadlands Condo, Broadlands, VA 20148For Sale
 MLS ID #VALO2127888, Kim Oliver, Pearson Smith Realty, LLC. Bright MLS
 - $450,0002 bd2 ba1k sqftPotomac Lakes, Sterling, VA 20165For Sale
 MLS ID #VALO2130876, Andres Cifuentes, Fairfax Realty Select. Bright MLS
 - $475,0004 bd3 ba1.3k sqftParkside At Ashburn, Ashburn, VA 20147For SaleMLS ID #VALO2118330, Pam Nonemaker, Real Broker, LLC. Bright MLS
- $--2 bd2 ba1.1k sqft13354 Feldman Pl, Herndon, VA 20170AuctionAuction.com 2
- $690,0002 bd2 ba1.6k sqft44406 Adare Manor Sq, Ashburn, VA 20147For SaleMLS ID #VALO2127568, Marie Barresi, Pearson Smith Realty, LLC. Bright MLS
- $589,9003 bd3 ba1.6k sqft20344 Newfoundland Sq, Ashburn, VA 20147For SaleMLS ID #VALO2125378, James Kerr, Berkshire Hathaway HomeServices PenFed Realty. Bright MLS
- $350,0002 bd2 ba1k sqftRidges At Belmon, Ashburn, VA 20147For SaleMLS ID #VALO2128238, Sanjiv Shah, Samson Properties. Bright MLS
- $529,9002 bd2 ba1.1k sqft4480 Market Commons Dr Unit 416, Fairfax, VA 22033For SaleMLS ID #VAFX2330652, Muhammad mir, First American Real Estate. Bright MLS
- $610,0003 bd4 ba1.7k sqft43514 Greenwich Sq, Ashburn, VA 20147For SaleMLS ID #VALO2128944, Zarif Sahin, Coldwell Banker Realty. Bright MLS
- $465,0002 bd2 ba1.2k sqft13724 Neil Armstrong Ave Unit 404, Herndon, VA 20171For SaleMLS ID #VAFX2322904, Sarah Reynolds, Keller Williams Realty. Bright MLS
- $545,0002 bd2 ba1.2k sqft21630 Hawksbill High Cir #405, Sterling, VA 20164For SaleMLS ID #VALO2127622, Andrea Hayes, Samson Properties. Bright MLS
- $474,9004 bd2 ba1.5k sqft46 Simeon Ln, Sterling, VA 20164For SaleMLS ID #VALO2130386, Karl Acorda, Realty ONE Group Capital. Bright MLS
- $405,0002 bd2 ba942 sqftRidges At Loudoun Valley Condo, Ashburn, VA 20148For SaleMLS ID #VALO2127030, Ryan Marquiss, Samson Properties. Bright MLS
- $635,0004 bd4 ba2k sqft20655 Tannahill Ter, Ashburn, VA 20147For SaleMLS ID #VALO2127818, Sreedhar Maram, Maram Realty, LLC. Bright MLS
- $429,9002 bd2 ba1.1k sqftNorth Point Villas Condo, Reston, VA 20194For SaleMLS ID #VAFX2325714, Ben Heisler, Pearson Smith Realty, LLC. Bright MLS
- $429,9001 bd1 ba891 sqftSavoy At Reston, Reston, VA 20190For SaleMLS ID #VAFX2329830, Kirk Bolle, Pearson Smith Realty, LLC. Bright MLS
- $469,7003 bd2 ba1.5k sqftCentre Park Stone Ridge Condo, Aldie, VA 20105For SaleMLS ID #VALO2128438, Karl Achstetter, Keller Williams Realty. Bright MLS
- $--2 bd2 ba1k sqft14322 Climbing Rose Way APT 102, Centreville, VA 20121AuctionAuction.com 2
