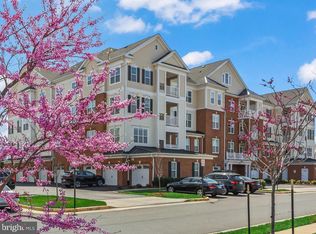
Spacious End Unit location in Toll Brothers The Regency at Ashburn. Lots of upgrades in the best building in the community- located just across the street from the Clubhouse amenities. Light fills the home and wide plank hardwood flooring covers the whole common area for easy care and a beautiful look. A large kitchen with Island seating and a big prep counter space. Stainless appliances, pantry cabinet and a generous amount of cabinets. The dining area off the kitchen has space for a hutch and a large table. Open concept to the family room that opens to the covered patio. Ideal to enjoy the outside air in spring and fall. The spacious primary bedroom has a huge walk in closet with custom shelving. Extra space for a sitting room or office. Private large bath with double wide vanity. Oversized shower with grab assist bars, Wash wand and bench seating . The bathroom has a double deep and double wide closet for more linen and miscellaneous storage. There are 2 closets at the front of the home one for coats and one to use as storage or as a utility closet. There are 2 additional bedrooms both have double wide closets with wood shelving. A guest hall bath with glass shower door and ceramic tile finishes. A washer dryer closet too. Additional temperate private storage unit conveys with the home and is located on the garage level. There is an extra long 1 car garage with a second parking area just outside the garage. Additional parking in front of the building is unassigned. The lower level of this building has a large community entertaining space and a covered outside patio with tv. Trails meander through scenic vista for walks on the private trails. The clubhouse has a large gym, a grill area and patio area to entertain guests, billiard room and party room and kitchen. There is a putting green and a bocci ball area. The Ashburn Village community center is also accessible for more activities/ classes. They have an indoor pool and racquetball. Lots of classes and more events plus lake access. Come take a tour. While you are there tour the clubhouse, Garage is G-5, Storage room is S-15. Also stop but the Ashburn Sports Pavillion. Amazing amenities all minutes to One Loudoun Dining, grocers, Innova Medical, and Dulles Airport.
Sold for $600,000
$600,000
44589 York Crest Ter APT 200, Ashburn, VA 20147
3beds
1,894sqft
Condominium
Built in 2017
-- sqft lot
$616,800 Zestimate®
$317/sqft
$3,138 Estimated rent
Home value
$616,800
$586,000 - $648,000
$3,138/mo
Zestimate® history
Owner options
List your home for rent
$3,138/mo
Rent Zestimate®
Find your next renter with Zillow Rental Manager. Plus, with online applications, you can quickly screen prospective tenants – for free.
$3,138/mo
Rent Zestimate®
Refinance and save
$3,780/mo
Est. payment
Refinancing to a lower rate could help reduce your monthly payments and save thousands over the life of the loan.
$3,780/mo
Est. payment
Explore your selling options
Work with a Zillow partner agent
Leverage their expertise and Zillow's premium Showcase listings to get your home seen by more buyers.
Get startedList with your own agent
Get your home in front of millions of buyers by listing it on Zillow.
Learn how to do itSell it yourself
Take full control of how buyers see your home on Zillow by listing For Sale by Owner (FSBO).
List your homeWhat's special
Sitting room or officeLight fills the homePrivate large bathCovered patioStainless appliancesSpacious primary bedroomWash wand
Zillow last checked:
Listing updated:
Listed by:
Diana Geremia 703-587-5403,
Long & Foster Real Estate, Inc.
Bought with:
Stacy King
Long & Foster Real Estate, Inc.
Source: Bright MLS,MLS#: VALO2103178
Facts & features
Interior
Bedrooms & bathrooms
- Bedrooms: 3
- Bathrooms: 2
- Full bathrooms: 2
- Main level bathrooms: 2
- Main level bedrooms: 3
Basement
- Area: 0
Heating
- Forced Air, Natural Gas
Cooling
- Central Air, Electric
Appliances
- Included: Microwave, Dishwasher, Disposal, Dryer, Exhaust Fan, Ice Maker, Refrigerator, Cooktop, Stainless Steel Appliance(s), Electric Water Heater
- Laundry: Washer In Unit, Dryer In Unit, In Unit
Features
- Bathroom - Walk-In Shower, Ceiling Fan(s), Combination Kitchen/Dining, Combination Kitchen/Living, Crown Molding, Elevator, Family Room Off Kitchen, Open Floorplan, Kitchen - Gourmet, Kitchen Island, Recessed Lighting, Walk-In Closet(s)
- Flooring: Engineered Wood, Carpet, Ceramic Tile, Wood
- Doors: Sliding Glass
- Windows: Window Treatments
- Has basement: No
- Has fireplace: No
Interior area
- Total structure area: 1,894
- Total interior livable area: 1,894 sqft
- Finished area above ground: 1,894
- Finished area below ground: 0
Property
Parking
- Total spaces: 2
- Parking features: Garage Faces Side, Garage Door Opener, Asphalt, Attached, Parking Lot, Off Street
- Garage spaces: 1
- Has uncovered spaces: Yes
Accessibility
- Accessibility features: Grip-Accessible Features, Other
Features
- Levels: One
- Stories: 1
- Patio & porch: Porch
- Exterior features: Storage, Street Lights, Sidewalks, Balcony
- Pool features: Community
Lot
- Features: Backs - Open Common Area
Details
- Additional structures: Above Grade, Below Grade
- Parcel number: 059389090002
- Zoning: PDH6
- Special conditions: Standard
Construction
Type & style
- Home type: Condo
- Architectural style: Other
- Property subtype: Condominium
Materials
- Brick, Vinyl Siding
Condition
- Excellent
- New construction: No
- Year built: 2017
Details
- Builder model: Toll Brothers
Utilities & green energy
- Sewer: Public Sewer
- Water: Public
- Utilities for property: Natural Gas Available, Electricity Available, Fiber Optic
Community & HOA
Community
- Features: Pool
- Security: Main Entrance Lock, Security Gate
- Condo and coop fee: $531 monthly
- Senior community: Yes
- Subdivision: Regency At Ashburn
HOA
- Has HOA: Yes
- Amenities included: Bike Trail, Billiard Room, Clubhouse, Common Grounds, Fitness Center, Game Room, Gated, Jogging Path, Lake, Meeting Room, Party Room, Pool, Indoor Pool, Recreation Facilities, Retirement Community, Security, Water/Lake Privileges, Tot Lots/Playground, Tennis Court(s), Putting Green, Racquetball
- Services included: Common Area Maintenance, Custodial Services Maintenance, Health Club, Management, Parking Fee, Pool(s), Recreation Facility, Reserve Funds, Road Maintenance, Snow Removal, Security, Trash, Maintenance Structure, Fiber Optics at Dwelling, Insurance, Maintenance Grounds
- HOA fee: $137 monthly
- HOA name: REGENCY AT ASHBURN
- Second HOA name: Regency At Ashburn Greenbriar
Location
- Region: Ashburn
Financial & listing details
- Price per square foot: $317/sqft
- Tax assessed value: $541,250
- Annual tax amount: $4,829
- Date on market: 8/1/2025
- Listing agreement: Exclusive Right To Sell
- Listing terms: Cash,Conventional,FHA,VA Loan
- Ownership: Condominium
- Road surface type: Paved
Price history
| Date | Event | Price |
|---|---|---|
| 9/25/2025 | Sold | $600,000-1.5%$317/sqft |
Source:  Bright MLS #VALO2103178 Report a problem Bright MLS #VALO2103178 Report a problem | ||
| 9/3/2025 | Pending sale | $609,000$322/sqft |
Source: Bright MLS #VALO2103178 Report a problem | ||
| 8/1/2025 | Listed for sale | $609,000+19.4%$322/sqft |
Source: Bright MLS #VALO2103178 Report a problem | ||
| 1/22/2020 | Sold | $510,000$269/sqft |
Source: Public Record Report a problem | ||
| 12/8/2019 | Pending sale | $510,000$269/sqft |
Source: Coldwell Banker Residential Brokerage - Reston Town Center #VALO398784 Report a problem | ||
| 11/15/2019 | Listed for sale | $510,000+14.2%$269/sqft |
Source: Coldwell Banker Residential Brokerage #VALO398784 Report a problem | ||
| 5/10/2017 | Sold | $446,578$236/sqft |
Source: Public Record Report a problem | ||
Public tax history
| Year | Property taxes | Tax assessment |
|---|---|---|
| 2025 | $4,357 -9.8% | $541,250 -3.1% |
| 2024 | $4,829 -2% | $558,300 -0.9% |
| 2023 | $4,930 +0.8% | $563,450 +2.5% |
| 2022 | $4,892 +1.2% | $549,660 +11.4% |
| 2021 | $4,835 -2.3% | $493,400 +3.1% |
| 2020 | $4,951 | $478,400 +0.1% |
| 2019 | $4,951 +2.9% | $477,720 +7.7% |
| 2018 | $4,813 | $443,620 |
Find assessor info on the county website
Neighborhood: 20147
Nearby homes
- $609,9003 bd2 ba1.7k sqft44589 York Crest Ter APT 406, Ashburn, VA 20147Sold

- $615,0003 bd2 ba1.8k sqft44589 York Crest Ter #300, Ashburn, VA 20147Sold
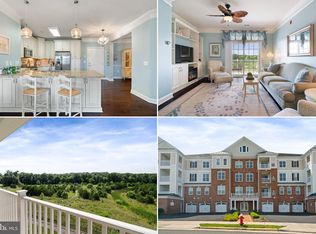
- $479,0002 bd2 ba1.4k sqft44589 York Crest Ter APT 305, Ashburn, VA 20147Sold

- $500,0002 bd2 ba1.4k sqft44589 York Crest Ter APT 405, Ashburn, VA 20147For Sale
- $425,0002 bd2 ba1.4k sqft44589 York Crest Ter APT 304, Ashburn, VA 20147Sold
- $596,9002 bd2 ba2.1k sqft44589 York Crest Terrace #105, Ashburn, VA 20147Off Market
- $522,6002 bd2 ba1.5k sqft44589 York Crest Ter APT 407, Ashburn, VA 20147Off Market
- $492,4002 bd2 ba1.4k sqft44589 York Crest Ter APT 303, Ashburn, VA 20147Off Market
Nearby schools
GreatSchools rating
- 8/10Steuart W. Weller Elementary SchoolGrades: PK-5Distance: 0.5 mi
- 8/10Belmont Ridge Middle SchoolGrades: 6-8Distance: 4.2 mi
- 8/10Riverside High SchoolGrades: 9-12Distance: 4.3 mi
Schools provided by the listing agent
- Middle: Farmwell Station
- High: Broad Run
- District: Loudoun County Public Schools
Source: Bright MLS. This data may not be complete. We recommend contacting the local school district to confirm school assignments for this home.
Get a cash offer in 3 minutes
Find out how much your home could sell for in as little as 3 minutes with a no-obligation cash offer.
Estimated market value
$616,800
Get a cash offer in 3 minutes
Find out how much your home could sell for in as little as 3 minutes with a no-obligation cash offer.
Estimated market value
$616,800
- Virginia
- Loudoun County
- Ashburn
- 20147
- 44589 York Crest Ter Apartment 200
Nearby cities
Nearby neighborhoods
Nearby zip codes
Other Ashburn Topics
