Presenting an exquisite condominium nestled at The Regency, a sought-after 55+ active adult community in the heart of Ashburn. Positioned on the third floor, this stunning Fairview model harmonizes comfort and sophistication, prioritizing both convenience and accessibility. Upon entering, you're immediately embraced by its appeal and style. A chef's kitchen awaits, boasting granite countertops, stainless steel appliances, and soft-close cabinetry, all seamlessly blending practicality with elegance. Abundant storage space ensures effortless organization. Meticulously cared for and thoughtfully updated, this cherished residence stands primed and prepared for its new owner, showcasing fresh new carpeting and paint throughout. Offering two spacious bedrooms and two full bathrooms, this unit exemplifies luxury living. The bright primary bedroom invites relaxation with its spacious walk-in closet, additional supplementary closet, and attached en-suite bathroom. This luxurious bathroom boasts a granite double vanity, a generously-sized frameless shower, and a conveniently placed linen closet, ensuring both functionality and elegance. A highlight of this remarkable home is the expansive balcony, providing a captivating vista of the surrounding greenery. Envision savoring the nuances of each season from this tranquil vantage point. Furthermore, this meticulously crafted condo incorporates practicality with a full-size washer and dryer conveniently situated near the hall bath, simplifying laundry routines. With your own one-car garage and a designated driveway space, parking dilemmas are effortlessly resolved, ensuring ample space for both you and your guests. This stunning home also features a dedicated storage unit, ensuring ample space for all your storage needs. This home has been meticulously cared for and loved, providing a perfect fusion of comfort, luxury, and a vibrant retirement experience. The Regency is not just an ordinary community; it's a place to truly call home. As a resident, you will discover endless opportunities for relaxation and recreation within the welcoming confines of our community clubhouse. Dive into leisure with amenities including a refreshing pool, a great fitness center, a cozy fire pit, and inviting grill areas. Immerse yourself in the natural beauty of our scenic walking trails or engage in community events like Book Club, Bridge, Mah Jongg, Euchre, and Game Night. Furthermore, as a member of the Ashburn Village Community Association, you gain access to the esteemed Sports Pavilion. This renowned facility offers a wide range of activities spanning fitness, aquatics, tennis, and engaging youth programs. Conveniently located in the heart of Loudoun County, with easy access to Once Loudoun, the senior center, endless shopping and restaurants, primary commuter routes including Loudoun County Parkway, Rt. 28, the Dulles Greenway, and Dulles Toll Road. The nation's capital is only 30 miles away, and Dulles International Airport is just 20 minutes away. To the west, the Blue Ridge Mountains, wineries, craft brewers, and endless outdoor adventures await. Looking westward, the majestic Blue Ridge Mountains beckon, offering a wealth of experiences from exploring wineries and craft breweries to embarking on endless outdoor adventures. Whether you seek relaxation or excitement, this vibrant home promises to fulfill your every desire.
Sold for $479,000
$479,000
44589 York Crest Ter APT 305, Ashburn, VA 20147
2beds
1,491sqft
Condominium
Built in 2017
-- sqft lot
$488,200 Zestimate®
$321/sqft
$2,774 Estimated rent
Home value
$488,200
$464,000 - $513,000
$2,774/mo
Zestimate® history
Owner options
List your home for rent
$2,774/mo
Rent Zestimate®
Find your next renter with Zillow Rental Manager. Plus, with online applications, you can quickly screen prospective tenants – for free.
$2,774/mo
Rent Zestimate®
Refinance and save
$3,148/mo
Est. payment
Refinancing to a lower rate could help reduce your monthly payments and save thousands over the life of the loan.
$3,148/mo
Est. payment
Explore your selling options
Work with a Zillow partner agent
Leverage their expertise and Zillow's premium Showcase listings to get your home seen by more buyers.
Get startedList with your own agent
Get your home in front of millions of buyers by listing it on Zillow.
Learn how to do itSell it yourself
Take full control of how buyers see your home on Zillow by listing For Sale by Owner (FSBO).
List your homeWhat's special
Expansive balconyDedicated storage unitBlue ridge mountainsScenic walking trailsLaundry routinesGreat fitness centerEndless shopping
Zillow last checked:
Listing updated:
Listed by:
AnaMaria Galindo 703-554-4952,
Century 21 Redwood Realty,
Listing Team: The Checkmate Group
Bought with:
Delana Winslow, 0225264719
CENTURY 21 New Millennium
Source: Bright MLS,MLS#: VALO2067180
Facts & features
Interior
Bedrooms & bathrooms
- Bedrooms: 2
- Bathrooms: 2
- Full bathrooms: 2
- Main level bathrooms: 2
- Main level bedrooms: 2
Rooms
- Room types: Living Room, Dining Room, Primary Bedroom, Bedroom 2, Kitchen, Bathroom 2, Primary Bathroom
Basement
- Area: 0
Heating
- Forced Air, Natural Gas
Cooling
- Central Air, Ceiling Fan(s), Electric
Appliances
- Included: Microwave, Dishwasher, Disposal, Dryer, Exhaust Fan, Refrigerator, Stainless Steel Appliance(s), Washer, Water Heater, Oven/Range - Gas, Electric Water Heater
- Laundry: Has Laundry, Main Level, Dryer In Unit, Washer In Unit, In Unit
Features
- Ceiling Fan(s), Crown Molding, Open Floorplan, Flat, Kitchen - Gourmet, Primary Bath(s), Recessed Lighting, Walk-In Closet(s), Chair Railings, Dining Area, Elevator, Bathroom - Tub Shower
- Flooring: Carpet, Ceramic Tile, Hardwood, Wood
- Has basement: No
- Has fireplace: No
- Common walls with other units/homes: 2+ Common Walls
Interior area
- Total structure area: 1,491
- Total interior livable area: 1,491 sqft
- Finished area above ground: 1,491
- Finished area below ground: 0
Property
Parking
- Total spaces: 2
- Parking features: Garage Door Opener, Garage, Driveway
- Garage spaces: 1
- Uncovered spaces: 1
Accessibility
- Accessibility features: None
Features
- Levels: One
- Stories: 1
- Pool features: Community
Details
- Additional structures: Above Grade, Below Grade
- Parcel number: 059389090013
- Zoning: PDH6
- Special conditions: Standard
Construction
Type & style
- Home type: Condo
- Architectural style: Other
- Property subtype: Condominium
- Attached to another structure: Yes
Materials
- Brick Front, Combination, Asphalt
- Roof: Shingle,Fiberglass,Asphalt
Condition
- New construction: No
- Year built: 2017
Details
- Builder model: Fairview
- Builder name: Toll Brothers
Utilities & green energy
- Sewer: Public Sewer
- Water: Public
Community & HOA
Community
- Features: Pool
- Security: Smoke Detector(s), Security Gate, Fire Sprinkler System
- Condo and coop fee: $522 monthly
- Senior community: Yes
- Subdivision: Regency At Ashburn
HOA
- Has HOA: Yes
- Amenities included: Baseball Field, Basketball Court, Bike Trail, Billiard Room, Clubhouse, Common Grounds, Community Center, Fitness Center, Jogging Path, Lake, Pool, Retirement Community, Tennis Court(s), Tot Lots/Playground, Volleyball Courts, Water/Lake Privileges
- Services included: Common Area Maintenance, Management, Pool(s), Recreation Facility, Snow Removal, Trash, Water
- HOA fee: $243 monthly
- HOA name: REGENCY AT ASHBURN GREENBRIER
- Second HOA name: Regency At Ashburn Greenbrier
Location
- Region: Ashburn
Financial & listing details
- Price per square foot: $321/sqft
- Tax assessed value: $476,040
- Annual tax amount: $4,165
- Date on market: 3/28/2024
- Listing agreement: Exclusive Right To Sell
- Listing terms: Cash,Conventional,VA Loan,FHA
- Ownership: Condominium
Price history
| Date | Event | Price |
|---|---|---|
| 5/21/2024 | Sold | $479,000-2.2%$321/sqft |
Source:  Bright MLS #VALO2067180 Report a problem Bright MLS #VALO2067180 Report a problem | ||
| 5/2/2024 | Contingent | $489,700$328/sqft |
Source: Bright MLS #VALO2067180 Report a problem | ||
| 3/28/2024 | Listed for sale | $489,700+34.7%$328/sqft |
Source: Bright MLS #VALO2067180 Report a problem | ||
| 5/22/2017 | Sold | $363,445$244/sqft |
Source: Public Record Report a problem | ||
Public tax history
| Year | Property taxes | Tax assessment |
|---|---|---|
| 2025 | $3,793 -6.6% | $471,130 +0.3% |
| 2024 | $4,062 -2.5% | $469,640 -1.3% |
| 2023 | $4,165 +14.3% | $476,040 +16.3% |
| 2022 | $3,643 -3.7% | $409,380 +6.1% |
| 2021 | $3,782 -7.8% | $385,900 -2.6% |
| 2020 | $4,101 +0% | $396,250 +2.8% |
| 2019 | $4,101 +5.5% | $385,280 +7.5% |
| 2018 | $3,889 | $358,440 |
Find assessor info on the county website
Neighborhood: 20147
Nearby homes
- $609,9003 bd2 ba1.7k sqft44589 York Crest Ter APT 406, Ashburn, VA 20147Sold

- $615,0003 bd2 ba1.8k sqft44589 York Crest Ter #300, Ashburn, VA 20147Sold
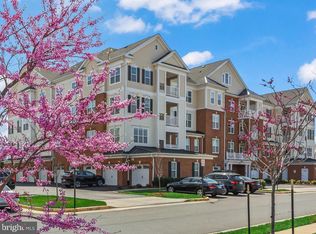
- $500,0002 bd2 ba1.4k sqft44589 York Crest Ter APT 405, Ashburn, VA 20147For Sale
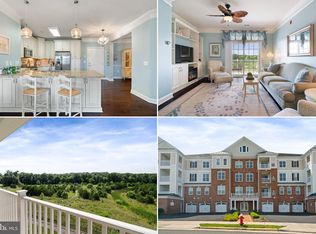
- $425,0002 bd2 ba1.4k sqft44589 York Crest Ter APT 304, Ashburn, VA 20147Sold

- $600,0003 bd2 ba1.8k sqft44589 York Crest Ter APT 200, Ashburn, VA 20147Sold
- $596,9002 bd2 ba2.1k sqft44589 York Crest Terrace #105, Ashburn, VA 20147Off Market
- $522,6002 bd2 ba1.5k sqft44589 York Crest Ter APT 407, Ashburn, VA 20147Off Market
- $492,4002 bd2 ba1.4k sqft44589 York Crest Ter APT 303, Ashburn, VA 20147Off Market
Nearby schools
GreatSchools rating
- 8/10Steuart W. Weller Elementary SchoolGrades: PK-5Distance: 0.5 mi
- 8/10Belmont Ridge Middle SchoolGrades: 6-8Distance: 4.2 mi
- 8/10Riverside High SchoolGrades: 9-12Distance: 4.3 mi
Schools provided by the listing agent
- District: Loudoun County Public Schools
Source: Bright MLS. This data may not be complete. We recommend contacting the local school district to confirm school assignments for this home.
Get a cash offer in 3 minutes
Find out how much your home could sell for in as little as 3 minutes with a no-obligation cash offer.
Estimated market value
$488,200
Get a cash offer in 3 minutes
Find out how much your home could sell for in as little as 3 minutes with a no-obligation cash offer.
Estimated market value
$488,200
- Virginia
- Loudoun County
- Ashburn
- 20147
- 44589 York Crest Ter Apartment 305
Nearby cities
Nearby neighborhoods
Nearby zip codes
Other Ashburn Topics
